Skip main navigation
Sold for $560,000
  • $560,000

    1132 Serotina Drive SE, Bolivia, NC 28422

    3beds
    2,046sqft
    Single Family Residence
    Built in 2022
    10,454 Square Feet Lot
    $558,500 Zestimate®
    $274/sqft
    $2,350 Estimated rent

    Home value

    $558,500

    $519,000 - $603,000

    $2,350/mo

    Zestimate® history
    Loading
    Loading...

    Owner options

    List your home for rent

    $2,350/mo

    Rent Zestimate®

    Find your next renter with Zillow Rental Manager. Plus, with online applications, you can quickly screen prospective tenants – for free.

    Learn more

    $2,350/mo

    Rent Zestimate®

    Refinance and save

    $4,376/mo

    Est. payment

    Refinancing to a lower rate could help reduce your monthly payments and save thousands over the life of the loan.

    See today's rates

    $4,376/mo

    Est. payment

    Explore your selling options

    Work with a Zillow partner agent

    Leverage their expertise and Zillow's premium Showcase listings to get your home seen by more buyers.

    Get started

    List with your own agent

    Get your home in front of millions of buyers by listing it on Zillow.

    Learn how to do it

    Sell it yourself

    Take full control of how buyers see your home on Zillow by listing For Sale by Owner (FSBO).

    List your home

    What's special

    Decorative stone accentsEpoxy garage flooringFully fenced backyardPrivate outdoor retreatOutdoor lightingCustom landscaping
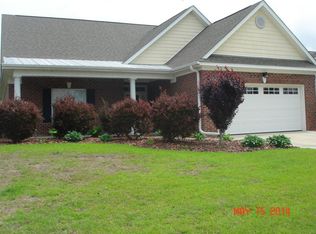
    Located in the gated community of Palmetto Creek, this 3 bedroom, 3 bath home blends comfort, thoughtful design, and versatile living spaces with a private outdoor retreat. The main level offers an open-concept layout that connects the living, kitchen, and dining areas creating a natural gathering space for both everyday living and entertaining. The living room is centered around a shiplap accented fireplace, adding warmth and character to the heart of the home. The kitchen features quartz countertops and a gas range, offering both style and practical efficiency for cooking and hosting. The primary suite includes plantation shutters and a custom closet storage system designed for organization and ease. Upstairs, the bonus room with a full bath provides flexible space that can serve as a fourth bedroom, guest retreat, home office, recreation room, or media area adapting to a variety of lifestyle needs. Step outside to a backyard designed for year round enjoyment. The 15 x 34 heated saltwater in-ground pool with integrated hot tub is fully controlled by an automated AquaLink system for convenient operation. Custom landscaping, decorative stone accents, outdoor lighting, irrigation, and a fully fenced backyard create a polished and private outdoor setting. A screened rear porch extends the living space, while epoxy garage flooring and a built-in Taexx pest control system add additional thoughtful upgrades. Residents of Palmetto Creek enjoy access to a clubhouse, resort-style pool, fitness center, tennis and pickleball courts, walking and biking trails, stocked fishing lakes, kayak launch, playground, and gated entry. Conveniently located approximately 15-20 minutes to Oak Island and Holden Beach and within a short drive to Wilmington, this home offers coastal accessibility combined with amenity rich community living.

    Zillow last checked:

    Listing updated:

    Listed by:

    Shellie M Teubner 828-244-5064,

    RE/MAX Southern Coast

    Bought with:

    Joshua H Pierce, 244503

    Realty ONE Group Dockside North

    Source: Hive MLS,MLS#: 100556210MLS LogoOriginating MLS: Brunswick County Association of Realtors

    Facts & features

    Interior

    Bedrooms & bathrooms
    • Bedrooms: 3
    • Bathrooms: 3
    • Full bathrooms: 3
    Rooms
    • Room types: Master Bedroom, Bedroom 2, Bedroom 3, Fnshd Room over Garage, Living Room, Laundry
    Primary bedroom
    • Dimensions: 14 x 13.5
    Bedroom 2
    • Dimensions: 11 x 11
    Bedroom 3
    • Dimensions: 11 x 11
    Other
    • Dimensions: 19.7 x 13.3
    Kitchen
    • Dimensions: 15 x 12
    Laundry
    • Dimensions: 6 x 5
    Living room
    • Dimensions: 18 x 16
    Heating
    • Electric, Heat Pump
    Cooling
    • Central Air
    Appliances
    • Included: Vented Exhaust Fan, Gas Cooktop, Electric Oven, Built-In Microwave, Refrigerator, Disposal, Dishwasher
    • Laundry: Dryer Hookup, Washer Hookup, Laundry Room
    Features
    • Master Downstairs, Walk-in Closet(s), Tray Ceiling(s), High Ceilings, Mud Room, Kitchen Island, Ceiling Fan(s), Pantry, Walk-in Shower, Walk-In Closet(s)
    • Flooring: Carpet, Laminate, Tile
    • Basement: None
    Interior area
    • Total structure area: 2,046
    • Total interior livable area: 2,046 sqft

    Property

    Parking
    • Total spaces: 4
    • Parking features: Concrete, Garage Door Opener, Garage6
    • Has attached garage: Yes
    Features
    • Levels: One and One Half
    • Patio & porch: Covered, Porch
    • Exterior features: Irrigation System
    • Pool features: In Ground
    • Fencing: Back Yard
    • Has view: Yes
    • View description: See Remarks
    • Frontage type: See Remarks
    Lot
    • Size: 10,454 Square Feet
    • Dimensions: 88 x 120 x 88 x 1220
    Details
    • Parcel number: 185cb044
    • Zoning: Co-R-6000
    • Special conditions: Standard

    Construction

    Type & style
    • Home type: SingleFamily
    • Property subtype: Single Family Residence
    Materials
    • Brick, Wood Frame
    • Foundation: Slab
    • Roof: Architectural Shingle
    Condition
    • New construction: No
    • Year built: 2022

    Utilities & green energy

    • Sewer: Public Sewer
    • Water: Public
    • Utilities for property: Sewer Available, Water Available

    Community & HOA

    Community
    • Security: Smoke Detector(s)
    • Subdivision: Palmetto Creek
    HOA
    • Has HOA: Yes
    • Amenities included: Clubhouse, Pool, Fitness Center, Gated, Maintenance Common Areas, Maintenance Roads, Playground, Sidewalks, Tennis Court(s), Trail(s), See Remarks
    • HOA fee: $1,050 annually
    • HOA name: CAMS MGMT
    • HOA phone: 910-256-2021
    Location
    • Region: Bolivia

    Financial & listing details

    • Price per square foot: $274/sqft
    • Tax assessed value: $441,690
    • Annual tax amount: $1,710
    • Date on market: 2/23/2026
    • Cumulative days on market: 9 days
    • Listing agreement: Exclusive Right To Sell
    • Listing terms: Cash,Conventional,FHA,VA Loan
    • Road surface type: Paved

    Price history

    DateEventPrice
    4/2/2026Sold$560,000$274/sqft
    Source: Hive MLS #100556210 Report a problem
    3/4/2026Pending sale$560,000$274/sqft
    Source: Hive MLS #100556210 Report a problem
    2/23/2026Listed for sale$560,000+19.2%$274/sqft
    Source: Hive MLS #100556210 Report a problem
    11/3/2022Sold$469,900$230/sqft
    Source: Hive MLS #100343440 Report a problem
    9/26/2022Pending sale$469,900$230/sqft
    Source: Hive MLS #100343440 Report a problem
    8/9/2022Listed for sale$469,900+841.7%$230/sqft
    Source: Hive MLS #100343440 Report a problem
    9/4/2010Listing removed$49,900$24/sqft
    Source: Wilkinson and Associates #444680 Report a problem
    2/20/2010Listed for sale$49,900-23.2%$24/sqft
    Source: RE/MAX Coastal Properties #444680 Report a problem
    1/3/2010Listing removed$65,000$32/sqft
    Source: RE/MAX Coastal Properties #427336 Report a problem
    12/31/2008Listed for sale$65,000-13.2%$32/sqft
    Source: Listhub #427336 Report a problem
    6/13/2008Listing removed$74,900$37/sqft
    Source: Listhub #410910 Report a problem
    6/10/2008Listed for sale$74,900$37/sqft
    Source: Listhub #410910 Report a problem

    Public tax history

    YearProperty taxesTax assessment
    2025$1,711 $441,690
    2024$1,711 $441,690
    2023$1,711 +800.3%$441,690 +1162%
    2022$190 +0.1%$35,000
    2021$190 $35,000
    2020$190 $35,000
    2019-- $35,000 +9.4%
    2018$168 +1.5%$32,000
    2017$165 $32,000
    2016$165 $32,000
    2015$165 $32,000
    2007-- --
    Find assessor info on the county website

    Neighborhood: 28422

    Nearby schools

    GreatSchools rating
    Schools provided by the listing agent
    • Elementary: Virginia Williamson
    • Middle: Cedar Grove
    • High: South Brunswick

    Source: Hive MLS. This data may not be complete. We recommend contacting the local school district to confirm school assignments for this home.

    Get a cash offer in 3 minutes
    Find out how much your home could sell for in as little as 3 minutes with a no-obligation cash offer.
    Estimated market value
    $558,500
    Get a cash offer in 3 minutes
    Find out how much your home could sell for in as little as 3 minutes with a no-obligation cash offer.
    Estimated market value
    $558,500