Welcome to this stunningly renovated 4-bed, 2-bath residence, nestled in the highly sought-after Pleasant Lake Estates. Every inch of this home has been thoughtfully updated. The heart of the home is the new kitchen, featuring sleek quartz countertops, brand-new cabinetry, and new stainless steel appliances. Adjacent to the kitchen, the expansive living area & study, showcase the new flooring & fresh paint that extends throughout the property. Beautifully remodeled, each bathroom presents new vanities, quartz countertops, and contemporary tile work. Enhancements extend to the home's exterior, with fresh paint, a new roof, & a large backyard. Situated in Pleasant Lake Estates, this home is conveniently located close to highways, shopping, and dining options. Only 20 minutes from downtown Dallas and 15 minutes from the vibrant Bishop Arts District, it represents the ideal setting for those seeking accessibility without sacrificing comfort.
Sold
Price Unknown
1132 Shadywood Ln, Desoto, TX 75115
4beds
2,030sqft
Single Family Residence
Built in 1972
10,410 Square Feet Lot
$325,400 Zestimate®
$--/sqft
$2,420 Estimated rent
Home value
$325,400
$309,000 - $342,000
$2,420/mo
Zestimate® history
Owner options
List your home for rent
$2,420/mo
Rent Zestimate®
Find your next renter with Zillow Rental Manager. Plus, with online applications, you can quickly screen prospective tenants – for free.
$2,420/mo
Rent Zestimate®
Refinance and save
Refinancing to a lower rate could help reduce your monthly payments and save thousands over the life of the loan.
Explore your selling options
Work with a Zillow partner agent
Leverage their expertise and Zillow's premium Showcase listings to get your home seen by more buyers.
Get startedList with your own agent
Get your home in front of millions of buyers by listing it on Zillow.
Learn how to do itSell it yourself
Take full control of how buyers see your home on Zillow by listing For Sale by Owner (FSBO).
List your homeWhat's special
Zillow last checked:
Listing updated:
Listed by:
Deba Douglas 0728488 972-351-1095,
INC Realty, LLC 972-351-1095,
Chaz Cameli 0774669 714-580-6346,
INC Realty, LLC
Bought with:
Yecica Velazco
Texas Connect Realty
Source: NTREIS,MLS#: 20596127
Facts & features
Interior
Bedrooms & bathrooms
- Bedrooms: 4
- Bathrooms: 2
- Full bathrooms: 2
Primary bedroom
- Features: En Suite Bathroom
- Level: First
Bedroom
- Features: Ceiling Fan(s)
- Level: First
Bedroom
- Features: Ceiling Fan(s)
- Level: First
Bedroom
- Features: Ceiling Fan(s)
- Level: First
Primary bathroom
- Features: Dual Sinks, En Suite Bathroom
- Level: First
Dining room
- Features: Built-in Features
- Level: First
Other
- Features: Dual Sinks
- Level: First
Kitchen
- Features: Breakfast Bar, Eat-in Kitchen
- Level: First
Living room
- Features: Fireplace
- Level: First
Office
- Level: First
Utility room
- Level: First
Heating
- Central
Cooling
- Central Air
Appliances
- Included: Some Gas Appliances, Dishwasher, Disposal, Gas Range, Microwave, Plumbed For Gas
- Laundry: Washer Hookup, Electric Dryer Hookup, Laundry in Utility Room
Features
- Decorative/Designer Lighting Fixtures, Eat-in Kitchen, Open Floorplan
- Flooring: Carpet, Ceramic Tile, Luxury Vinyl Plank
- Has basement: No
- Number of fireplaces: 1
- Fireplace features: Living Room, Wood Burning
Interior area
- Total interior livable area: 2,030 sqft
Property
Parking
- Total spaces: 2
- Parking features: Alley Access, Door-Single, Driveway, Garage, Garage Faces Rear
- Attached garage spaces: 2
- Has uncovered spaces: Yes
Features
- Levels: One
- Stories: 1
- Pool features: None
Lot
- Size: 10,410 Square Feet
Details
- Parcel number: 20083500090090000
Construction
Type & style
- Home type: SingleFamily
- Architectural style: Detached
- Property subtype: Single Family Residence
Materials
- Roof: Composition
Condition
- Year built: 1972
Utilities & green energy
- Sewer: Public Sewer
- Water: Public
- Utilities for property: Sewer Available, Water Available
Community & HOA
Community
- Subdivision: Pleasant Lake Estates
HOA
- Has HOA: No
Location
- Region: Desoto
Financial & listing details
- Tax assessed value: $331,900
- Annual tax amount: $3,977
- Date on market: 4/23/2024
- Cumulative days on market: 33 days
- Listing terms: Cash,Conventional,VA Loan
Price history
| Date | Event | Price |
|---|---|---|
| 6/24/2024 | Sold | -- |
Source: NTREIS #20596127 Report a problem | ||
| 5/31/2024 | Pending sale | $339,000$167/sqft |
Source: NTREIS #20596127 Report a problem | ||
| 5/27/2024 | Contingent | $339,000$167/sqft |
Source: NTREIS #20596127 Report a problem | ||
| 5/21/2024 | Price change | $339,000-2.3%$167/sqft |
Source: NTREIS #20596127 Report a problem | ||
| 5/2/2024 | Price change | $347,000-2.3%$171/sqft |
Source: NTREIS #20596127 Report a problem | ||
| 4/23/2024 | Listed for sale | $355,000+294.5%$175/sqft |
Source: NTREIS #20596127 Report a problem | ||
| 2/7/2015 | Listing removed | $89,995$44/sqft |
Source: RE/MAX Preferred Associates #13056032 Report a problem | ||
| 1/30/2015 | Pending sale | $89,995$44/sqft |
Source: RE/MAX Preferred Associates #13056032 Report a problem | ||
| 1/19/2015 | Price change | $89,995-9.9%$44/sqft |
Source: RE/MAX Preferred Associates #13056032 Report a problem | ||
| 11/19/2014 | Listed for sale | $99,900$49/sqft |
Source: RE/MAX Preferred Associates #13056032 Report a problem | ||
| 10/27/2014 | Sold | -- |
Source: Public Record Report a problem | ||
Public tax history
| Year | Property taxes | Tax assessment |
|---|---|---|
| 2025 | $8,112 +22.3% | $331,900 +14.2% |
| 2024 | $6,634 +66.8% | $290,570 +68.3% |
| 2023 | $3,977 -8.9% | $172,670 |
| 2022 | $4,368 +21.8% | $172,670 +30.4% |
| 2021 | $3,585 -5.7% | $132,460 |
| 2020 | $3,802 -0.2% | $132,460 |
| 2019 | $3,810 -6.9% | $132,460 -7.2% |
| 2018 | $4,092 +48% | $142,690 +48.9% |
| 2017 | $2,765 +9.9% | $95,800 +8.9% |
| 2016 | $2,516 +24.8% | $88,000 +3.3% |
| 2015 | $2,017 | $85,180 -8.3% |
| 2014 | $2,017 | $92,850 |
| 2013 | -- | -- |
| 2012 | -- | -- |
| 2011 | -- | -- |
| 2010 | -- | -- |
| 2009 | -- | -- |
| 2008 | -- | -- |
| 2007 | -- | -- |
| 2005 | -- | -- |
| 2004 | -- | -- |
| 2003 | -- | -- |
| 2002 | -- | -- |
| 2001 | -- | -- |
Find assessor info on the county website
Neighborhood: Pleasant Lake
Nearby homes
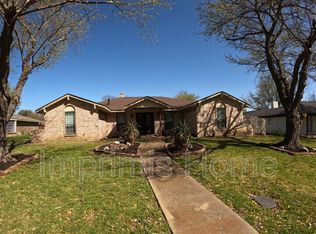
- $257,8003 bd2 ba1.9k sqft1136 Shadywood Ln, Desoto, TX 75115Off Market
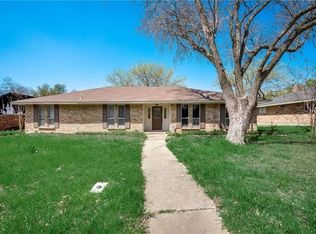
- $284,4004 bd2 ba2.2k sqft1128 Shadywood Ln, Desoto, TX 75115Off Market
- $278,5003 bd2 ba2.2k sqft1125 Waterview Ln, Desoto, TX 75115Off Market
- $307,7003 bd2 ba1.9k sqft1121 Waterview Ln, Desoto, TX 75115Off Market

- $2,3954 bd3 ba2.1k sqft1140 Shadywood Ln, Desoto, TX 75115For Rent
- $263,7003 bd2 ba1.8k sqft1124 Shadywood Ln, Desoto, TX 75115Off Market
- $282,7003 bd3 ba1.9k sqft1129 Waterview Ln, Desoto, TX 75115Off Market
- $274,6004 bd2 ba1.9k sqft1117 Waterview Ln, Desoto, TX 75115Off Market
Nearby schools
GreatSchools rating
- 2/10The Meadows Elementary SchoolGrades: K-5Distance: 0.4 mi
- 2/10Desoto West Middle SchoolGrades: 6-8Distance: 2.2 mi
- 3/10Desoto High SchoolGrades: 9-12Distance: 2.9 mi
Schools provided by the listing agent
- Elementary: Woodridge
- Middle: Desoto West
- High: Desoto
- District: Desoto ISD
Source: NTREIS. This data may not be complete. We recommend contacting the local school district to confirm school assignments for this home.
Get a cash offer in 3 minutes
Find out how much your home could sell for in as little as 3 minutes with a no-obligation cash offer.
Estimated market value
$325,400
Get a cash offer in 3 minutes
Find out how much your home could sell for in as little as 3 minutes with a no-obligation cash offer.
Estimated market value
$325,400
- Texas
- Dallas County
- Desoto
- 75115
- Pleasant Lake
- 1132 Shadywood Ln
Nearby cities
Nearby neighborhoods
Nearby zip codes
Other Desoto Topics
