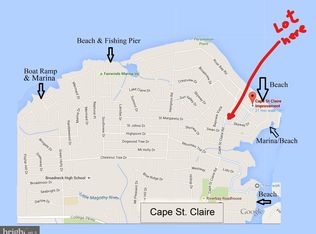
Unique Water-Privileged Community Opportunity! Welcome to this charming home on a spacious corner lot of just under a quarter acre, featuring a fully fenced side and backyard for ultimate privacy and outdoor enjoyment. The sun-drenched deck off the kitchen is perfect for dining and relaxation. The striking brick facade sets a distinctive tone for the character within. Inside, the open-concept living room flows seamlessly into a beautifully remodeled kitchen, showcasing new appliances and a versatile wooden workspace that doubles as a breakfast bar. This four-bedroom home includes a primary bedroom and two full bathrooms on the main level, along with an additional bedroom and full bathroom downstairs, offering flexible living arrangements. The fully finished basement, accessible via stairs from the kitchen, opens into a spacious living area with endless possibilities. An extra bedroom, expansive family room, and potential kitchenette area enhance its functionality. The oversized driveway provides ample parking—a rare find in this area. Enjoy exclusive access to a Chesapeake Bay-facing beach, playgrounds, a fishing pier, an additional beach along Lake Claire, and a kayak/canoe put-in along the Little Magothy River—offering an extraordinary waterfront lifestyle. Residents also benefit from a community shopping center, volunteer fire department, and fields/basketball courts, creating a vibrant, self-sustaining neighborhood that makes the Cape one of Annapolis' most coveted locations. *The shed and deck are as-is.*
Sold for $527,000
$527,000
1132 Skyway Dr, Annapolis, MD 21409
4beds
2,364sqft
Single Family Residence
Built in 1975
9,268 Square Feet Lot
$552,900 Zestimate®
$223/sqft
$2,812 Estimated rent
Home value
$552,900
$525,000 - $581,000
$2,812/mo
Zestimate® history
Owner options
List your home for rent
$2,812/mo
Rent Zestimate®
Find your next renter with Zillow Rental Manager. Plus, with online applications, you can quickly screen prospective tenants – for free.
$2,812/mo
Rent Zestimate®
Refinance and save
$3,425/mo
Est. payment
Refinancing to a lower rate could help reduce your monthly payments and save thousands over the life of the loan.
$3,425/mo
Est. payment
Explore your selling options
Work with a Zillow partner agent
Leverage their expertise and Zillow's premium Showcase listings to get your home seen by more buyers.
Get startedList with your own agent
Get your home in front of millions of buyers by listing it on Zillow.
Learn how to do itSell it yourself
Take full control of how buyers see your home on Zillow by listing For Sale by Owner (FSBO).
List your homeWhat's special
Zillow last checked:
Listing updated:
Listed by:
Whitney Ward 443-536-9717,
Berkshire Hathaway HomeServices PenFed Realty,
Co-Listing Agent: Kristen Boyer 443-685-4043,
Berkshire Hathaway HomeServices PenFed Realty
Bought with:
Rebecca Thompson, 5018085
Berkshire Hathaway HomeServices PenFed Realty
Source: Bright MLS,MLS#: MDAA2087208
Facts & features
Interior
Bedrooms & bathrooms
- Bedrooms: 4
- Bathrooms: 3
- Full bathrooms: 3
- Main level bathrooms: 2
- Main level bedrooms: 3
Rooms
- Room types: In-Law/auPair/Suite
Basement
- Area: 1132
Heating
- Forced Air, Central, Electric
Cooling
- Heat Pump, Ceiling Fan(s), Central Air, Electric
Appliances
- Included: Dishwasher, Disposal, Dryer, Exhaust Fan, Ice Maker, Oven/Range - Electric, Refrigerator, Cooktop, Washer, Water Heater, Microwave, Electric Water Heater
- Laundry: In Basement, Dryer In Unit, Washer In Unit
Features
- Kitchen - Country, Combination Dining/Living, Kitchen - Table Space, Entry Level Bedroom, Primary Bath(s), Open Floorplan, Dry Wall
- Flooring: Carpet, Heated, Laminate, Vinyl, Wood
- Doors: Storm Door(s), Sliding Glass
- Windows: Screens
- Basement: Exterior Entry,Rear Entrance,Finished,Improved,Walk-Out Access,Windows,Side Entrance,Connecting Stairway,Partial,Space For Rooms,Sump Pump
- Has fireplace: No
Interior area
- Total structure area: 2,364
- Total interior livable area: 2,364 sqft
- Finished area above ground: 1,232
- Finished area below ground: 1,132
Property
Parking
- Total spaces: 6
- Parking features: Asphalt, Off Street
- Has uncovered spaces: Yes
Accessibility
- Accessibility features: Other, Doors - Swing In
Features
- Levels: One
- Stories: 1
- Patio & porch: Deck, Patio, Porch
- Exterior features: Lighting, Rain Gutters
- Pool features: None
- Fencing: Full
Lot
- Size: 9,268 Square Feet
- Features: Corner Lot, Landscaped, Wooded, Front Yard, Rear Yard, SideYard(s), Sloped, Corner Lot/Unit
Details
- Additional structures: Above Grade, Below Grade
- Parcel number: 020316524694300
- Zoning: R5
- Special conditions: Standard
Construction
Type & style
- Home type: SingleFamily
- Architectural style: Raised Ranch/Rambler
- Property subtype: Single Family Residence
Materials
- Combination, Brick, Brick Front
- Foundation: Slab
Condition
- Very Good
- New construction: No
- Year built: 1975
- Major remodel year: 2024
Utilities & green energy
- Sewer: Public Sewer
- Water: Well
- Utilities for property: Cable Available
Community & HOA
Community
- Security: Fire Alarm, Smoke Detector(s)
- Subdivision: Cape St Claire
HOA
- Has HOA: Yes
- Amenities included: Boat Dock/Slip, Marina/Marina Club, Pier/Dock, Tot Lots/Playground, Water/Lake Privileges, Community Center
- HOA fee: $210 annually
Location
- Region: Annapolis
Financial & listing details
- Price per square foot: $223/sqft
- Tax assessed value: $360,800
- Annual tax amount: $4,275
- Date on market: 6/26/2024
- Listing agreement: Exclusive Agency
- Listing terms: FHA,Cash,Conventional
- Ownership: Fee Simple
- Road surface type: Black Top
Price history
| Date | Event | Price |
|---|---|---|
| 7/22/2024 | Sold | $527,000+8.7%$223/sqft |
Source:  Bright MLS #MDAA2087208 Report a problem Bright MLS #MDAA2087208 Report a problem | ||
| 7/1/2024 | Contingent | $485,000$205/sqft |
Source: Bright MLS #MDAA2087208 Report a problem | ||
| 6/26/2024 | Listed for sale | $485,000+26.9%$205/sqft |
Source: Bright MLS #MDAA2087208 Report a problem | ||
| 7/29/2017 | Sold | $382,250-2%$162/sqft |
Source: Public Record Report a problem | ||
| 6/20/2017 | Pending sale | $389,900$165/sqft |
Source: Crossman & Co. Real Estate LLC #AA9840492 Report a problem | ||
| 5/3/2017 | Price change | $389,900-2.5%$165/sqft |
Source: Crossman & Co. Real Estate LLC #AA9840492 Report a problem | ||
| 1/17/2017 | Price change | $399,900-4.8%$169/sqft |
Source: Crossman & Co. Real Estate LLC #AA9840492 Report a problem | ||
| 1/13/2017 | Listed for sale | $419,900$178/sqft |
Source: Crossman & Co. Real Estate LLC #AA9840492 Report a problem | ||
| 12/12/2016 | Listing removed | $419,900$178/sqft |
Source: Crossman & Co. Real Estate LLC #AA9808951 Report a problem | ||
| 11/13/2016 | Listed for sale | $419,900+58.5%$178/sqft |
Source: Crossman & Co. Real Estate LLC #AA9808951 Report a problem | ||
| 11/19/2003 | Sold | $264,900$112/sqft |
Source: Public Record Report a problem | ||
Public tax history
| Year | Property taxes | Tax assessment |
|---|---|---|
| 2025 | $5,086 +28.7% | $392,800 +8.9% |
| 2024 | $3,951 +1.4% | $360,800 +1.1% |
| 2023 | $3,895 +5.7% | $356,700 +1.2% |
| 2022 | $3,685 +1.2% | $352,600 +1.2% |
| 2021 | $3,642 +5.1% | $348,500 +5.2% |
| 2020 | $3,464 +5.4% | $331,133 -5% |
| 2019 | $3,285 +9.3% | $348,500 +17.6% |
| 2018 | $3,006 +0.1% | $296,400 +0.6% |
| 2017 | $3,004 | $294,700 +0.6% |
| 2016 | -- | $293,000 +0.6% |
| 2015 | -- | $291,300 |
| 2014 | -- | $291,300 |
| 2013 | -- | $291,300 -2.4% |
| 2012 | -- | $298,500 |
| 2011 | -- | $298,500 |
| 2010 | -- | $298,500 -13.3% |
| 2009 | -- | $344,440 +11.4% |
| 2008 | -- | $309,130 +12.9% |
| 2007 | -- | $273,820 +14.8% |
| 2006 | -- | $238,510 +15.8% |
| 2005 | -- | $206,040 +18.7% |
| 2004 | -- | $173,570 +23% |
| 2003 | -- | $141,100 +1.7% |
| 2002 | -- | $138,802 +1.7% |
| 2001 | -- | $136,506 |
Find assessor info on the county website
Neighborhood: 21409
Nearby homes
- $858,0009,583 Square Feet1134 Skyway Dr, Annapolis, MD 21409Off Market
- $526,1004 bd3 ba1.1k sqft1287 Cape St Claire Rd, Annapolis, MD 21409Off Market
- $559,1004 bd3 ba1.9k sqft1287 Cape Saint Claire Rd, Annapolis, MD 21409Off Market
- $498,7003 bd2 ba1.3k sqft1278 Cape Saint Claire Rd, Annapolis, MD 21409Off Market
- $423,900-- bd1 ba1.3k sqft1291 Cape Saint Claire Rd, Annapolis, MD 21409Off Market
- $440,3003 bd2 ba1.2k sqft1278 Cape St Claire Rd, Annapolis, MD 21409Off Market
- $499,800-- bd2 ba1.2k sqft1135 Skyway Dr, Annapolis, MD 21409Off Market
- $735,5002 bd1 ba567 sqft1136 Skyway Dr, Annapolis, MD 21409Off Market
Nearby schools
GreatSchools rating
- 8/10Cape St. Claire Elementary SchoolGrades: PK-5Distance: 0.6 mi
- 9/10Magothy River Middle SchoolGrades: 6-8Distance: 4.2 mi
- 8/10Broadneck High SchoolGrades: 9-12Distance: 1 mi
Schools provided by the listing agent
- Elementary: Cape St Claire
- Middle: Magothy River
- High: Broadneck
- District: Anne Arundel County Public Schools
Source: Bright MLS. This data may not be complete. We recommend contacting the local school district to confirm school assignments for this home.
Get a cash offer in 3 minutes
Find out how much your home could sell for in as little as 3 minutes with a no-obligation cash offer.
Estimated market value
$552,900
Get a cash offer in 3 minutes
Find out how much your home could sell for in as little as 3 minutes with a no-obligation cash offer.
Estimated market value
$552,900
- Maryland
- Anne Arundel County
- Annapolis
- 21409
- 1132 Skyway Dr
Nearby cities
Nearby zip codes
Other Annapolis Topics
