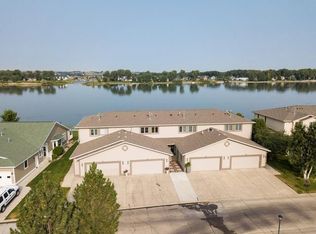
AMAZING VIEWS of the Missouri River in this RIVERFRONT TOWNHOME located in Southport. This home has 2 bedrooms on upper level and room for a third bedroom (currently Murphy bed In lower level spacious family room), 3 1/2 bathrooms and an OVERSIZED 2 car heated garage with many built in cabinets. Main floor is OPEN & INVITING with plenty of room for entertaining while enjoying stunning WATERFRONT VIEWS in front of your gas fireplace. In the summer sit outside on your patio and watch the boats and wildlife. The Upper level features a large primary bedroom suite including dual sinks, soaking tub, separate shower, walk-in closet plus a maintenance free deck off the bedroom overlooking the river. There is another bedroom plus a bathroom. The laundry room is also on upper level. The lower level offers a spacious family room with a wet bar, wine cabinet, gas fireplace, Murphy bed for your guests and another bathroom. RECENT UPDATES include: neutral interior paint on main and upper floors, walnut plank flooring, maintenance free deck and dividing wall, kitchen Whirlpool appliances, window treatments, exterior painting, added garage heater and 220 amp for hot tub, plus more. Start living the dream on the banks of the Missouri River. The association takes care of lawn care and snow removal. Call a Realtor to view this home!
Sold
Price Unknown
1132 Southport Loop, City Of Bismarck, ND 58504
3beds
2,575sqft
Townhouse
Built in 1998
7,840 Square Feet Lot
$491,000 Zestimate®
$--/sqft
$2,689 Estimated rent
Home value
$491,000
$447,000 - $540,000
$2,689/mo
Zestimate® history
Owner options
List your home for rent
$2,689/mo
Rent Zestimate®
Find your next renter with Zillow Rental Manager. Plus, with online applications, you can quickly screen prospective tenants – for free.
$2,689/mo
Rent Zestimate®
Refinance and save
$900/mo
Est. payment
Refinancing to a lower rate could help reduce your monthly payments and save thousands over the life of the loan.
$900/mo
Est. payment
Explore your selling options
Work with a Zillow partner agent
Leverage their expertise and Zillow's premium Showcase listings to get your home seen by more buyers.
Get startedList with your own agent
Get your home in front of millions of buyers by listing it on Zillow.
Learn how to do itSell it yourself
Take full control of how buyers see your home on Zillow by listing For Sale by Owner (FSBO).
List your homeWhat's special
Zillow last checked:
Listing updated:
Listed by:
LUNETTE LIPP SANDO 701-391-0323,
NORTHWEST REALTY GROUP
Bought with:
LUNETTE LIPP SANDO, 7008
NORTHWEST REALTY GROUP
Source: Great North MLS,MLS#: 4017626
Facts & features
Interior
Bedrooms & bathrooms
- Bedrooms: 3
- Bathrooms: 4
- Full bathrooms: 1
- 3/4 bathrooms: 2
- 1/2 bathrooms: 1
Primary bedroom
- Level: Upper
Bedroom 2
- Level: Upper
Primary bathroom
- Level: Upper
Bathroom 1
- Level: Main
Bathroom 3
- Level: Upper
Bathroom 4
- Level: Lower
Dining room
- Level: Main
Family room
- Level: Lower
Kitchen
- Level: Main
Living room
- Level: Main
Heating
- Fireplace(s), Natural Gas
Cooling
- Central Air
Appliances
- Included: Dishwasher, Dryer, Electric Range, Microwave Hood, Refrigerator, Trash Compactor, Washer
Features
- Primary Bath, TV Mounts and Hardware, Walk-In Closet(s)
- Flooring: Tile, Carpet
- Windows: Window Treatments
- Basement: Egress Windows,Finished,Sump Pump
- Number of fireplaces: 2
- Fireplace features: Family Room, Gas, Living Room
Interior area
- Total structure area: 2,575
- Total interior livable area: 2,575 sqft
- Finished area above ground: 1,736
- Finished area below ground: 839
Property
Parking
- Total spaces: 2
- Parking features: Garage Door Opener, Heated Garage, Oversized, Garage Faces Front, Double Driveway, Attached
- Attached garage spaces: 2
Features
- Levels: Two
- Stories: 2
- Exterior features: Rain Gutters
- Spa features: Whirlpool Tub
- Fencing: None
- Has view: Yes
- View description: Water
- Has water view: Yes
- Water view: Water
- Waterfront features: River Front, Waterfront
Lot
- Size: 7,840 Square Feet
- Dimensions: 36 x 214
- Features: Sprinklers In Rear, Sloped, Sprinklers In Front, Rectangular Lot
Details
- Parcel number: 125600131
Construction
Type & style
- Home type: Townhouse
- Property subtype: Townhouse
Materials
- Stucco, Synthetic Stucco
- Foundation: Concrete Perimeter
- Roof: Shingle
Condition
- New construction: No
- Year built: 1998
Utilities & green energy
- Sewer: Public Sewer
- Water: Public
Community & HOA
Community
- Security: Smoke Detector(s)
HOA
- Has HOA: Yes
- Services included: Maintenance Grounds, Snow Removal
- HOA fee: $900 semi-annually
Location
- Region: City Of Bismarck
Financial & listing details
- Tax assessed value: $440,900
- Annual tax amount: $4,413
- Date on market: 1/29/2025
Price history
| Date | Event | Price |
|---|---|---|
| 6/24/2025 | Sold | -- |
Source: Great North MLS #4017626 Report a problem | ||
| 6/3/2025 | Pending sale | $480,000$186/sqft |
Source: Great North MLS #4017626 Report a problem | ||
| 1/29/2025 | Price change | $480,000-4%$186/sqft |
Source: Great North MLS #4017626 Report a problem | ||
| 7/12/2024 | Price change | $499,900-4.8%$194/sqft |
Source: Great North MLS #4013128 Report a problem | ||
| 6/17/2024 | Price change | $525,000-4.5%$204/sqft |
Source: Great North MLS #4013128 Report a problem | ||
| 5/6/2024 | Listed for sale | $550,000+20.6%$214/sqft |
Source: Great North MLS #4013128 Report a problem | ||
| 1/12/2023 | Sold | -- |
Source: Great North MLS #4004352 Report a problem | ||
| 12/8/2022 | Pending sale | $455,900$177/sqft |
Source: Great North MLS #4004352 Report a problem | ||
| 9/23/2022 | Listed for sale | $455,900$177/sqft |
Source: Great North MLS #4004352 Report a problem | ||
| 7/20/1999 | Sold | -- |
Source: Great North MLS #3091307 Report a problem | ||
Public tax history
| Year | Property taxes | Tax assessment |
|---|---|---|
| 2024 | $2,390 -48.7% | $220,450 +14.7% |
| 2023 | $4,662 +16.3% | $192,150 -5.7% |
| 2022 | $4,010 +2.5% | $203,800 +16.3% |
| 2021 | $3,911 | $175,300 |
| 2020 | -- | $175,300 |
| 2019 | $3,644 -0.8% | $175,300 |
| 2018 | $3,674 | $175,300 |
| 2017 | -- | $175,300 |
| 2016 | $3,317 +2.9% | $175,300 +9.2% |
| 2014 | $3,224 | $160,500 +5.4% |
| 2013 | -- | $152,300 +3.4% |
| 2012 | -- | $147,300 -3.7% |
| 2011 | -- | $152,950 -1.9% |
| 2010 | -- | $155,950 +7.1% |
| 2009 | -- | $145,600 +3% |
| 2008 | -- | $141,350 +34.3% |
| 2003 | -- | $105,250 +5% |
| 2002 | -- | $100,250 +3.9% |
| 2001 | -- | $96,450 +3% |
| 2000 | -- | $93,650 +11.6% |
| 1999 | -- | $83,900 |
Find assessor info on the county website
Neighborhood: 58504
Nearby homes
- $485,8004 bd3 ba839 sqft1134 Southport Loop, Bismarck, ND 58504Off Market
- $547,7003 bd4 ba2.6k sqft1128 Southport Loop, Bismarck, ND 58504Off Market
- $553,5003 bd4 ba3.5k sqft1136 Southport Loop, Bismarck, ND 58504Off Market
- $488,3005 bd3 ba888 sqft1126 Southport Loop, City of bismarck, ND 58504Off Market
- $497,3004 bd3 ba851 sqft1138 Southport Loop, Bismarck, ND 58504Off Market
- $493,4005 bd3 ba888 sqft1124 Southport Loop, Bismarck, ND 58504Off Market
- $494,0004 bd3 ba906 sqft1122 Southport Loop, Bismarck, ND 58504Off Market
- $457,7004 bd2 ba1.3k sqft1206 Bayview Ct, Bismarck, ND 58504Off Market
Nearby schools
GreatSchools rating
- 7/10Victor Solheim Elementary SchoolGrades: K-5Distance: 1.1 mi
- 8/10Wachter Middle SchoolGrades: 6-8Distance: 1.8 mi
- 5/10Bismarck High SchoolGrades: 9-12Distance: 2.5 mi
- North Dakota
- Burleigh County
- City Of Bismarck
- 58504
- 1132 Southport Loop
Nearby cities
Nearby zip codes
Other City Of Bismarck Topics
