Welcome to this beautifully maintained 4-bedroom, 2.5-bath home in the highly sought-after Grand Ranch community, offering an incredibly flexible floor plan and access to award-winning Coppell ISD! Situated on a corner lot, this spacious home features three living areas designed to adapt to your lifestyle. The thoughtfully designed first floor includes a private primary suite with a beautifully updated spa-like bath featuring a large walk-in shower and generous walk-in closet. The kitchen is equipped with stainless steel appliances, a gas cooktop, abundant cabinetry, and opens seamlessly to the living and dining spaces, making it ideal for both everyday living and entertaining. Upstairs, you'll find secondary bedrooms along with one oversized bedroom room that can easily serve as a game room or media room. This room offers direct access to a private balcony overlooking the backyard and tranquil canal. An additional upstairs office provides even more flexibility and could easily become a fifth bedroom, allowing the home to function as either a 5-bedroom, 2-living-area layout or a 4-bedroom, 3-living-area design. Step outside to the oversized backyard with direct access to the canal and miles of scenic walking and biking trails, creating the perfect setting for outdoor recreation, peaceful morning walks, or relaxing evenings surrounded by nature. You are just minutes from shopping, dining, entertainment, and major business centers. With easy access to DFW International Airport, Las Colinas, Dallas, and major highways, commuting is effortless while still enjoying the charm and convenience of one of Irving's most desirable neighborhoods. Foundation repair completed in 2024 with transferrable warranty. This exceptional home combines flexibility, comfort, location, and lifestyle—all within the acclaimed Coppell ISD. Don't miss your opportunity to make it yours!
Sold
Street View
Price Unknown
1132 Stone Gate Dr, Irving, TX 75063
4beds
2,497sqft
Single Family Residence
Built in 1996
0.27 Acres Lot
$554,500 Zestimate®
$--/sqft
$3,208 Estimated rent
Home value
$554,500
$510,000 - $599,000
$3,208/mo
Zestimate® history
Owner options
List your home for rent
$3,208/mo
Rent Zestimate®
Find your next renter with Zillow Rental Manager. Plus, with online applications, you can quickly screen prospective tenants – for free.
$3,208/mo
Rent Zestimate®
Refinance and save
$890/mo
Est. payment
Refinancing to a lower rate could help reduce your monthly payments and save thousands over the life of the loan.
$890/mo
Est. payment
Explore your selling options
Work with a Zillow partner agent
Leverage their expertise and Zillow's premium Showcase listings to get your home seen by more buyers.
Get startedList with your own agent
Get your home in front of millions of buyers by listing it on Zillow.
Learn how to do itSell it yourself
Take full control of how buyers see your home on Zillow by listing For Sale by Owner (FSBO).
List your homeWhat's special
Beautifully updated spa-like bathCorner lotLarge walk-in showerGenerous walk-in closetAdditional upstairs officeGas cooktopPrivate primary suite
Zillow last checked:
Listing updated:
Listed by:
Charlotte Wilcox 0471804 866-277-6005,
All City Real Estate Ltd. Co 866-277-6005
Bought with:
Eric Blazej, 0823182
Monument Realty
Source: NTREIS,MLS#: 21318834
Facts & features
Interior
Bedrooms & bathrooms
- Bedrooms: 4
- Bathrooms: 3
- Full bathrooms: 2
- 1/2 bathrooms: 1
Primary bedroom
- Features: Ceiling Fan(s), En Suite Bathroom, Walk-In Closet(s)
- Level: First
- Dimensions: 16 x 12
Bedroom
- Features: Ceiling Fan(s)
- Level: Second
- Dimensions: 17 x 12
Bedroom
- Features: Ceiling Fan(s)
- Level: Second
- Dimensions: 11 x 10
Bedroom
- Features: Ceiling Fan(s)
- Level: Second
- Dimensions: 9 x 14
Dining room
- Level: First
- Dimensions: 13 x 15
Kitchen
- Features: Breakfast Bar, Granite Counters, Kitchen Island
- Level: First
- Dimensions: 12 x 14
Living room
- Features: Ceiling Fan(s), Fireplace
- Level: First
- Dimensions: 16 x 20
Loft
- Level: Second
- Dimensions: 17 x 10
Utility room
- Features: Utility Room
- Level: First
- Dimensions: 8 x 6
Heating
- Central, Natural Gas
Cooling
- Central Air, Ceiling Fan(s), Electric
Appliances
- Included: Dishwasher, Gas Cooktop, Disposal, Microwave
- Laundry: Laundry in Utility Room
Features
- Granite Counters, High Speed Internet, Kitchen Island, Loft, Open Floorplan, Pantry, Vaulted Ceiling(s), Walk-In Closet(s)
- Flooring: Carpet, Ceramic Tile, Luxury Vinyl Plank
- Windows: Window Coverings
- Has basement: No
- Number of fireplaces: 1
- Fireplace features: Wood Burning
Interior area
- Total interior livable area: 2,497 sqft
Property
Parking
- Total spaces: 2
- Parking features: Door-Single, Garage Faces Front, Garage
- Attached garage spaces: 2
Features
- Levels: Two
- Stories: 2
- Patio & porch: Covered, Patio, Balcony
- Exterior features: Balcony
- Pool features: None
- Fencing: Brick,Fenced,Wood,Wrought Iron
- Waterfront features: Canal Access
Lot
- Size: 0.27 Acres
- Features: Back Yard, Corner Lot, Irregular Lot, Lawn, Landscaped, Subdivision, Sprinkler System, Few Trees
Details
- Parcel number: 321496900B0010000
Construction
Type & style
- Home type: SingleFamily
- Architectural style: Traditional,Detached
- Property subtype: Single Family Residence
Materials
- Brick
- Foundation: Slab
- Roof: Composition
Condition
- Year built: 1996
Utilities & green energy
- Sewer: Public Sewer
- Water: Public
- Utilities for property: Electricity Connected, Natural Gas Available, Sewer Available, Separate Meters, Water Available
Community & HOA
Community
- Features: Curbs
- Security: Security System Owned
- Subdivision: Grand Ranch
HOA
- Has HOA: Yes
- Services included: Association Management
- HOA fee: $890 annually
- HOA name: Valley Ranch Master Assoc
- HOA phone: 972-869-1430
Location
- Region: Irving
Financial & listing details
- Tax assessed value: $491,760
- Annual tax amount: $10,795
- Date on market: 7/7/2026
- Cumulative days on market: 1 day
- Listing terms: Cash,Conventional,FHA,VA Loan
Price history
| Date | Event | Price |
|---|---|---|
| 8/7/2026 | Sold | -- |
Source: NTREIS #21318834 Report a problem | ||
| 7/15/2026 | Pending sale | $549,000$220/sqft |
Source: NTREIS #21318834 Report a problem | ||
| 7/8/2026 | Contingent | $549,000$220/sqft |
Source: NTREIS #21318834 Report a problem | ||
| 7/7/2026 | Listed for sale | $549,000+40.8%$220/sqft |
Source: NTREIS #21318834 Report a problem | ||
| 10/25/2019 | Sold | -- |
Source: Agent Provided Report a problem | ||
| 10/2/2019 | Pending sale | $389,900$156/sqft |
Source: RE/MAX DFW Associates #14133672 Report a problem | ||
| 9/19/2019 | Price change | $389,900-2.5%$156/sqft |
Source: RE/MAX DFW Associates #14133672 Report a problem | ||
| 8/12/2019 | Price change | $399,900+1.3%$160/sqft |
Source: RE/MAX DFW Associates #14133672 Report a problem | ||
| 7/10/2019 | Listed for sale | $394,900$158/sqft |
Source: RE/MAX DFW Associates #14133672 Report a problem | ||
| 3/23/2013 | Listing removed | $2,099$1/sqft |
Source: RE/MAX DFW Associates II #11898186 Report a problem | ||
| 3/6/2013 | Price change | $2,099-6.7%$1/sqft |
Source: RE/MAX DFW Associates II #11898186 Report a problem | ||
| 2/9/2013 | Listed for rent | $2,250$1/sqft |
Source: RE/MAX DFW Associates #11898186 Report a problem | ||
Public tax history
| Year | Property taxes | Tax assessment |
|---|---|---|
| 2025 | $7,963 -4% | $491,760 |
| 2024 | $8,291 +8.2% | $491,760 |
| 2023 | $7,664 -6.3% | $491,760 +22.9% |
| 2022 | $8,181 -2.2% | $400,000 +4.8% |
| 2021 | $8,365 -1.5% | $381,590 |
| 2020 | $8,495 +7.5% | $381,590 +30.2% |
| 2019 | $7,903 -4.9% | $293,070 |
| 2018 | $8,312 -0.6% | $293,070 |
| 2017 | $8,363 +4.5% | $293,070 +5% |
| 2016 | $8,004 +37% | $279,240 +7.1% |
| 2015 | $5,844 | $260,610 +10.5% |
| 2014 | $5,844 | $235,770 |
| 2013 | -- | -- |
| 2012 | -- | -- |
| 2011 | -- | -- |
| 2010 | -- | -- |
| 2009 | -- | -- |
| 2008 | -- | -- |
| 2007 | -- | -- |
| 2005 | -- | -- |
| 2004 | -- | -- |
| 2003 | -- | -- |
| 2002 | -- | -- |
| 2001 | -- | -- |
Find assessor info on the county website
Neighborhood: Valley Ranch
Nearby homes
- $652,6003 bd3 ba2.9k sqft1130 Stone Gate Dr, Irving, TX 75063Off Market
- $591,5004 bd3 ba2.9k sqft1128 Stone Gate Dr, Irving, TX 75063Off Market

- $503,7003 bd3 ba2.2k sqft1126 Stone Gate Dr, Irving, TX 75063Off Market

- $711,7004 bd3 ba2.9k sqft1124 Stone Gate Dr, Irving, TX 75063Off Market
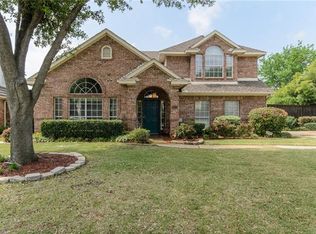
- $510,1003 bd3 ba2.4k sqft1129 Stone Gate Dr, Irving, TX 75063Off Market
- $345,8003 bd2 ba1.4k sqft1127 Stone Gate Dr, Irving, TX 75063Off Market
- $398,9003 bd2 ba1.5k sqft1131 Stone Gate Dr, Irving, TX 75063Off Market
- $100-- bd-- ba-- sqft9600 W Valley Ranch Pkwy, Irving, TX 75063Off Market
Nearby schools
GreatSchools rating
- 10/10Valley Ranch Elementary SchoolGrades: K-5Distance: 0.3 mi
- 10/10Coppell Middle WestGrades: 6-8Distance: 1.4 mi
- 8/10Coppell High SchoolGrades: 9-12Distance: 3.4 mi
Schools provided by the listing agent
- Elementary: Valleyranc
- Middle: Coppellwes
- High: Coppell
- District: Coppell ISD
Source: NTREIS. This data may not be complete. We recommend contacting the local school district to confirm school assignments for this home.
Get a cash offer in 3 minutes
Find out how much your home could sell for in as little as 3 minutes with a no-obligation cash offer.
Estimated market value
$554,500
Get a cash offer in 3 minutes
Find out how much your home could sell for in as little as 3 minutes with a no-obligation cash offer.
Estimated market value
$554,500
- Texas
- Dallas County
- Irving
- 75063
- Valley Ranch
- 1132 Stone Gate Dr
