Skip main navigation
Off market
  • $99,500

    1132 Stoneridge Dr #132, Mount Pleasant, MI 48858

    3beds
    1,344sqft
    Manufactured Home
    Built in 2026
    -- sqft lot
    $99,500 Zestimate®
    $74/sqft
    $-- Estimated rent

    Home value

    $99,500

    $84,000 - $116,000

    Not available

    Zestimate® history
    Loading
    Loading...

    Owner options

    List your home for rent

    Find your next renter with Zillow Rental Manager. Plus, with online applications, you can quickly screen prospective tenants – for free.

    Learn more
    Refinance and save

    $535/mo

    Est. payment

    Refinancing to a lower rate could help reduce your monthly payments and save thousands over the life of the loan.

    See today's rates

    $535/mo

    Est. payment

    Explore your selling options

    Work with a Zillow partner agent

    Leverage their expertise and Zillow's premium Showcase listings to get your home seen by more buyers.

    Get started

    List with your own agent

    Get your home in front of millions of buyers by listing it on Zillow.

    Learn how to do it

    Sell it yourself

    Take full control of how buyers see your home on Zillow by listing For Sale by Owner (FSBO).

    List your home

    What's special

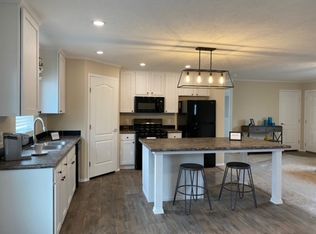
    Modern open floorplanDining room areaPrivate two-car drivewayCentral air-conditioningModern wood-look flooring

    The Barton Three Bedroom - Two Full Bath - Monthly Payment Starting at $1,386 a month! $3999 Down Payment + Live FREE for 1 Month Move into this stunning three-bedroom, two-bath home with all the finishing touches already in place. The entire house is adorned with beautifully finished drywall, giving it a polished and sleek appearance. Modern Open floorplan Large Kitchen with island seating, pantry, and dining room area. Energy Star Frigidaire kitchen appliance package 42 Inch Kitchen Cabinets The kitchen features canned lighting throughout and the dining area Smooth Finish Drywall throughout 2×6 Wall Construction Master bathroom w/ walk-in closet Large Mudroom / Laundry room w/utility sink Modern wood-look flooring 8' Flat ceilings throughout Energy efficient Central air-conditioning RWC 10 Limited Structural Warranty 8×10 Private Storage Shed on your site. Private two-car driveway Financing offered through First Choice MH LLC, a licensed mortgage loan originator in the State of Michigan, Ohio, Texas, Indiana and Illinois . Main office 600 W. 22nd Street Suite 101 Oak Brook, IL 60523. NMLS# 1241272. Equal Housing Lender. Estimated monthly payment based on price of $94,999, 10.55 APR, $3999 Down or Down Payment Amount, 360 payments of $1,386, includes Site Rent, insurance or local site taxes. All conditions are subject to credit approval and approval for residency within an authorized community. Contact local Community Manager for details. Amounts rounded to the nearest do

    This property is not currently displayed as for sale or rent on Zillow. This may be different from what's on other websites or public sources.

    Zillow last checked:

    Listing updated:

    Source: Four Leaf Properties

    Facts & features

    Interior

    Bedrooms & bathrooms
    • Bedrooms: 3
    • Bathrooms: 2
    • Full bathrooms: 2
    Heating
    • Natural Gas, Forced Air
    Cooling
    • Central Air, Ceiling Fan(s)
    Appliances
    • Included: Dishwasher, Microwave, Range, Refrigerator
    Features
    • Ceiling Fan(s), Wired for Data, Walk-In Closet(s)
    • Windows: Double Pane Windows
    Interior area
    • Total interior livable area: 1,344 sqft

    Property

    Parking
    • Parking features: Off Street
    Features
    • Levels: 1.0
    • Stories: 1
    • Has view: Yes
    • View description: Park/Greenbelt

    Construction

    Type & style
    • Home type: MobileManufactured
    • Architectural style: Contemporary
    • Property subtype: Manufactured Home
    Materials
    • Vinyl Siding
    • Roof: Shake
    Condition
    • New Construction
    • New construction: Yes
    • Year built: 2026
    Details
    • Builder name: Four Leaf Properties

    Community & HOA

    Community
    • Subdivision: Summerhill Village
    Location
    • Region: Mount Pleasant

    Financial & listing details

    • Price per square foot: $74/sqft
    • Date on market: 10/10/2023

    Price history

    DateEventPrice
    1/6/2026Listing removed$94,999$71/sqft
    Source: Four Leaf Properties Report a problem
    11/26/2025Listed for sale$94,999$71/sqft
    Source: Four Leaf Properties Report a problem

    Public tax history

    Tax history is unavailable.

    Neighborhood: 48858

    Nearby schools

    GreatSchools rating
    Schools provided by the MLS
    • Elementary: Mount Pleasant
    • Middle: Mount Pleasant
    • High: Mount Pleasant
    • District: Mount Pleasant

    Source: Four Leaf Properties. This data may not be complete. We recommend contacting the local school district to confirm school assignments for this home.

    Sell for more on Zillow
    Get a Zillow Showcase℠ listing at no additional cost and you could sell for .
    $99,500
    2% more
    +$1,990
    With Zillow Showcase(estimated)
    $101,490