LSSD
Pending
$1,095,000
1132 Stuyvessant Rd, Bloomfield Hills, MI 48301
4beds
5,485sqft
Single Family Residence
Built in 1957
0.58 Acres Lot
$1,105,800 Zestimate®
$200/sqft
$-- HOA
What's special
- 9 days
- 108
- 2
Zillow last checked:
Listing updated:
Listed by:
Cheryl F Riback 248-808-3112,
@properties Christie's Int'l R.E. Birmingham 248-850-8632
Source: Realcomp II,MLS#: 20261071038
Facts & features
Interior
Bedrooms & bathrooms
- Bedrooms: 4
- Bathrooms: 4
- Full bathrooms: 3
- 1/2 bathrooms: 1
Primary bedroom
- Level: Entry
- Area: 561
- Dimensions: 33 X 17
Bedroom
- Level: Entry
- Area: 192
- Dimensions: 16 X 12
Bedroom
- Level: Entry
- Area: 192
- Dimensions: 16 X 12
Bedroom
- Level: Basement
- Area: 289
- Dimensions: 17 X 17
Primary bathroom
- Level: Entry
Other
- Level: Entry
Other
- Level: Basement
Other
- Level: Entry
Game room
- Level: Basement
- Area: 224
- Dimensions: 14 X 16
Great room
- Level: Entry
- Area: 651
- Dimensions: 31 X 21
Kitchen
- Level: Entry
- Area: 280
- Dimensions: 20 X 14
Laundry
- Level: Basement
- Area: 40
- Dimensions: 8 X 5
Living room
- Level: Entry
- Area: 483
- Dimensions: 21 X 23
Media room
- Level: Basement
- Area: 840
- Dimensions: 30 X 28
Heating
- Forced Air, Natural Gas, Zoned
Cooling
- Central Air
Appliances
- Included: Built In Freezer, Built In Gas Range, Down Draft, Dishwasher, Disposal, Double Oven, Dryer, Gas Cooktop, Humidifier, Microwave, Washer Dryer Stacked, Washer
- Laundry: Electric Dryer Hookup, Laundry Room, Washer Hookup
Features
- Entrance Foyer, High Speed Internet, Sound System, Wet Bar
- Windows: Egress Windows
- Basement: Daylight,Finished,Full
- Has fireplace: No
Interior area
- Total interior livable area: 5,485 sqft
- Finished area above ground: 3,294
- Finished area below ground: 2,191
Property
Parking
- Total spaces: 2
- Parking features: Two Car Garage, Attached, Circular Driveway, Direct Access, Driveway, Electricityin Garage, Garage Door Opener, Garage Faces Side, Side Entrance
- Attached garage spaces: 2
Features
- Levels: Two
- Stories: 2
- Entry location: GroundLevelwSteps
- Patio & porch: Deck, Patio, Porch
- Exterior features: Gutter Guard System, Lighting
- Pool features: None
- Fencing: Back Yard,Fenced
Lot
- Size: 0.58 Acres
- Dimensions: 153 x 162
- Features: Sprinklers
Details
- Parcel number: 1927126016
- Special conditions: Short Sale No,Standard
Construction
Type & style
- Home type: SingleFamily
- Architectural style: Ranch
- Property subtype: Single Family Residence
Materials
- Brick, Wood Siding
- Foundation: Basement, Block, Crawl Space
- Roof: Asphalt
Condition
- New construction: No
- Year built: 1957
- Major remodel year: 2018
Utilities & green energy
- Electric: Circuit Breakers, Generator
- Sewer: Public Sewer
- Water: Public
- Utilities for property: Cable Available
Community & HOA
Community
- Security: Smoke Detectors
- Subdivision: MORNINGSIDE HEIGHTS NO 2
HOA
- Has HOA: No
Location
- Region: Bloomfield Hills
Financial & listing details
- Price per square foot: $200/sqft
- Tax assessed value: $261,720
- Annual tax amount: $9,657
- Date on market: 9/16/2026
- Cumulative days on market: 9 days
- Listing agreement: Exclusive Right To Sell
- Listing terms: Cash,Conventional
Estimated market value
$1,105,800
$1.05M - $1.16M
$6,233/mo
Price history
| Date | Event | Price |
|---|---|---|
| 9/16/2026 | Pending sale | $1,095,000$200/sqft |
Source:  Realcomp II #20261071038 Report a problem Realcomp II #20261071038 Report a problem | ||
Public tax history
| Year | Property taxes | Tax assessment |
|---|---|---|
| 2025 | $9,529 +4% | $403,590 |
| 2024 | $9,160 +6.8% | $403,590 +7.3% |
| 2023 | $8,576 -0.8% | $376,080 +15.5% |
| 2022 | $8,647 -1% | $325,670 +3.7% |
| 2021 | $8,732 | $314,050 +2.6% |
| 2020 | -- | $306,170 +5.5% |
| 2019 | $8,633 +1.2% | $290,140 +1.9% |
| 2018 | $8,529 | $284,650 +2.5% |
| 2017 | -- | $277,790 +1.1% |
| 2016 | -- | $274,800 +2.1% |
| 2015 | -- | $269,100 +10.3% |
| 2014 | -- | $243,930 +30.8% |
| 2011 | -- | $186,530 -12.6% |
| 2010 | $8,740 -1.1% | $213,410 -8.9% |
| 2009 | $8,841 +119.3% | $234,210 -50.7% |
| 2005 | $4,032 | $474,760 +98.8% |
| 2003 | -- | $238,840 -1.7% |
| 2002 | -- | $242,850 +32.6% |
| 2001 | $6,863 +6% | $183,180 +3.2% |
| 2000 | $6,474 | $177,500 |
Find assessor info on the county website
Monthly payment
Est. payment
Payment breakdown
Explore the cost of this home by adjusting the details. Changes won't be saved.Climate risks
Neighborhood: 48301
- $1,015,4004 bd3 ba3.7k sqft1164 Stuyvessant Rd, Bloomfield Hills, MI 48301Off Market
- $1,060,8004 bd3 ba3.4k sqft1108 Stuyvessant Rd, Bloomfield Hills, MI 48301Off Market
- $1,731,0003 bd7 ba5.2k sqft1125 Ardmoor Dr, Bloomfield Hills, MI 48301Off Market
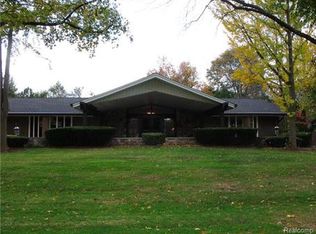
- $1,297,0004 bd5 ba4.9k sqft1063 Ardmoor Dr, Bloomfield Hills, MI 48301Off Market
Similar homes
- $1,250,0004 bd4 ba3.7k sqft1257 Charrington Rd, Bloomfield Hills, MI 48301For Sale

 MLS ID #20261075361, Cheryl F Riback, @properties Christie's Int'l R.E. Birmingham. Realcomp II
 - $1,075,0003 bd3 ba3.2k sqft330 N Cranbrook Cross Rd, Bloomfield Hills, MI 48301For Sale
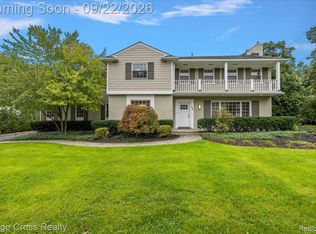 MLS ID #20261075722, Edinam Moten, Bridge Cross Realty. Realcomp II
 - $1,175,0004 bd5 ba4.1k sqft215 Vorn Ln, Bloomfield Hills, MI 48301For Sale
 MLS ID #20261074159, Heidi Tippery, Century 21 Curran & Oberski. Realcomp II
 - $899,0004 bd4 ba3.1k sqft2985 Summervale Ln, Bloomfield Hills, MI 48301For Sale
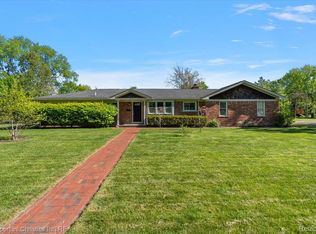 MLS ID #20261076909, John A Apap, @properties Christie's Int'l R.E. Birmingham. Realcomp II
 - $1,200,0004 bd4 ba3.4k sqft5640 Kolly Rd, Bloomfield Hills, MI 48301For SaleMLS ID #20261062899, John A Apap, @properties Christie's Int'l R.E. Birmingham. Realcomp II
- $899,9004 bd3 ba4.2k sqft7115 Paterese Dr, Bloomfield Hills, MI 48301For SaleMLS ID #20261077133, Cindy Juliano, KW Domain. Realcomp II
- $1,149,0003 bd5 ba5.9k sqft251 Woodwind Dr, Bloomfield Hills, MI 48304For SaleMLS ID #20261076256, Dan A Gutfreund, Signature Sotheby's International Realty Bham. Realcomp II
- $949,9004 bd4 ba4.7k sqft7244 Lahser Rd, Bloomfield Hills, MI 48301For SaleMLS ID #20261065961, Nadia F Dalou, Max Broock Realtors. Realcomp II
- $1,150,0003 bd3 ba3.3k sqft341 Westwood Dr, Bloomfield Hills, MI 48301For SaleMLS ID #20261068034, John A Apap, @properties Christie's Int'l R.E. Birmingham. Realcomp II
- $1,199,0005 bd4 ba3.6k sqft3774 Quarton Rd, Bloomfield Hills, MI 48302For SaleMLS ID #20261073235, Katherine E Broock, Max Broock, REALTORS®-Birmingham. Realcomp II
- $950,0003 bd4 ba3.7k sqft3159 Middlebury Ln, Bloomfield Hills, MI 48301For SaleMLS ID #20261066212, James C Smith, Max Broock, REALTORS®-Birmingham. Realcomp II
- $1,175,0003 bd4 ba5k sqft18639 Warwick Dr, Beverly Hills, MI 48025For SaleMLS ID #20261076451, Chris G Pero, Max Broock, REALTORS®-Birmingham. Realcomp II
- $774,5003 bd2 ba3.4k sqft6230 Darramoor Rd, Bloomfield Hills, MI 48301For Sale
 MLS ID #26050340, Chelsea Cain, Max Broock, REALTORS®. MichRIC
 - $1,325,0004 bd4 ba4.7k sqft6600 Valley Spring Rd, Bloomfield Hills, MI 48301For SaleMLS ID #20261064466, Rodger Dabish, RE/MAX Classic. Realcomp II
- $724,9004 bd4 ba4.6k sqft1211 Kensington Rd, Bloomfield Hills, MI 48304For SaleMLS ID #20261076456, Jeffrey S Barker, Max Broock, REALTORS®-Birmingham. Realcomp II
- $1,250,0006 bd7 ba5.4k sqft3845 Shellmarr Ln, Bloomfield Hills, MI 48302For SaleMLS ID #20261071962, Nicholas McCombs, Max Broock, REALTORS®-Birmingham. Realcomp II
- $784,9004 bd4 ba3.7k sqft545 Whitehall Rd, Bloomfield Hills, MI 48304For SaleMLS ID #20261076941, Carol C Gaggos, Max Broock, REALTORS®-Birmingham. Realcomp II
- $875,0004 bd5 ba4.7k sqft5447 Lahser Rd, Bloomfield Hills, MI 48304For SaleMLS ID #20261033273, Beth E Shobe, Berkshire Hathaway HomeServices Kee Realty Bham. Realcomp II
- $750,0004 bd3 ba2.8k sqft4430 Queens Way, Bloomfield Hills, MI 48304For SaleMLS ID #20261075972, Robert Beam, EXP Realty Romeo. Realcomp II
- $1,175,0004 bd4 ba4.2k sqft275 Pine Ridge Dr, Bloomfield Hills, MI 48304For SaleMLS ID #20261025345, Shawn Pratt, Community Choice Realty Inc. Realcomp II
