EXCEPTIONAL NEW CUSTOM BUILT HOME! Step into Timeless Elegance with this Stunning Custom-built NEW CONSTRUCTION home in Wyandotte. Designed with Meticulous Attention to Detail, this 4-Bedroom ( possible 5 ), 2.5-Bath Masterpiece Showcases an Open-Concept layout, perfect for Modern Living. The Grand Living Space is adorned with Ornate Hardware, Exquisite Lighting, and Rich Hand-Hewn Mahogany Wood Flooring adding Warmth and Sophistication. The Chef’s Kitchen seamlessly integrates with the Dining and Living areas making it an Entertainer’s Dream.
Retreat to the Luxurious Primary Suite, featuring a Spa-like Ensuite Bath and a Custom Closet Organizer, offering both Comfort and Functionality.
Outside, a beautifully Stamped Concrete Porch and Walkway enhance the home's Curb Appeal adding both Charm and Durability. With a Partially Fenced Yard and a Spacious 2-Car Garage and High-End Finishes throughout, this Home offers the Perfect blend of Luxury, Comfort, and Craftsmanship. Unfinished Basement is plumbed for Bathroom and awaits your Design Skills!
Don’t miss this Rare Opportunity to own a True Showpiece of Design and Quality! Agent is Owner.
Adjacent Lot is a Possibility to Purchase... making this an INCREDIBLE OPPORTUNITY!
Sold for $435,000
$435,000
1132 Superior Blvd, Wyandotte, MI 48192
4beds
2,466sqft
Single Family Residence
Built in 2025
7,405 Square Feet Lot
$450,000 Zestimate®
$176/sqft
$3,385 Estimated rent
Home value
$450,000
$405,000 - $500,000
$3,385/mo
Zestimate® history
Owner options
List your home for rent
$3,385/mo
Rent Zestimate®
Find your next renter with Zillow Rental Manager. Plus, with online applications, you can quickly screen prospective tenants – for free.
$3,385/mo
Rent Zestimate®
Refinance and save
$3,063/mo
Est. payment
Refinancing to a lower rate could help reduce your monthly payments and save thousands over the life of the loan.
$3,063/mo
Est. payment
Explore your selling options
Work with a Zillow partner agent
Leverage their expertise and Zillow's premium Showcase listings to get your home seen by more buyers.
Get startedList with your own agent
Get your home in front of millions of buyers by listing it on Zillow.
Learn how to do itSell it yourself
Take full control of how buyers see your home on Zillow by listing For Sale by Owner (FSBO).
List your homeWhat's special
Partially fenced yardHigh-end finishesSpa-like ensuite bathCurb appealHand-hewn mahogany wood flooringCustom closet organizerLuxurious primary suite
Zillow last checked:
Listing updated:
Listed by:
Susie Armiak 734-775-2983,
MBA Realty
Bought with:
Karen Greenwood, 6506049699
Coldwell Banker Professionals
Source: Realcomp II,MLS#: 20250034043
Facts & features
Interior
Bedrooms & bathrooms
- Bedrooms: 4
- Bathrooms: 3
- Full bathrooms: 2
- 1/2 bathrooms: 1
Primary bedroom
- Level: Second
- Area: 208
- Dimensions: 16 x 13
Bedroom
- Level: Second
- Area: 169
- Dimensions: 13 x 13
Bedroom
- Level: Second
- Area: 169
- Dimensions: 13 x 13
Bedroom
- Level: Second
- Area: 156
- Dimensions: 13 x 12
Primary bathroom
- Level: Second
- Area: 55
- Dimensions: 11 x 5
Other
- Level: Second
- Area: 55
- Dimensions: 11 x 5
Other
- Level: Entry
- Area: 42
- Dimensions: 7 x 6
Dining room
- Level: Entry
- Area: 130
- Dimensions: 13 x 10
Family room
- Level: Entry
- Area: 234
- Dimensions: 18 x 13
Flex room
- Level: Entry
- Area: 120
- Dimensions: 12 x 10
Kitchen
- Level: Entry
- Area: 170
- Dimensions: 17 x 10
Laundry
- Level: Second
- Area: 42
- Dimensions: 6 x 7
Heating
- Forced Air, Natural Gas
Cooling
- Ceiling Fans, Central Air
Appliances
- Included: Dishwasher, Disposal, Free Standing Gas Oven, Free Standing Refrigerator, Microwave, Stainless Steel Appliances
- Laundry: Laundry Room
Features
- Dual Flush Toilets, Entrance Foyer, Programmable Thermostat
- Windows: Egress Windows
- Basement: Unfinished
- Has fireplace: No
Interior area
- Total interior livable area: 2,466 sqft
- Finished area above ground: 2,466
Property
Parking
- Total spaces: 2.5
- Parking features: Twoand Half Car Garage, Alley Access, Detached
- Garage spaces: 2.5
Features
- Levels: Two
- Stories: 2
- Entry location: GroundLevelwSteps
- Patio & porch: Covered, Porch
- Pool features: None
- Fencing: Back Yard,Fencing Allowed
Lot
- Size: 7,405 Square Feet
- Dimensions: 50 x 150
Details
- Parcel number: 57014150010300
- Special conditions: Agent Owned,Short Sale No
Construction
Type & style
- Home type: SingleFamily
- Architectural style: Colonial,Farmhouse,Historic,Queen Anne
- Property subtype: Single Family Residence
Materials
- Brick, Vinyl Siding
- Foundation: Basement, Poured
- Roof: Asphalt
Condition
- New Construction
- New construction: Yes
- Year built: 2025
Utilities & green energy
- Sewer: Public Sewer
- Water: Public
- Utilities for property: Above Ground Utilities
Community & HOA
Community
- Subdivision: HURST AND POST'S SUB
HOA
- Has HOA: No
Location
- Region: Wyandotte
Financial & listing details
- Price per square foot: $176/sqft
- Tax assessed value: $19,000
- Annual tax amount: $1,014
- Date on market: 5/9/2025
- Cumulative days on market: 65 days
- Listing agreement: Exclusive Right To Sell
- Listing terms: Cash,Conventional
- Exclusions: Exclusion(s) Do Not Exist
Price history
| Date | Event | Price |
|---|---|---|
| 7/3/2025 | Sold | $435,000-2.2%$176/sqft |
Source:  Realcomp II #20250034043 Report a problem Realcomp II #20250034043 Report a problem | ||
| 7/3/2025 | Pending sale | $445,000$180/sqft |
Source: Realcomp II #20250034043 Report a problem | ||
| 5/9/2025 | Listed for sale | $445,000-0.4%$180/sqft |
Source: Realcomp II #20250034043 Report a problem | ||
| 5/9/2025 | Listing removed | $447,000$181/sqft |
Source: Realcomp II #20250019428 Report a problem | ||
| 4/24/2025 | Price change | $447,000-2.2%$181/sqft |
Source: Realcomp II #20250019428 Report a problem | ||
| 4/7/2025 | Price change | $457,000-2.8%$185/sqft |
Source: Realcomp II #20250019428 Report a problem | ||
| 3/28/2025 | Listed for sale | $470,000$191/sqft |
Source: Realcomp II #20250019428 Report a problem | ||
Public tax history
| Year | Property taxes | Tax assessment |
|---|---|---|
| 2025 | -- | $19,000 |
| 2024 | -- | -- |
Find assessor info on the county website
Neighborhood: 48192
Nearby homes
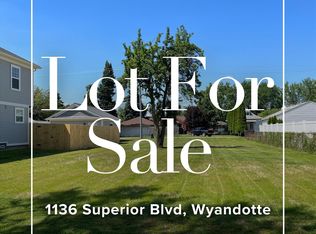
- $65,0007,405.2 Square Feet1136 Superior Blvd, Wyandotte, MI 48192Lot/Land
- $207,6003 bd1 ba1k sqft1135 Superior Blvd, Wyandotte, MI 48192Off Market
- $125,900-- bd1 ba1.2k sqft1141 Superior Blvd, Wyandotte, MI 48192Off Market
- $195,700-- bd2 ba1.4k sqft1127 Superior Blvd, Wyandotte, MI 48192Off Market
- $226,1004 bd2 ba1.3k sqft1157 Superior Blvd, Wyandotte, MI 48192Off Market
- $112,900-- bd1 ba1.2k sqft1148 Superior Blvd, Wyandotte, MI 48192Off Market
- $100,800-- bd1 ba880 sqft1140 Superior Blvd, Wyandotte, MI 48192Off Market
- $203,200-- bd-- ba1.6k sqft1113 Superior Blvd, Wyandotte, MI 48192Off Market
Nearby schools
GreatSchools rating
- 6/10Washington Elementary SchoolGrades: K-5Distance: 0.2 mi
- 5/10Woodrow Wilson SchoolGrades: 6-8Distance: 1 mi
- 6/10Roosevelt High SchoolGrades: 9-12Distance: 0.5 mi
Get a cash offer in 3 minutes
Find out how much your home could sell for in as little as 3 minutes with a no-obligation cash offer.
Estimated market value
$450,000
Get a cash offer in 3 minutes
Find out how much your home could sell for in as little as 3 minutes with a no-obligation cash offer.
Estimated market value
$450,000
- Michigan
- Wayne County
- Wyandotte
- 48192
- 1132 Superior Blvd
Nearby cities
Nearby zip codes
Other Wyandotte Topics
