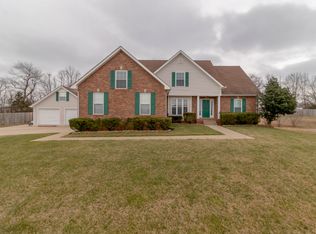
Motivated Seller!! $10,000 Buyer Concessions and 1 year Choice Home Warranty! Your new home awaits, ready to move in! 3 bedroom, 2.5 bathroom oasis on almost half an acre with a fenced in backyard in one of the highly sought after neighborhoods in Clarksville. NO HOA! Walking distance to Rossview Schools! Spacious bonus room with a closet could be a 4th bedroom! Double sinks in second full bathroom upstairs, jetted tub in owner suite bathroom, extra large closets in each bedroom, formal dining room, eat-in kitchen, separate laundry room and natural gas fireplace are just some of the highlights! Minutes from I-24 exit 8 connects you to everything Clarksville has to offer. Most beautiful sunsets you can lay your eyes on is waiting to bid you a good evening in your new home!
Closed
Zillow last checked:
Listing updated:
Bought with:
Min Hee Park, 363667
Byers & Harvey Inc.
Source: RealTracs MLS as distributed by MLS GRID,MLS#: 2666172
Price history
| Date | Event | Price |
|---|---|---|
| 8/5/2024 | Sold | $405,000-3.5%$158/sqft |
Source:  RealTracs MLS as distributed by MLS GRID #2666172 Report a problem RealTracs MLS as distributed by MLS GRID #2666172 Report a problem | ||
| 7/3/2024 | Contingent | $419,900$164/sqft |
Source: RealTracs MLS as distributed by MLS GRID #2666172 Report a problem | ||
| 6/18/2024 | Price change | $419,900-2.3%$164/sqft |
Source: RealTracs MLS as distributed by MLS GRID #2666172 Report a problem | ||
| 6/12/2024 | Listed for sale | $429,900-1.1%$168/sqft |
Source: RealTracs MLS as distributed by MLS GRID #2666172 Report a problem | ||
| 6/5/2024 | Listing removed | -- |
Source: RealTracs MLS as distributed by MLS GRID #2638717 Report a problem | ||
| 5/29/2024 | Price change | $434,900-0.9%$170/sqft |
Source: RealTracs MLS as distributed by MLS GRID #2638717 Report a problem | ||
| 5/14/2024 | Price change | $439,000-1.1%$172/sqft |
Source: RealTracs MLS as distributed by MLS GRID #2638717 Report a problem | ||
| 5/3/2024 | Price change | $443,900-0.9%$174/sqft |
Source: RealTracs MLS as distributed by MLS GRID #2638717 Report a problem | ||
| 4/19/2024 | Price change | $448,000-0.4%$175/sqft |
Source: RealTracs MLS as distributed by MLS GRID #2638717 Report a problem | ||
| 4/5/2024 | Listed for sale | $450,000+10.8%$176/sqft |
Source: RealTracs MLS as distributed by MLS GRID #2638717 Report a problem | ||
| 6/17/2022 | Sold | $406,000+80.4%$159/sqft |
Source: RealTracs MLS as distributed by MLS GRID #2399186 Report a problem | ||
| 9/11/2020 | Listing removed | $1,600$1/sqft |
Source: Busy Bee Properties, LLC #2187303 Report a problem | ||
| 9/9/2020 | Listed for rent | $1,600+6.7%$1/sqft |
Source: Busy Bee Properties, LLC #2187303 Report a problem | ||
| 7/14/2017 | Listing removed | $1,500$1/sqft |
Source: JKA Properties, LLC Report a problem | ||
| 6/29/2017 | Price change | $1,500-6.3%$1/sqft |
Source: JKA Properties, LLC Report a problem | ||
| 6/8/2017 | Listed for rent | $1,600$1/sqft |
Source: JKA Properties, LLC Report a problem | ||
| 11/20/2013 | Sold | $225,000-0.9%$88/sqft |
Source: Public Record Report a problem | ||
| 9/29/2013 | Price change | $227,000-0.9%$89/sqft |
Source: JKA Properties #1430405 Report a problem | ||
| 9/1/2013 | Price change | $229,000-0.9%$90/sqft |
Source: JKA Properties #1430405 Report a problem | ||
| 7/26/2013 | Price change | $231,000-1.3%$90/sqft |
Source: JKA Properties #1430405 Report a problem | ||
| 3/1/2013 | Listed for sale | $234,000+7.3%$92/sqft |
Source: Keller Williams (Each Office is Independently Owned & Operated) Report a problem | ||
| 7/1/2009 | Sold | $218,000-12.8%$85/sqft |
Source: Public Record Report a problem | ||
| 2/5/2009 | Listed for sale | $250,000+25.9%$98/sqft |
Source: Keller Williams Realty #1052578 Report a problem | ||
| 5/11/2005 | Sold | $198,500$78/sqft |
Source: Public Record Report a problem | ||
Nearby homes
- $423,7004 bd3 ba2.5k sqft1130 Thornberry Dr, Clarksville, TN 37043Off Market
- $375,7003 bd3 ba2.5k sqft1134 Thornberry Dr, Clarksville, TN 37043Off Market
- $501,200-- bd3 ba2.5k sqft1133 Thornberry Dr, Clarksville, TN 37043Off Market
- $355,100-- bd2 ba1.8k sqft1128 Thornberry Dr, Clarksville, TN 37043Off Market
Get a cash offer in 3 minutes
Find out how much your home could sell for in as little as 3 minutes with a no-obligation cash offer.
Estimated market value
$418,600
