An Exceptional Estate Opportunity in Charlestown Township! Don't miss out before the upcoming Labor Day weekend. There will be two open houses on Friday, September 4th @ 1:30 - 3:00 PM and 5:00 - 7:00 PM. All are welcome! Tucked away down a long, private driveway, 1132 Tinkerhill Lane sits on a very rare 2.3-acre parcel in Malvern. Just past the front yard, a peaceful cul-de-sac dead end captures stunning views of endless, rolling pastures. Offered as an Estate Sale, this 3,339 sq ft contemporary residence combines unmatched structural integrity with limitless potential for the right buyer. The sun-drenched, open-concept floor plan features a spacious primary suite, three additional bedrooms, bonus spaces, and a fantastic entertaining room, all centered around two traditional wood-burning fireplaces and multiple walk-out access points. The previous owners built and cared for this property with exceptional foresight. Structural highlights include traditional "old school" hard-coat stucco, a solid cinderblock foundation, and a roof replaced in 2025. Mechanical systems offer complete reliability: a full-house backup generator with a dedicated 50-gallon propane tank to ensure power during electric outages, two 150-gallon oil tanks, and two-zone warm air heating. Outside, an expansive walkout basement and a separate storage shed keep lawn equipment organized so your attached garage remains clean and clear for your vehicles. Embrace rural tranquility just minutes from modern Chester County conveniences! Outside, the expansive grounds offer a canvas for outdoor living. The attached garage provides convenient access and additional storage, making everyday living a breeze. This residence is not just a home; it's a lifestyle. Experience the perfect balance of privacy and community in Charlestown Township, where you can enjoy the tranquility of rural living while remaining close to modern conveniences. Embrace the opportunity to create lasting memories in this exceptional property.
Pending
$769,000
1132 Tinkerhill Ln, Malvern, PA 19355
4beds
3,339sqft
Single Family Residence
Built in 1975
-- sqft lot
$764,800 Zestimate®
$230/sqft
$-- HOA
What's special
Separate storage shedPeaceful cul-de-sac dead endMultiple walk-out access pointsLong private drivewaySun-drenched open-concept floor planBonus spacesFantastic entertaining room
- 17 days
- 1,210
- 57
Zillow last checked:
Listing updated:
Listed by:
Michael Dorris 610-547-3434,
Keller Williams Realty Devon-Wayne 6106478300
Source: Bright MLS,MLS#: PACT2134796
Facts & features
Interior
Bedrooms & bathrooms
- Bedrooms: 4
- Bathrooms: 3
- Full bathrooms: 2
- 1/2 bathrooms: 1
- Main level bathrooms: 1
Basement
- Area: 0
Heating
- Heat Pump, Central, Oil
Cooling
- Central Air, Other
Appliances
- Included: Electric Water Heater
Features
- Basement: Walk-Out Access,Unfinished,Sump Pump,Concrete,Workshop
- Number of fireplaces: 2
Interior area
- Total structure area: 3,339
- Total interior livable area: 3,339 sqft
- Finished area above ground: 3,339
- Finished area below ground: 0
Property
Parking
- Total spaces: 2
- Parking features: Storage, Covered, Garage Faces Front, Inside Entrance, Attached, Driveway
- Attached garage spaces: 2
- Has uncovered spaces: Yes
Accessibility
- Accessibility features: >84" Garage Door
Features
- Levels: Two
- Stories: 2
- Pool features: None
Details
- Additional structures: Above Grade, Below Grade
- Parcel number: 3502 0126
- Zoning: FR
- Special conditions: Standard
Construction
Type & style
- Home type: SingleFamily
- Architectural style: Contemporary
- Property subtype: Single Family Residence
Materials
- Frame, Stucco, Masonry
- Foundation: Crawl Space, Stone, Concrete Perimeter
- Roof: Asbestos Shingle
Condition
- New construction: No
- Year built: 1975
Utilities & green energy
- Sewer: On Site Septic
- Water: Well
Community & HOA
Community
- Subdivision: Charlestown Twp
HOA
- Has HOA: No
Location
- Region: Malvern
- Municipality: CHARLESTOWN TWP
Financial & listing details
- Price per square foot: $230/sqft
- Tax assessed value: $290,460
- Annual tax amount: $9,298
- Date on market: 9/4/2026
- Listing agreement: Exclusive Right To Sell
- Inclusions: Washer / Dryer, Refrigerator, Hearth Set, Workbenches In Basement And Garage, Two Outdoor Ladders, Woodpile Stand
- Ownership: Other
Estimated market value
$764,800
$727,000 - $803,000
$4,813/mo
Price history
| Date | Event | Price |
|---|---|---|
| 9/13/2026 | Pending sale | $769,000$230/sqft |
Source:  Bright MLS #PACT2134796 Report a problem Bright MLS #PACT2134796 Report a problem | ||
| 9/4/2026 | Listed for sale | $769,000$230/sqft |
Source: Bright MLS #PACT2134796 Report a problem | ||
Public tax history
Tax history is unavailable.
Monthly payment
Est. payment
Payment breakdown
Explore the cost of this home by adjusting the details. Changes won't be saved.Climate risks
Neighborhood: 19355
Nearby schools
Schools provided by the listing agent
- Elementary: Charlestown
- Middle: Great Valley
- High: Great Valley
- District: Great Valley
Source: Bright MLS. This data may not be complete. We recommend contacting the local school district to confirm school assignments for this home.
Similar homes
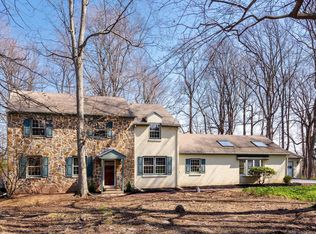
- $900,0004 bd3 ba3.1k sqft1717 Hamilton Dr, Valley Forge, PA 19481For Sale
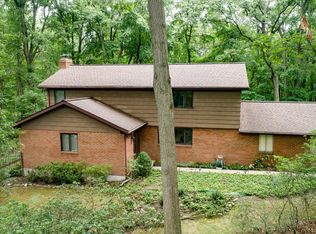
 MLS ID #PACT2135712, Brett Furman, Real Broker, LLC. Bright MLS
 - $775,0004 bd3 ba3.4k sqft140 Governor Markham Dr, Glen Mills, PA 19342For Sale
 MLS ID #PADE2123666, Christine Bonanno, EXP Realty, LLC. Bright MLS
 - $775,0003 bd3 ba2.8k sqft144 Carters Grv #44-O, Malvern, PA 19355For Sale
 MLS ID #PACT2126338, Carl Billera, Main Street Real Estate Partners. Bright MLS
 - $900,0004 bd3 ba3.4k sqft120 Summit Dr, Phoenixville, PA 19460For Sale
 MLS ID #PAMC2191896, Lindsay Good, Compass RE. Bright MLS
 - $800,0004 bd3 ba3.7k sqft163 Hillcrest Ave, Phoenixville, PA 19460For SaleMLS ID #PACT2130540, Lynne Norris, Century 21 Norris-Valley Forge. Bright MLS
- $725,0004 bd3 ba2.3k sqft129 Wilson Rd, King Of Prussia, PA 19406For SaleMLS ID #PAMC2194366, Rick Sheppard, EXP Realty, LLC. Bright MLS
- $689,7774 bd3 ba3.5k sqft3 Upper Bank Dr, Chadds Ford, PA 19317For SaleMLS ID #PADE2124314, Michael Fingerman, HomeSmart Realty Advisors. Bright MLS
- $835,0004 bd4 ba3.6k sqft505 Springview Ln, Phoenixville, PA 19460For SaleMLS ID #PACT2129544, Cindy Wadsworth, EXP Realty, LLC. Bright MLS
- $785,0004 bd3 ba2.4k sqft1239 Upton Cir, West Chester, PA 19380For SaleMLS ID #PACT2124766, Tom Toole III, RE/MAX Main Line-West Chester. Bright MLS
- $739,5003 bd3 ba1.8k sqft963 Darby Paoli Rd, Berwyn, PA 19312For SaleMLS ID #PACT2135638, John Collins, RE/MAX Main Line - Devon. Bright MLS
- $850,0004 bd3 ba4.6k sqft104 Noble Dr, Downingtown, PA 19335For SaleMLS ID #PACT2135238, Lynne DiDonato, Coldwell Banker Hearthside-Doylestown. Bright MLS
- $810,0006 bd5 ba4.3k sqft949 Swedesford Rd, Exton, PA 19341For SaleMLS ID #PACT2135064, Melissa Zimmerman, SERHANT PENNSYLVANIA LLC. Bright MLS
- $890,0004 bd5 ba3.3k sqft7 Maack Rd, Pottstown, PA 19465For SaleMLS ID #PACT2133296, Kristy Swinehart Ruyak, Keller Williams Realty Group. Bright MLS
- $750,0004 bd3 ba2.2k sqft821 Serpentine Dr, West Chester, PA 19382For SaleMLS ID #PACT2133220, Brian Foraker, Foraker Realty Co.. Bright MLS
- $829,0004 bd3 ba3.9k sqft100 Park Ln, Glen Mills, PA 19342For SaleMLS ID #PADE2122178, Mimi Morrow, BHHS Fox & Roach-Chestnut Hill. Bright MLS
- $699,9003 bd3 ba3.3k sqft1652 Pottstown Pike, Glenmoore, PA 19343For SaleMLS ID #PACT2132920, Susan Mattern, EXP Realty, LLC. Bright MLS
- $780,0004 bd3 ba3.4k sqft1535 Red Rock Dr, Downingtown, PA 19335For SaleMLS ID #PACT2129122, Ms. Kathlene Hanick, Weichert, Realtors - Cornerstone. Bright MLS
- $769,9004 bd4 ba2.9k sqft2741 Hillview Rd, Broomall, PA 19008For SaleMLS ID #PADE2118536, Alison Faga, RE/MAX Preferred - Newtown Square. Bright MLS
- $750,0005 bd3 ba2.7k sqft344 Knoll Rd, Plymouth Meeting, PA 19462For SaleMLS ID #PAMC2193924, George Korkus, RE/MAX Ready. Bright MLS
- $750,0004 bd3 ba2.3k sqft14 Wellfleet Ln, Wayne, PA 19087For SaleMLS ID #PACT2134114, Steve Miller, BHHS Fox & Roach Wayne-Devon. Bright MLS
