Skip main navigation
Under contract
  • $569,000

    1132 Tralee Dr, Beech Island, SC 29842

    4beds
    2,604sqft
    : 
    Loading
    Get pre-qualified
    Single Family Residence
    Built in 2020
    0.63 Acres Lot
    $-- Zestimate®
    $219/sqft
    $62/mo HOA

    What's special

    Saltwater fiberglass poolDedicated firepit areaProfessionally curated landscapingGas rangeGazebo with electricityInviting curb appealCustom built-ins
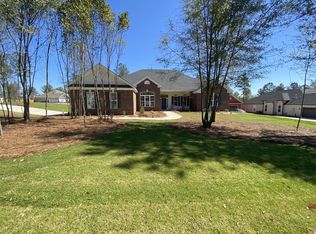
    This beautifully designed, one-level, all-brick Pierwood Construction home, completed in 2020, offers approximately 2,604 sq. ft. of thoughtfully crafted living space in The Retreat at Storm Branch. Featuring 4 bedrooms, 3.5 baths, and a spacious 2-bay garage, this home combines upscale finishes, exceptional functionality, and incredible outdoor living on a beautifully landscaped 0.63-acre lot. From the moment you arrive, the inviting curb appeal stands out with a charming covered front porch complete with recessed seating area, professionally curated landscaping, and mature plantings including Japanese Maple, River Birch, and Tea Olive. Inside, soaring 10-ft ceilings in the public rooms, luxury vinyl plank flooring throughout, and elegant finishes create a warm, inviting atmosphere. The welcoming foyer features an impressive double front door entry and coat closet, while the formal dining room showcases classic wainscoting detail. The spacious Great Room centers around a fireplace with stone accents, flanked by custom built-ins, creating a perfect gathering space for everyday living and entertaining. The heart of the home is the stunning kitchen, designed with both style and practicality in mind. Features include a large central island, white cabinetry, granite countertops, subway tile backsplash, pantry and gas range. Many appliances have been recently replaced or upgraded, including the oven, dishwasher and microwave. The adjoining breakfast area is highlighted by a dedicated chandelier and overlooks the home's spectacular pool and backyard retreat. The luxurious primary suite features a double tray ceiling, two walk-in closets, and a spa-inspired bath complete with a granite-countered double vanity, walk-in glass-enclosed shower, built-in storage, soaking tub tucked beneath an elegant archway and a separate WC. Updated black and stainless vanity lights and mirrors add a modern touch. Two guest bedrooms are located on the opposite side of the home. The shared guest bath offers a comfort-height vanity with granite countertop, fiberglass tub/shower enclosure and deep linen closet. An additional ensuite guest bedroom, most recently used as a home office, includes its own walk-in closet and private bath. A convenient powder room is located off the back hallway while the laundry room is well-situated just inside the garage entrance and accompanied by a built-in boot bench and additional linen storage. Outdoor living is truly exceptional and designed for year-round enjoyment. The backyard retreat includes a covered rear patio that transitions seamlessly to an open patio and expansive pool deck surrounding the saltwater fiberglass pool. A gazebo with electricity, dedicated firepit area, wood storage, and storage building, also with electricity, add versatility and convenience. Beautiful retaining walls define beautifully planned gardens featuring peach trees, blueberry bushes, Nandina, and Loropetalum -- all personally installed and maintained by the current owners. Additional functional upgrades and green features include solar panels, owned (no lease) that convey with the property, Ring camera system, Nest thermostat, insulated water heater, attic pull-down access with approximately 150 square feet of plywood storage flooring and negotiable EV charger in the garage. The property features 2 irrigation control systems servicing the front yard, backyard and drip-line system. Residents of The Retreat at Storm Branch enjoy an exceptional suite of community amenities designed to enhance relaxation and an active lifestyle. Neighborhood features include a resort-style pool & pavilion, newly added pickleball courts and golf-cart recreational trails, open green spaces and a dedicated activity field. You will love the location, too, with an easy drive to Augusta, North Augusta, SRS & Aiken At 1132 Tralee Drive, enjoy one-level living, resort-style amenities and a serene, convenient location to everything the CSRA has to o
    49 days
    |
    659
    |
    35
    |

    Zillow last checked:

    Listing updated:

    Listed by:

    Sullivan Turner Team 803-998-0198,

    Meybohm Real Estate - Aiken

    Source: Aiken MLS,MLS#: 223584MLS Logo

      Facts & features

      Interior

      Bedrooms & bathrooms
      • Bedrooms: 4
      • Bathrooms: 4
      • Full bathrooms: 3
      • 1/2 bathrooms: 1
      Primary bedroom
      • Level: Main
      • Area: 247.5
      • Dimensions: 15 x 16.5
      Bedroom 2
      • Level: Main
      • Area: 1500
      • Dimensions: 125 x 12
      Bedroom 3
      • Level: Main
      • Area: 1500
      • Dimensions: 12 x 125
      Bedroom 4
      • Level: Main
      • Area: 17020
      • Dimensions: 148 x 115
      Dining room
      • Level: Main
      • Area: 16359
      • Dimensions: 133 x 123
      Great room
      • Description: with Fireplace
      • Level: Main
      • Length: 17
      Kitchen
      • Level: Main
      • Area: 173.25
      • Dimensions: 10.5 x 16.5
      Laundry
      • Level: Main
      • Area: 5625
      • Dimensions: 75 x 75
      Other
      • Description: Breakfast Room
      • Level: Main
      • Area: 132
      • Dimensions: 11 x 12
      Heating
      • Forced Air, Gas Pack, Natural Gas
      Cooling
      • Central Air, Electric, Gas Pack
      Appliances
      • Included: Microwave, Range, Refrigerator, Gas Water Heater, Dishwasher, Disposal
      Features
      • Snack Bar, See Remarks, Solid Surface Counters, Walk-In Closet(s), Bedroom on 1st Floor, Ceiling Fan(s), Kitchen Island, Primary Downstairs, Pantry, Eat-in Kitchen, High Speed Internet
      • Flooring: Ceramic Tile
      • Basement: None
      • Number of fireplaces: 1
      • Fireplace features: Fire Pit, Gas Log, Great Room
      Interior area
      • Total structure area: 2,604
      • Total interior livable area: 2,604 sqft
      • Finished area above ground: 2,604
      • Finished area below ground: 0
      Video & virtual tour

      Property

      Parking
      • Total spaces: 2
      • Parking features: See Remarks, Attached, Driveway, Garage Door Opener, Paved
      • Attached garage spaces: 2
      • Has uncovered spaces: Yes
      Features
      • Levels: One
      • Patio & porch: Patio, Porch
      • Exterior features: Garden
      • Has private pool: Yes
      • Pool features: See Remarks, Salt Water, Fiberglass, In Ground
      • Fencing: Fenced
      Lot
      • Size: 0.63 Acres
      • Dimensions: .63 Acres
      • Features: See Remarks, Other, Landscaped, Sprinklers In Front, Sprinklers In Rear
      Details
      • Additional structures: See Remarks, Shed(s), Gazebo
      • Parcel number: 0540013003
      • Special conditions: Standard
      • Horse amenities: None

      Construction

      Type & style
      • Home type: SingleFamily
      • Architectural style: Ranch
      • Property subtype: Single Family Residence
      Materials
      • Brick Veneer, HardiPlank Type
      • Foundation: Slab
      • Roof: Composition,Shingle
      Condition
      • New construction: No
      • Year built: 2020
      Details
      • Builder name: Pierwood Construction

      Utilities & green energy

      • Sewer: Septic Tank
      • Water: Public
      • Utilities for property: Cable Available
      Green energy
      • Energy efficient items: Thermostat, Insulation, Windows
      • Energy generation: Solar

      Community & HOA

      Community
      • Features: See Remarks, Other, Internet Available, Pool, Recreation Area
      • Subdivision: The Retreat At Storm Branch
      HOA
      • Has HOA: Yes
      • HOA fee: $743 annually
      Location
      • Region: Beech Island

      Financial & listing details

      • Price per square foot: $219/sqft
      • Tax assessed value: $396,590
      • Annual tax amount: $1,848
      • Date on market: 5/22/2026
      • Cumulative days on market: 50 days
      • Listing terms: Submit,Contract
      • Road surface type: Paved

        Estimated market value

        Not available

        Estimated sales range

        Not available

        Not available

        Price history

        DateEventPrice
        6/20/2026Contingent$569,000$219/sqft
        Source: Aiken MLS #223584 Report a problem
        5/22/2026Listed for sale$569,000+72.4%$219/sqft
        Source: Aiken MLS #223584 Report a problem
        6/15/2020Sold$330,031+547.1%$127/sqft
        Source: Aiken MLS #108170 Report a problem
        6/6/2019Sold$51,000$20/sqft
        Source: Public Record Report a problem

        Public tax history

        YearProperty taxesTax assessment
        2025$1,848 $15,870
        2024$1,848 +17.1%$15,870 +20.8%
        2023$1,578 +2.3%$13,140
        2022$1,542 -0.2%$13,140
        2021$1,545 +663.5%$13,140 +544.1%
        2020$202 $2,040 +1100%
        2019-- $170
        Find assessor info on the county website

        Monthly payment

        Est. payment

        Payment breakdown

        Explore the cost of this home by adjusting the details. Changes won't be saved.
        All calculations are estimates and provided by Zillow, Inc. for informational purposes only. Actual amounts may vary.
        HOA fees may include property taxes on listings classified as Co-Ops. Contact the listing agent and/or owner for fee details.
        Mortgage interest rates are dependent on a number of factors, including credit score, down payment, and repayment length. Interest rate data provided by Zillow Group Marketplace, Inc. as of 1/1/1970 from various mortgage lenders with which we have lead or other similar arrangements; the Estimated Payment is an average of those rates.
        See how much you could borrow to make a competitive offer.

        Climate risks

        Neighborhood: 29842

        Getting around

        0 / 100
        Car-Dependent
        15 / 100
        Somewhat Bikeable

        Nearby schools

        GreatSchools rating
        Schools provided by the listing agent
        • Elementary: Redcliffe
        • Middle: Jackson
        • High: Silver Bluff

        Source: Aiken MLS. This data may not be complete. We recommend contacting the local school district to confirm school assignments for this home.

        A local agent can set up tours, give advice and negotiate with sellers.

        A local lender can help you make sure your offer is ready when you are.

        Browse local experts

        Similar homes