Skip main navigation
Sold cren member
  • $1,450,000

    1132 Twin Buttes Avenue, Durango, CO 81301

    3beds
    2,196sqft
    Townhouse
    Built in 2026
    8,581.32 Square Feet Lot
    $1,472,800 Zestimate®
    $660/sqft
    $3,496 Estimated rent

    Home value

    $1,472,800

    $1.34M - $1.62M

    $3,496/mo

    Zestimate® history
    Loading
    Loading...

    Owner options

    List your home for rent

    $3,496/mo

    Rent Zestimate®

    Find your next renter with Zillow Rental Manager. Plus, with online applications, you can quickly screen prospective tenants – for free.

    Learn more

    $3,496/mo

    Rent Zestimate®

    Refinance and save

    $8,125/mo

    Est. payment

    Refinancing to a lower rate could help reduce your monthly payments and save thousands over the life of the loan.

    See today's rates

    $8,125/mo

    Est. payment

    Explore your selling options

    Work with a Zillow partner agent

    Leverage their expertise and Zillow's premium Showcase listings to get your home seen by more buyers.

    Get started

    List with your own agent

    Get your home in front of millions of buyers by listing it on Zillow.

    Learn how to do it

    Sell it yourself

    Take full control of how buyers see your home on Zillow by listing For Sale by Owner (FSBO).

    List your home

    What's special

    Gas fireplaceOversized garageUpper-level loftWi-fi boosterLeathered granite countertopsCathedral ceilingsOak engineered hardwood floors
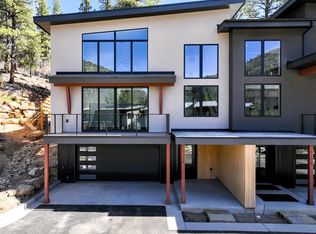
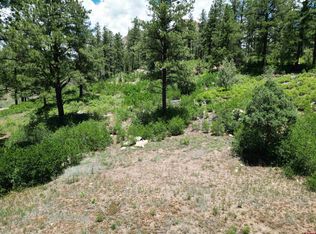
    4 Roses Luxury Spec Townhomes in Twin Buttes are near or at completion of New Construction! Three levels designed by Elizabeth Boone of Reynolds Ash + Associates along with New Construction completed by Jay Larsen of Home Logic custom builders captures the views and ambiance that Twin Buttes is known for, Rural Urbanism at its finest. Each unit consists of 2,196 sqft of heated space hosting 3 bedrooms, 3 baths, and a 3 car 765 sqft garage. Spacious Primary bedroom is located on the 2nd level with attached 5-piece bath. Kitchen, pantry, dining, coat closet, and powder bath are also home to this 2nd level. Entry level comprises of laundry/mudroom with stainless steel sink. Upper-level loft houses 2 more bedrooms with full bath and linen closet. Outdoor areas include covered large entry front porch, covered balcony off living room, and back patio with stubbed in gas. The real strength of the units isn't just in the impeccable detail, oversized garage, and large window systems that capture a multitude of mountain views; these townhomes come with an incredibly generous amount of land making each lot owner feel private and bountiful. As a new owner in the 4 Roses Luxury Townhouse project, access your back patio via sliders from your Primary bedroom or hallway door and approach your land all the way to the back of the lot stepping on the trail system above. Another catch phrase at Twin Buttes, "go out your back door to ride and hike the 14 miles of trails that weave above, around, and through the Twin Buttes neighborhood." Luxury finishes are provided in the form of: leathered granite counter tops, Euro box cabinets with soft close hinges and drawer glides, Oak engineered hardwood floors, Vacuum laundry chute, cathedral ceilings, gas fireplace, tankless water heater, Forced heat and A/C, Nest thermostats, Wi-Fi booster, door cam and security panel, prewired for power window shades and in ceiling speakers, frameless shower glass on Primary shower with tile surround bench, rain head, shower niche, and two person freestanding soaking tub. Stainless steel Samsung appliance package includes Refrigerator, Dishwasher, Range/Oven, Washer/Dryer, and Cosmo Microwave drawer. See entire spec sheet in Associated docs as the list keeps going. So much punch in a low maintenance and easy living luxury package make your next purchase a must have! Call agent to learn more and schedule your agent accompany showing today!

    Zillow last checked:

    Listing updated:

    Listed by:

    Dru English C:970-259-1139,

    Keller Williams Realty Southwest Associates, LLC,

    Matthew Arias 970-749-3977,

    Keller Williams Realty Southwest Associates, LLC

    Bought with:

    Phil Schoon

    Keller Williams Realty Southwest Associates, LLC

    Source: CREN,MLS#: 831238MLS Logo

    Facts & features

    Interior

    Bedrooms & bathrooms
    • Bedrooms: 3
    • Bathrooms: 3
    • Full bathrooms: 2
    • 1/2 bathrooms: 1
    Primary bedroom
    • Level: Main
    Dining room
    • Features: Kitchen Island, Living Room Dining
    Cooling
    • Central Air, Ceiling Fan(s)
    Appliances
    • Included: Dishwasher, Disposal, Dryer, Microwave, Range, Refrigerator, Washer
    Features
    • Wired/Cable TV, Cathedral Ceiling(s), Ceiling Fan(s), Granite Counters, Pantry, Walk-In Closet(s), Mud Room
    • Flooring: Carpet-Partial, Tile
    • Windows: Double Pane Windows
    • Basement: Crawl Space
    • Has fireplace: Yes
    • Fireplace features: Gas Log, Living Room
    Interior area
    • Total structure area: 2,196
    • Total interior livable area: 2,196 sqft

    Property

    Parking
    • Total spaces: 3
    • Parking features: Attached Garage, Garage Door Opener
    • Attached garage spaces: 3
    • Has uncovered spaces: Yes
    Features
    • Levels: Three Story
    • Stories: 3
    • Patio & porch: Covered Porch, Deck, Patio
    • Exterior features: Landscaping, Other
    • Has view: Yes
    • View description: Mountain(s)
    Lot
    • Size: 8,581 sqft
    • Features: Adj to Open Space, Boundaries Surveyed
    Details
    • Parcel number: 566123402059
    • Zoning description: Residential Single Family

    Construction

    Type & style
    • Home type: Townhouse
    • Architectural style: Contemporary
    • Property subtype: Townhouse
    • Attached to another structure: Yes
    Materials
    • Wood Frame, Stucco
    • Foundation: Slab
    • Roof: Membrane
    Condition
    • Under Construction
    • New construction: Yes
    • Year built: 2026

    Utilities & green energy

    • Sewer: Public Sewer
    • Water: City Water, Public
    • Utilities for property: Cable Connected, Electricity Connected, Natural Gas Connected, Phone - Cell Reception

    Community & neighborhood

    Security
    • Security features: Security System, Fire Sprinkler System
    Location
    • Region: Durango
    • Subdivision: Twin Buttes

    HOA & financial

    HOA
    • Has HOA: Yes
    • Association name: Four Roses Townhomes Association, Inc

    Other

    Other facts
    • Road surface type: Paved

    Price history

    DateEventPrice
    2/24/2026Sold$1,450,000$660/sqft
    Source: CREN #831238 Report a problem
    1/28/2026Contingent$1,450,000$660/sqft
    Source: CREN #831238 Report a problem
    1/27/2026Listed for sale$1,450,000$660/sqft
    Source: CREN #831238 Report a problem

    Public tax history

    Tax history is unavailable.

    Neighborhood: 81301

    Nearby schools

    GreatSchools rating
    Schools provided by the listing agent
    • Elementary: Park K-5
    • Middle: Escalante 6-8
    • High: Durango 9-12

    Source: CREN. This data may not be complete. We recommend contacting the local school district to confirm school assignments for this home.

    Get pre-qualified for a loan
    At Zillow Home Loans, we can pre-qualify you in as little as 5 minutes with no impact to your credit score.

    An equal housing lender. NMLS #10287.

    Sell for more on Zillow
    Get a Zillow Showcase℠ listing at no additional cost and you could sell for .
    $1,472,800
    2% more
    +$29,456
    With Zillow Showcase(estimated)
    $1,502,256