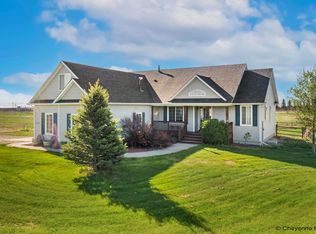
Country living with room to breathe! Welcome home to this beautifully maintained 3-bedroom, 2-bath ranch, offering the perfect blend of comfort, functionality, and wide-open Wyoming views. Step inside to discover an open-concept floor plan with rich colored LVT floors, and an abundance of natural light that fills the living room. Cozy up by the fireplace or gather with family and friends around the oversized kitchen island featuring gorgeous quartz countertops, stainless steel appliances, ample cabinetry, and a pantry. The spacious primary suite offers a private retreat, while two additional bedrooms provide flexibility for family, guests, or a home office. The unfinished basement is ready for your vision, offering endless possibilities to expand your living space, add additional bedrooms, a family room, or build instant equity. Outside, enjoy a fenced yard with plenty of room for horses, outbuildings, RV parking, recreational vehicles, or simply enjoying the peaceful country lifestyle. Relax on the covered front porch, take in the beautiful sunsets, and appreciate the privacy while still being just a short drive to town. If you've been searching for the perfect combination of modern comfort, acreage, and room to grow, this property is one you won't want to miss! Features You'll Love: Ranch-style home Quartz countertops & large center island Stainless steel appliances Cozy fireplace Unfinished basement ready for future expansion Covered front porch 3-car garage Plenty of space for animals, shops, RVs, and all your Wyoming toys This is the Wyoming lifestyle you've been waiting for!
For sale
$590,000
1132 Verlan Way, Cheyenne, WY 82001
3beds
3,018sqft
:
Get pre-qualifiedN/A
Rural Residential, Residential
Built in 2014
5.95 Acres Lot
$580,700 Zestimate®
$195/sqft
$24/mo HOA
What's special
- 1 day |
- 330 |
- 22 |
Zillow last checked:
Listing updated:
Listed by:
Kathy Scigliano 307-286-0711,
eXp Realty, LLC
Source: Cheyenne BOR,MLS#: 101694
Facts & features
Interior
Bedrooms & bathrooms
- Bedrooms: 3
- Bathrooms: 2
- Full bathrooms: 2
- Main level bathrooms: 2
Primary bedroom
- Level: Main
- Area: 208
- Dimensions: 13 x 16
Bedroom 2
- Level: Main
- Area: 144
- Dimensions: 12 x 12
Bedroom 3
- Level: Main
- Area: 144
- Dimensions: 12 x 12
Bathroom 1
- Features: Full
- Level: Main
Bathroom 2
- Features: Full
- Level: Main
Dining room
- Level: Main
- Area: 144
- Dimensions: 12 x 12
Kitchen
- Level: Main
- Area: 144
- Dimensions: 12 x 12
Basement
- Area: 1509
Heating
- Forced Air, Natural Gas
Cooling
- None
Appliances
- Laundry: Main Level
Features
- Pantry
- Has basement: Yes
- Number of fireplaces: 1
- Fireplace features: One
Interior area
- Total structure area: 3,018
- Total interior livable area: 3,018 sqft
- Finished area above ground: 1,509
Property
Parking
- Total spaces: 3
- Parking features: RV Access/Parking
- Garage spaces: 3
Accessibility
- Accessibility features: None
Features
- Exterior features: Sprinkler System
- Fencing: Back Yard
Lot
- Size: 5.95 Acres
Details
- Horses can be raised: Yes
Construction
Type & style
- Home type: SingleFamily
- Architectural style: Ranch
- Property subtype: Rural Residential, Residential
Materials
- Stone, Wood/Hardboard
- Foundation: Basement
- Roof: Composition/Asphalt
Condition
- New construction: No
- Year built: 2014
Utilities & green energy
- Electric: Black Hills Energy
- Gas: Black Hills Energy
- Sewer: Septic Tank
- Water: Well
- Utilities for property: Cable Connected
Community & HOA
Community
- Subdivision: The Preserve At Humphrey Farms
HOA
- Has HOA: Yes
- Services included: Road Maintenance, Common Area Maintenance
- HOA fee: $286 annually
Location
- Region: Cheyenne
Financial & listing details
- Price per square foot: $195/sqft
- Annual tax amount: $1,937
- Price range: $590K - $590K
- Date on market: 8/7/2026
- Listing agreement: N
- Listing terms: Cash,Consider All,Conventional,FHA,VA Loan
- Exclusions: N
Estimated market value
$580,700
$552,000 - $610,000
$3,022/mo
Price history
| Date | Event | Price |
|---|---|---|
| 8/7/2026 | Listed for sale | $590,000$195/sqft |
Source:  Cheyenne BOR #101694 Report a problem Cheyenne BOR #101694 Report a problem | ||
| 7/1/2021 | Sold | -- |
Source: Cheyenne BOR #81982 Report a problem | ||
| 8/25/2015 | Sold | -- |
Source: Cheyenne BOR #58448 Report a problem | ||
Public tax history
Tax history is unavailable.
Monthly payment
Est. payment
Payment breakdown
Explore the cost of this home by adjusting the details. Changes won't be saved.Climate risks
Neighborhood: 82001
Nearby schools
GreatSchools rating
- 6/10Saddle Ridge Elementary SchoolGrades: K-6Distance: 4.8 mi
- 4/10Carey Junior High SchoolGrades: 7-8Distance: 7.2 mi
- 4/10East High SchoolGrades: 9-12Distance: 7.5 mi
- $588,6003 bd2 ba3k sqft1132 Verlan Way, Cheyenne, WY 82009Off Market
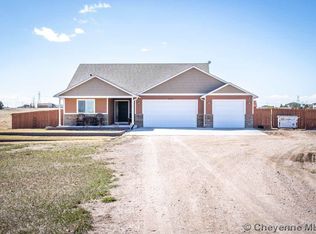
- $--3 bd2 ba3k sqft1134 Verlan Way, Cheyenne, WY 82001Sold
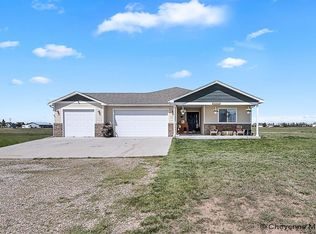
- $676,0005 bd3 ba3.3k sqft1131 Verlan Way, Cheyenne, WY 82009Off Market
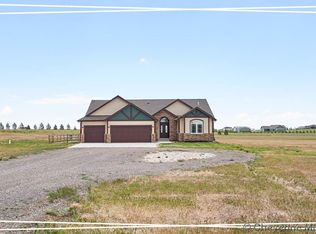
- $608,100-- bd-- ba2.1k sqft1129 Wagon Box Rd, Cheyenne, WY 82009Off Market
- $642,7004 bd3 ba3.8k sqft1115 Wagon Box Rd, Cheyenne, WY 82009Off Market
- $687,1006 bd3 ba3k sqft1125 Verlan Way, Cheyenne, WY 82009Off Market
- $--3 bd2 ba3.3k sqft1137 Wagon Box Rd, Cheyenne, WY 82009Sold
- $537,600-- bd3 ba1.3k sqft1135 Verlan Way, Cheyenne, WY 82009Off Market
A local agent can set up tours, give advice and negotiate with sellers.
Similar homes
- $695,0005 bd3 ba3.6k sqft5825 Indigo Dr, Cheyenne, WY 82001For Sale

 MLS ID #101666, Dave Coleman, #1 Properties. Cheyenne BOR
 - $500,0003 bd2 ba2.9k sqft3615 Red Feather Trl, Cheyenne, WY 82001For Sale
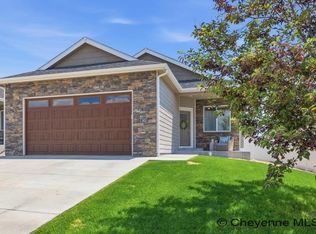 MLS ID #101696, Denise Moody, #1 Properties. Cheyenne BOR
 - $635,0005 bd3 ba3.6k sqft11191 Cherry Wood Ln, Cheyenne, WY 82009For Sale
 MLS ID #100945, Ciarra Borucki, eXp Realty, LLC. Cheyenne BOR
 - $765,0005 bd3 ba3.1k sqft10423 Beartooth Dr, Cheyenne, WY 82009For Sale
 MLS ID #101670, Amber Johnson, RE/MAX Capitol Properties. Cheyenne BOR
 - $535,0004 bd3 ba2.7k sqft1110 Hess Ave, Cheyenne, WY 82001For SaleMLS ID #101596, Joanna Royse, #1 Properties. Cheyenne BOR
- $595,0005 bd3 ba2.7k sqft5485 Division Ave, Cheyenne, WY 82007For SaleMLS ID #101497, Ciarra Borucki, eXp Realty, LLC. Cheyenne BOR
- $580,0005 bd4 ba3.4k sqft3414 Fire Side Dr, Cheyenne, WY 82001For SaleMLS ID #101281, Kathy Scigliano, eXp Realty, LLC. Cheyenne BOR
- $595,0006 bd3 ba2.7k sqft248 F Quarter Circle Loop, Cheyenne, WY 82007For SaleMLS ID #101521, Danielle Gagne, eXp Realty, LLC. Cheyenne BOR
- $725,0005 bd3 ba3k sqft12369 Cloud Mesa Dr, Cheyenne, WY 82009For SaleMLS ID #101263, Charles Richardson, eXp Realty, LLC. Cheyenne BOR
- $575,0003 bd2 ba2.2k sqft1319 Terry Ranch Rd, Cheyenne, WY 82007For SaleMLS ID #101352, Alicia Smith, #1 Properties. Cheyenne BOR
- $638,5003 bd3 ba3k sqft6812 Line Ct, Cheyenne, WY 82007For SaleMLS ID #101420, Amber Callison, RE/MAX Capitol Properties. Cheyenne BOR
- $599,9003 bd3 ba3.8k sqft9001 Red Fox Rd, Cheyenne, WY 82009For SaleMLS ID #100861, Rick R Wood, #1 Properties. Cheyenne BOR
- $479,9006 bd4 ba3.2k sqft1412 Madison Ave, Cheyenne, WY 82001For SaleMLS ID #101611, JP Fluellen, Real Broker, LLC. Cheyenne BOR
- $549,0002 bd2 ba1.8k sqft13320 E Four Mile Rd, Cheyenne, WY 82009For SaleMLS ID #101396, Kari Happold, NextHome Rustic Realty. Cheyenne BOR
- $649,4003 bd2 ba3.1k sqft3687 Sky Train Dr, Cheyenne, WY 82009For SaleMLS ID #101111, Codee Dalton, #1 Properties. Cheyenne BOR
- $584,9003 bd3 ba2k sqft3631 Sky Train Ct, Cheyenne, WY 82009New ConstructionMLS ID #100762, Steven Prescott, RE/MAX Capitol Properties. Cheyenne BOR
- $599,0004 bd3 ba3.3k sqft400 W 1st Ave, Cheyenne, WY 82001For SaleMLS ID #101557, Pat Rudd, Green Springs Realty. Cheyenne BOR
- $475,0004 bd3 ba2.4k sqft5816 Parkside Dr, Cheyenne, WY 82001For SaleMLS ID #101598, Kim R Gerig, #1 Properties. Cheyenne BOR
- $549,9002 bd2 ba2.8k sqft4068 Saddleback Ln, Cheyenne, WY 82001For SaleMLS ID #101530, Mariea Turner, eXp Realty, LLC. Cheyenne BOR
- $585,0003 bd3 ba3.5k sqft7119 Danni Grace Cir, Cheyenne, WY 82009For SaleMLS ID #101318, Leah Woods, #1 Properties. Cheyenne BOR
