Welcome to 1132 Vermillion Drive, a beautifully updated townhome that perfectly balances open-concept living with the peace of a private retreat. Located in the Auburn Square community, this home offers a fresh, modern aesthetic and a layout designed for today's lifestyle. Step onto brand-new Luxury Vinyl Plank flooring that flows throughout the first floor. The kitchen features stunning new quartz countertops, offering a sleek workspace for home chefs. The oversized living room is the heart of the home. Its generous footprint easily accommodates a full media setup plus a dedicated home office, library, or cozy reading nook. Upstairs, you'll find two spacious bedrooms, each featuring its own attached private bathroom. It's the ideal setup for roommates, guests, or a hobby room. Step out back to a fully fenced yard. Unlike many townhomes, this property backs up to open space with no neighbors directly behind, providing a rare sense of seclusion and tranquility. Living in Auburn Square puts you in the center of it all. Enjoy the convenience of Durham living with quick access to Southpoint Mall, Pineywood park and major commuter routes, all while residing in a quiet, well-maintained neighborhood.
Sold for $297,000
$297,000
1132 Vermillion Dr, Durham, NC 27713
2beds
1,486sqft
Townhouse, Residential
Built in 2002
1,306 Square Feet Lot
$296,900 Zestimate®
$200/sqft
$1,929 Estimated rent
Home value
$296,900
$282,000 - $312,000
$1,929/mo
Zestimate® history
Owner options
List your home for rent
$1,929/mo
Rent Zestimate®
Find your next renter with Zillow Rental Manager. Plus, with online applications, you can quickly screen prospective tenants – for free.
$1,929/mo
Rent Zestimate®
Refinance and save
$2,064/mo
Est. payment
Refinancing to a lower rate could help reduce your monthly payments and save thousands over the life of the loan.
$2,064/mo
Est. payment
Explore your selling options
Work with a Zillow partner agent
Leverage their expertise and Zillow's premium Showcase listings to get your home seen by more buyers.
Get startedList with your own agent
Get your home in front of millions of buyers by listing it on Zillow.
Learn how to do itSell it yourself
Take full control of how buyers see your home on Zillow by listing For Sale by Owner (FSBO).
List your homeWhat's special
Fully fenced yardStunning new quartz countertopsTwo spacious bedrooms
Zillow last checked:
Listing updated:
Listed by:
Amanda R Baker 919-475-4514,
Howard Hanna Allen Tate Durham
Bought with:
Tiffany Williamson, 279179
Navigate Realty
Cooper Broome, 330577
Navigate Realty
Source: Doorify MLS,MLS#: 10163717
Facts & features
Interior
Bedrooms & bathrooms
- Bedrooms: 2
- Bathrooms: 3
- Full bathrooms: 2
- 1/2 bathrooms: 1
Heating
- Forced Air
Cooling
- Central Air
Appliances
- Included: Dishwasher, Gas Range, Microwave, Refrigerator
- Laundry: Laundry Room
Features
- Flooring: Carpet, Vinyl
Interior area
- Total structure area: 1,486
- Total interior livable area: 1,486 sqft
- Finished area above ground: 1,486
- Finished area below ground: 0
Property
Parking
- Total spaces: 1
- Parking features: Assigned
- Uncovered spaces: 1
Features
- Levels: Two
- Stories: 2
- Exterior features: Fenced Yard
- Has view: Yes
Lot
- Size: 1,306 Square Feet
Details
- Parcel number: 154222
- Zoning: PDR
- Special conditions: Standard
Construction
Type & style
- Home type: Townhouse
- Architectural style: Transitional
- Property subtype: Townhouse, Residential
Materials
- Stone Veneer, Vinyl Siding
- Foundation: Slab
- Roof: Shingle
Condition
- New construction: No
- Year built: 2002
Utilities & green energy
- Sewer: Public Sewer
- Water: Public
Community & HOA
Community
- Subdivision: Auburn Square
HOA
- Has HOA: Yes
- Amenities included: Clubhouse, Pool
- Services included: None
- HOA fee: $244 monthly
Location
- Region: Durham
Financial & listing details
- Price per square foot: $200/sqft
- Tax assessed value: $330,854
- Annual tax amount: $3,279
- Date on market: 4/30/2026
Price history
| Date | Event | Price |
|---|---|---|
| 5/29/2026 | Sold | $297,000-1%$200/sqft |
Source:  Doorify MLS #10163717 Report a problem Doorify MLS #10163717 Report a problem | ||
| 5/5/2026 | Pending sale | $300,000$202/sqft |
Source: Doorify MLS #10163717 Report a problem | ||
| 4/30/2026 | Listed for sale | $300,000+56.3%$202/sqft |
Source: Doorify MLS #10163717 Report a problem | ||
| 1/31/2020 | Sold | $192,000$129/sqft |
Source: Doorify MLS #2295056 Report a problem | ||
| 1/9/2020 | Pending sale | $192,000$129/sqft |
Source: Opendoor #2295056 Report a problem | ||
| 1/6/2020 | Listed for sale | $192,000+40.1%$129/sqft |
Source: Opendoor Brokerage LLC #2295056 Report a problem | ||
| 10/25/2002 | Sold | $137,000$92/sqft |
Source: Public Record Report a problem | ||
Public tax history
| Year | Property taxes | Tax assessment |
|---|---|---|
| 2025 | $3,280 +32.6% | $330,854 +86.6% |
| 2024 | $2,473 +6.5% | $177,293 |
| 2023 | $2,322 +2.3% | $177,293 |
| 2022 | $2,269 +0.5% | $177,293 |
| 2021 | $2,259 +2.4% | $177,293 |
| 2020 | $2,205 | $177,293 |
| 2019 | $2,205 | $177,293 +26.3% |
| 2018 | $2,205 +16.6% | $140,408 |
| 2017 | $1,891 +3.5% | $140,408 |
| 2016 | $1,827 | $140,408 -9.6% |
| 2015 | $1,827 -15% | $155,346 |
| 2014 | $2,150 | $155,346 |
| 2013 | -- | $155,346 |
| 2012 | -- | $155,346 |
| 2011 | $2,025 +0.4% | $155,346 |
| 2010 | $2,016 +4% | $155,346 |
| 2009 | $1,939 | $155,346 |
| 2008 | $1,939 +15.6% | $155,346 +30.8% |
| 2007 | $1,677 +1.4% | $118,746 |
| 2006 | $1,653 | $118,746 |
| 2005 | $1,653 +1.4% | $118,746 |
| 2004 | $1,630 | $118,746 |
| 2003 | -- | $118,746 |
Find assessor info on the county website
Neighborhood: 27713
Nearby homes
- $313,5003 bd3 ba1.6k sqft1130 Vermillion Dr, Durham, NC 27713Off Market
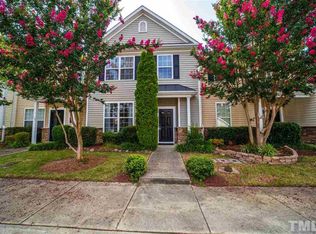
- $289,3003 bd2 ba1.2k sqft1134 Vermillion Dr, Durham, NC 27713Off Market
- $311,5003 bd3 ba1.4k sqft1128 Vermillion Dr, Durham, NC 27713Off Market
- $300,0002 bd2 ba1k sqft1126 Vermillion Dr, Durham, NC 27713Sold

- $310,0003 bd2 ba1.2k sqft1122 Vermillion Dr, Durham, NC 27713Sold
- $339,8003 bd3 ba1.6k sqft1120 Vermillion Dr, Durham, NC 27713Off Market
- $323,0003 bd3 ba1.4k sqft1131 Vermillion Dr, Durham, NC 27713Sold
- $310,3003 bd2 ba1.6k sqft1133 Vermillion Dr, Durham, NC 27713Off Market
Nearby schools
GreatSchools rating
- 6/10Pearsontown ElementaryGrades: PK-5Distance: 1.3 mi
- 2/10Lowe's Grove MiddleGrades: 6-8Distance: 1.6 mi
- 2/10Hillside HighGrades: 9-12Distance: 2.8 mi
Schools provided by the listing agent
- Elementary: Durham - Pearsontown Elementary
- Middle: Durham - Lowes Grove
- High: Durham - Hillside
Source: Doorify MLS. This data may not be complete. We recommend contacting the local school district to confirm school assignments for this home.
Get a cash offer in 3 minutes
Find out how much your home could sell for in as little as 3 minutes with a no-obligation cash offer.
Estimated market value
$296,900
Get a cash offer in 3 minutes
Find out how much your home could sell for in as little as 3 minutes with a no-obligation cash offer.
Estimated market value
$296,900
- North Carolina
- Durham County
- Durham
- 27713
- 1132 Vermillion Dr
Nearby cities
Nearby neighborhoods
Nearby zip codes
Other Durham Topics
