Wonderful location in the highly desirable Brittany Hills area of Washington Twp. This custom built homes offers 6,462 total square footage plus 927 sq ft. 3 car garage on private .87 acre lot. Imagine having 5 bedrooms plus an additional 1st floor study/office, 3 full bath and 2 half baths. Perfect home for entertaining - 24x16 family rm with wet bar ,built-in bookcases and fireplace. 2nd floor opens 45 ft. balcony. New family rm. and study/office carpet 2026. 2nd floor hall bath remodeled 2024. New main level furnace and AC 2022. New windows main level, 2nd floor and garage 2021. New LVP flooring living rm, dining rm and 4 of 2nd floor bedrooms 2021. New dishwasher 2021. New upgraded gutters 2021. Exterior siding, trim and soffits painted 2021. New flooring, sink and toilet foyer 1/2 bath. New toilet 2021 other 1/2 bath. New patio awning 2020. New kitchen and utility rm flooring 2019 New refrigerator, oven and microwave 2017. New fence 2017. New electric panel and service line 2106. New water softener 2016. Incredible value at $550,000. Fireplaces and chimneys are not warranted.
Pending
$550,000
1132 Viewpoint Dr, Dayton, OH 45459
5beds
6,462sqft
Single Family Residence
Built in 1968
0.87 Acres Lot
$552,500 Zestimate®
$85/sqft
$-- HOA
What's special
Built-in bookcases
- 16 days
- 860
- 48
Zillow last checked:
Listing updated:
Listed by:
Robert Wilson (937)298-6000,
Irongate Inc.
Source: DABR MLS,MLS#: 966339 Originating MLS: Dayton Area Board of REALTORS
Originating MLS: Dayton Area Board of REALTORSFacts & features
Interior
Bedrooms & bathrooms
- Bedrooms: 5
- Bathrooms: 5
- Full bathrooms: 3
- 1/2 bathrooms: 2
- Main level bathrooms: 2
Primary bedroom
- Level: Second
- Dimensions: 19 x 14
Bedroom
- Level: Second
- Dimensions: 16 x 14
Bedroom
- Level: Second
- Dimensions: 15 x 13
Bedroom
- Level: Second
- Dimensions: 15 x 11
Bedroom
- Level: Second
- Dimensions: 13 x 11
Bonus room
- Level: Basement
- Dimensions: 29 x 14
Breakfast room nook
- Level: Main
- Dimensions: 14 x 12
Dining room
- Level: Main
- Dimensions: 15 x 14
Entry foyer
- Level: Main
- Dimensions: 14 x 12
Family room
- Level: Main
- Dimensions: 24 x 16
Kitchen
- Level: Main
- Dimensions: 15 x 12
Living room
- Level: Main
- Dimensions: 21 x 14
Office
- Level: Main
- Dimensions: 13 x 11
Other
- Level: Basement
- Dimensions: 27 x 10
Recreation
- Level: Basement
- Dimensions: 29 x 28
Utility room
- Level: Main
- Dimensions: 11 x 9
Heating
- Forced Air, Natural Gas
Cooling
- Central Air
Appliances
- Included: Built-In Oven, Cooktop, Dishwasher, Disposal, Microwave, Refrigerator, Gas Water Heater
Features
- Wet Bar, Ceiling Fan(s), Bar, Walk-In Closet(s)
- Basement: Full,Finished
- Number of fireplaces: 2
- Fireplace features: Two
Interior area
- Total structure area: 6,462
- Total interior livable area: 6,462 sqft
Property
Parking
- Total spaces: 3
- Parking features: Attached, Garage, Garage Door Opener
- Attached garage spaces: 3
Features
- Levels: Two
- Stories: 2
- Patio & porch: Patio
- Exterior features: Fence, Patio
Lot
- Size: 0.87 Acres
- Dimensions: 85 x 259 x 243 x 247
Details
- Parcel number: O67207090005
- Zoning: Residential
- Zoning description: Residential
Construction
Type & style
- Home type: SingleFamily
- Property subtype: Single Family Residence
Materials
- Brick
Condition
- Year built: 1968
Utilities & green energy
- Sewer: Storm Sewer
- Water: Public
- Utilities for property: Natural Gas Available, Sewer Available, Water Available
Community & HOA
Community
- Security: Smoke Detector(s)
- Subdivision: Woodbourne
HOA
- Has HOA: No
Location
- Region: Dayton
Financial & listing details
- Price per square foot: $85/sqft
- Tax assessed value: $485,040
- Annual tax amount: $11,354
- Date on market: 8/12/2026
- Listing terms: Conventional,FHA,VA Loan
Estimated market value
$552,500
$525,000 - $580,000
$4,862/mo
Price history
| Date | Event | Price |
|---|---|---|
| 8/13/2026 | Pending sale | $550,000$85/sqft |
Source:  DABR MLS #966339 Report a problem DABR MLS #966339 Report a problem | ||
| 8/12/2026 | Listed for sale | $550,000+63.2%$85/sqft |
Source: DABR MLS #966339 Report a problem | ||
| 10/4/2016 | Sold | $337,000-3.7%$52/sqft |
Source: Public Record Report a problem | ||
| 7/26/2016 | Pending sale | $350,000$54/sqft |
Source: Irongate Inc., Realtors #715629 Report a problem | ||
| 7/8/2016 | Listed for sale | $350,000$54/sqft |
Source: Irongate Inc., Realtors #715629 Report a problem | ||
Public tax history
| Year | Property taxes | Tax assessment |
|---|---|---|
| 2025 | $11,354 -0.2% | $169,770 |
| 2024 | $11,373 +8.8% | $169,770 |
| 2023 | $10,449 -8.6% | $169,770 +15.5% |
| 2022 | $11,428 -0.3% | $146,940 |
| 2021 | $11,460 +0.1% | $146,940 |
| 2020 | $11,444 -8.4% | $146,940 +2.5% |
| 2019 | $12,497 +12% | $143,420 |
| 2018 | $11,160 +1.1% | $143,420 |
| 2017 | $11,040 +18.7% | $143,420 +16.9% |
| 2016 | $9,305 -0.2% | $122,640 |
| 2015 | $9,321 +1.8% | $122,640 |
| 2014 | $9,154 | $122,640 |
Find assessor info on the county website
Monthly payment
Est. payment
Payment breakdown
Explore the cost of this home by adjusting the details. Changes won't be saved.Climate risks
Neighborhood: 45459
Nearby schools
Schools provided by the listing agent
- District: Centerville
Source: DABR MLS. This data may not be complete. We recommend contacting the local school district to confirm school assignments for this home.


Similar homes
- $549,0004 bd3 ba3.6k sqft2534 Oakmoor Ln, Dayton, OH 45459For Sale
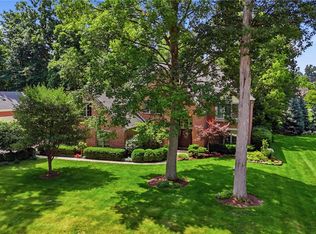
 MLS ID #962357, Cynthia A Buckreus, Coldwell Banker Heritage. DABR MLS
 - $545,0005 bd4 ba3.5k sqft228 E Rahn Rd, Dayton, OH 45429For Sale
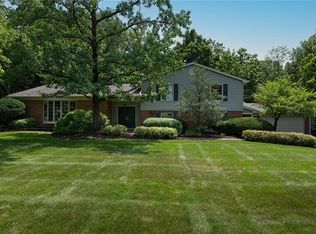 MLS ID #966640, Edmund B Griffith, Irongate Inc.. DABR MLS
 - $510,0004 bd3 ba3.3k sqft7128 Hunters Creek Dr, Dayton, OH 45459For Sale
 MLS ID #965712, Michael Helton, Coldwell Banker Heritage. DABR MLS
 - $496,0005 bd4 ba3.9k sqft3400 Southdale Dr, Kettering, OH 45409For Sale
 MLS ID #966677, Kristine Wights, Luma Realty. DABR MLS
 - $600,0005 bd4 ba4.5k sqft10953 Ruston Glen Ct, Dayton, OH 45458For SaleMLS ID #967354, Kristine Wights, Luma Realty. DABR MLS
- $515,0004 bd4 ba3.2k sqft6521 Staverton Dr, Dayton, OH 45459For SaleMLS ID #950347, Tiffany Terry, Howard Hanna Real Estate Serv. DABR MLS
- $550,0004 bd4 ba3.3k sqft1225 Green Timber Trl, Dayton, OH 45458For SaleMLS ID #965723, Edmund B Griffith, Irongate Inc.. DABR MLS
- $625,0004 bd5 ba4.9k sqft5338 Split Rail, Dayton, OH 45429For SaleMLS ID #958915, Cynthia A Buckreus, Coldwell Banker Heritage. DABR MLS
- $544,9005 bd5 ba4.2k sqft220 Central Ave, Dayton, OH 45406For SaleMLS ID #963045, Lorka Munoz-Daugherty, Glasshouse Realty Group. DABR MLS
- $550,0005 bd3 ba3.6k sqft1601 Little Falls Dr, Centerville, OH 45458For SaleMLS ID #961011, Laurie Westheimer, BHHS Professional Realty. DABR MLS
- $534,9004 bd4 ba4k sqft2538 Muirfield Dr, Dayton, OH 45431For SaleMLS ID #967553, Teena Jackson, Redfin Corporation. DABR MLS
- $590,0005 bd3 ba3.4k sqft10049 Meadow Woods Ln, Dayton, OH 45458For SaleMLS ID #966778, Jennifer J Durbin, Irongate Inc.. DABR MLS
- $519,0004 bd3 ba3.4k sqft3806 Greenmeadow Ranch Ct, Bellbrook, OH 45305For SaleMLS ID #966716, Carol A Seeger-Ilg, Glasshouse Realty Group. DABR MLS
- $750,0004 bd5 ba5.2k sqft5417 Spice Bush, Dayton, OH 45429For SaleMLS ID #963660, Felix S McGinnis, Coldwell Banker Heritage. DABR MLS
- $574,5005 bd4 ba4.1k sqft9120 Surrey Gate Pl, Centerville, OH 45458For SaleMLS ID #962649, Kenneth Nelson, InternetAgents.us. DABR MLS
- $654,9004 bd4 ba4.7k sqft474 Chowning Cir, Dayton, OH 45429For SaleMLS ID #960473, Meghan Dwyer, Irongate Inc.. DABR MLS
- $719,9005 bd4 ba4.3k sqft3849 Sable Ridge Dr, Bellbrook, OH 45305For SaleMLS ID #967647, Daniel Buchenroth, New Castle Real Estate, LLC. DABR MLS
- $589,9004 bd4 ba3.3k sqft10047 Washington Glen Dr, Dayton, OH 45458For SaleMLS ID #967265, Nicole M Gulick, Reign Realty. DABR MLS
- $574,9004 bd3 ba3.3k sqft84 Thruston Blvd E, Dayton, OH 45409For SaleMLS ID #957784, Jill Aldineh, RE/MAX Victory + Affiliates. DABR MLS
- $670,0005 bd5 ba5k sqft861 Kelsey Ct, Dayton, OH 45458For SaleMLS ID #965312, Nicole M Gulick, Reign Realty. DABR MLS
