Skip main navigation
Sold
  • $364,000

    1132 W 33rd Way, Vancouver, WA 98660

    3beds
    1,260sqft
    Residential
    Built in 1999
    2,613.6 Square Feet Lot
    $368,400 Zestimate®
    $289/sqft
    $2,257 Estimated rent

    Home value

    $368,400

    $350,000 - $391,000

    $2,257/mo

    Zestimate® history
    Loading
    Loading...

    Owner options

    List your home for rent

    $2,257/mo

    Rent Zestimate®

    Find your next renter with Zillow Rental Manager. Plus, with online applications, you can quickly screen prospective tenants – for free.

    Learn more

    $2,257/mo

    Rent Zestimate®

    Refinance and save

    $2,176/mo

    Est. payment

    Refinancing to a lower rate could help reduce your monthly payments and save thousands over the life of the loan.

    See today's rates

    $2,176/mo

    Est. payment

    Explore your selling options

    Work with a Zillow partner agent

    Leverage their expertise and Zillow's premium Showcase listings to get your home seen by more buyers.

    Get started

    List with your own agent

    Get your home in front of millions of buyers by listing it on Zillow.

    Learn how to do it

    Sell it yourself

    Take full control of how buyers see your home on Zillow by listing For Sale by Owner (FSBO).

    List your home

    What's special

    Updated lightingNeutral finishesFresh interior paint
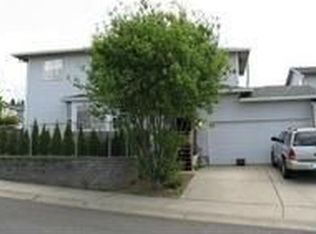
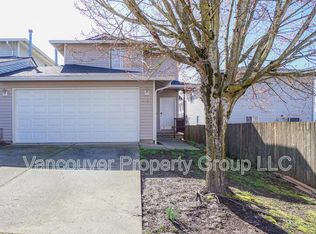
    Check out this updated attached home with NO HOA & close in to Downtown Vancouver. This 1999 build has 3 bedrooms, 2.5 baths, and an attached 2 car garage and offers the convenience of low maintenance living with no HOA. Step inside to updated LVP flooring on the main level, fresh interior paint, and updated lighting that gives the home a bright, refreshed a bay window that bring is beautiful light. The kitchen is the perfect size with generous counter space and updates. A fenced yard provides private outdoor space for everyday use to hang out, grill, build some raised bed for gardening, or space for pets. Located close to the heart of Vancouver with easy access to coffee, food, parks, and riverfront recreation. Approx. 1.1 miles to Bleu Door Bakery on Main Street for espresso and fresh pastries, and approx. 1.9 miles to Vancouver Waterfront Park with paved riverfront trails, open green space, and dining options along the Columbia River. Convenient access to I-5, downtown districts, grocery options, and city services. The attached 2 car garage offers secure parking and storage for gear, tools, gym space or recreational equipment. This home blends practicality with personality: efficient square footage, flexible rooms that can function as work from home space or guest rooms, and neutral finishes that make it easy to add your own style. The fenced yard creates a defined outdoor hangout zone, while nearby parks and waterfront paths expand daily lifestyle possibilities. A great opportunity to enjoy the Vancouver lifestyle with easy proximity to dining, trails, coffee, and downtown amenities. All in a well cared for home built in 1999 with thoughtful, recent cosmetic updates waiting for it's new owner in 2026! Schedule a tour today!

    Zillow last checked:

    Listing updated:

    Listed by:

    Cassandra Marks wacontracts@therealbrokerage.com,

    Real Broker LLC

    Bought with:

    Maki Arai, 20107709

    Premiere Property Group, LLC

    Source: RMLS (OR),MLS#: 778681312MLS Logo

    Facts & features

    Interior

    Bedrooms & bathrooms
    • Bedrooms: 3
    • Bathrooms: 3
    • Full bathrooms: 2
    • Partial bathrooms: 1
    • Main level bathrooms: 1
    Primary bedroom
    • Features: Double Closet, Ensuite, Wallto Wall Carpet
    • Level: Upper
    • Area: 121
    • Dimensions: 11 x 11
    Bedroom 2
    • Features: Wallto Wall Carpet
    • Level: Upper
    • Area: 117
    • Dimensions: 13 x 9
    Bedroom 3
    • Features: Wallto Wall Carpet
    • Level: Upper
    • Area: 104
    • Dimensions: 13 x 8
    Dining room
    • Level: Main
    • Area: 130
    • Dimensions: 13 x 10
    Kitchen
    • Features: Dishwasher, Disposal, Free Standing Range, Free Standing Refrigerator
    • Level: Main
    • Area: 81
    • Width: 9
    Living room
    • Features: Bay Window
    • Level: Main
    • Area: 360
    • Dimensions: 18 x 20
    Heating
    • Forced Air
    Appliances
    • Included: Dishwasher, Free-Standing Range, Free-Standing Refrigerator, Stainless Steel Appliance(s), Disposal, Gas Water Heater
    Features
    • Double Closet
    • Flooring: Laminate, Wall to Wall Carpet
    • Windows: Double Pane Windows, Vinyl Frames, Bay Window(s)
    • Basement: Crawl Space
    Interior area
    • Total structure area: 1,260
    • Total interior livable area: 1,260 sqft

    Property

    Parking
    • Total spaces: 2
    • Parking features: Driveway, On Street, Garage Door Opener, Attached
    • Attached garage spaces: 2
    • Has uncovered spaces: Yes
    Features
    • Levels: Two
    • Stories: 2
    • Patio & porch: Patio
    Lot
    • Size: 2,613 sqft
    • Features: Gentle Sloping, SqFt 0K to 2999
    Details
    • Parcel number: 059355308

    Construction

    Type & style
    • Home type: SingleFamily
    • Property subtype: Residential
    • Attached to another structure: Yes
    Materials
    • Brick, Vinyl Siding
    • Foundation: Concrete Perimeter
    • Roof: Composition
    Condition
    • Updated/Remodeled
    • New construction: No
    • Year built: 1999

    Utilities & green energy

    • Gas: Gas
    • Sewer: Public Sewer
    • Water: Public
    • Utilities for property: Cable Connected

    Community & neighborhood

    Location
    • Region: Vancouver

    Other

    Other facts
    • Listing terms: Cash,Conventional,FHA,VA Loan
    • Road surface type: Paved

    Price history

    DateEventPrice
    2/17/2026Sold$364,000-1.1%$289/sqft
    Source: RMLS (OR) #778681312 Report a problem
    1/19/2026Pending sale$368,000$292/sqft
    Source: RMLS (OR) #778681312 Report a problem
    1/8/2026Listed for sale$368,000+207.9%$292/sqft
    Source: RMLS (OR) #778681312 Report a problem
    9/28/2001Sold$119,500+10.1%$95/sqft
    Source: Public Record Report a problem
    5/2/2000Sold$108,552+244.6%$86/sqft
    Source: Public Record Report a problem
    4/30/1999Sold$31,500$25/sqft
    Source: Public Record Report a problem

    Public tax history

    YearProperty taxesTax assessment
    2024$2,987 -2.2%$305,537 -6.3%
    2023$3,054 +22.9%$326,150 -3.4%
    2022$2,486 -1.9%$337,597 +36%
    2021$2,533 +23.4%$248,268 +4.1%
    2020$2,053 $238,584 +19.1%
    2019$2,053 -0.6%$200,270 -4.1%
    2018$2,066 +0.8%$208,816 +21.4%
    2017$2,050 +12.7%$172,017 +8%
    2016$1,819 +9.5%$159,281 +14.5%
    2015$1,662 +11.2%$139,050 +17.7%
    2014$1,494 $118,175 +9.1%
    2013$1,494 +9.2%$108,307 +22.9%
    2012$1,368 -7.1%$88,096 -14.5%
    2011$1,473 -6.1%$103,010 -10.9%
    2010$1,569 -5.3%$115,556 -17.4%
    2009$1,657 $139,898 -19.2%
    2008-- $173,200
    2007-- $173,200 +47.5%
    2005-- $117,400

    Find assessor info on the county website

    Neighborhood: Lincoln

    Nearby schools

    GreatSchools rating
    Schools provided by the listing agent
    • Elementary: Lincoln
    • Middle: Discovery
    • High: Hudsons Bay

    Source: RMLS (OR). This data may not be complete. We recommend contacting the local school district to confirm school assignments for this home.

    Get a cash offer in 3 minutes
    Find out how much your home could sell for in as little as 3 minutes with a no-obligation cash offer.
    Estimated market value
    $368,400
    Get a cash offer in 3 minutes
    Find out how much your home could sell for in as little as 3 minutes with a no-obligation cash offer.
    Estimated market value
    $368,400