Skip main navigation
Sold for $138,000
  • $138,000

    1132 W McLean Ave, Flint, MI 48507

    3beds
    1,400sqft
    Single Family Residence
    Built in 1995
    9,583 Square Feet Lot
    $174,400 Zestimate®
    $99/sqft
    $1,284 Estimated rent

    Home value

    $174,400

    $162,000 - $187,000

    $1,284/mo

    Zestimate® history
    Loading
    Loading...

    Owner options

    List your home for rent

    $1,284/mo

    Rent Zestimate®

    Find your next renter with Zillow Rental Manager. Plus, with online applications, you can quickly screen prospective tenants – for free.

    Learn more

    $1,284/mo

    Rent Zestimate®

    Refinance and save

    $962/mo

    Est. payment

    Refinancing to a lower rate could help reduce your monthly payments and save thousands over the life of the loan.

    See today's rates

    $962/mo

    Est. payment

    Explore your selling options

    Work with a Zillow partner agent

    Leverage their expertise and Zillow's premium Showcase listings to get your home seen by more buyers.

    Get started

    List with your own agent

    Get your home in front of millions of buyers by listing it on Zillow.

    Learn how to do it

    Sell it yourself

    Take full control of how buyers see your home on Zillow by listing For Sale by Owner (FSBO).

    List your home

    What's special

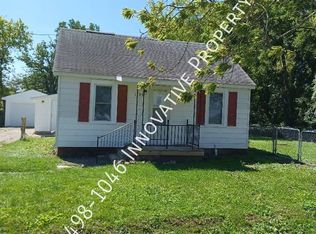
    Multiple Offers Received! Final offers are due June 28th at Noon. Everything is complete! If you are looking for a low-maintenance home, look no further! Welcome to this 3 bedroom, 2 bathroom, 1,400 sq/ft home completely renovated from top to bottom in the Carman-Ainsworth school district. New laminate flooring greets you at the front door and flows seamlessly throughout the living room into the kitchen. The completely renovated kitchen connects to the newly tiled laundry room toward the back of the home. On the other side of the home, new laminate flooring flows through the two nicely sized bedrooms that have immediate access to the new full bathroom. Don't forget about the nicely sized Owner's bedroom and Ensuite! Extend your gathering space from the dining room door onto your deck to gather with friends and family in the spring, summer, and fall. Need more storage? The shed in the backyard is perfect for those lawn toys. The entire yard is fenced! New is the word! This is a perfect starter home, a home for those that are downsizing, or a great rental opportunity. All that this home needs is appliances and furniture and you can move right in! Updates include new plumbing, new electrical, new HWH, new roof, new furnace, new well, new siding, new windows, new flooring, new light fixtures, new cabinets, and new paint. You will not want to miss all of these updates at this price point. Close proximity to expressways and shopping. Schedule your tour today. BATVAI

    Zillow last checked:

    Listing updated:

    Listed by:

    Quinton Foster 810-730-6205,

    Outlier Real Estate LLC

    Bought with:

    Jennifer Parker, 6501367835

    RE/MAX Platinum-Fenton

    Source: Realcomp II,MLS#: 20240041371MLS Logo

    Facts & features

    Interior

    Bedrooms & bathrooms
    • Bedrooms: 3
    • Bathrooms: 2
    • Full bathrooms: 2
    Primary bedroom
    • Level: Entry
    • Area: 182
    • Dimensions: 13 x 14
    Bedroom
    • Level: Entry
    • Area: 100
    • Dimensions: 10 x 10
    Bedroom
    • Level: Entry
    • Area: 132
    • Dimensions: 11 x 12
    Primary bathroom
    • Level: Entry
    • Area: 77
    • Dimensions: 11 x 7
    Other
    • Level: Entry
    • Area: 45
    • Dimensions: 9 x 5
    Dining room
    • Level: Entry
    • Area: 90
    • Dimensions: 9 x 10
    Kitchen
    • Level: Entry
    • Area: 99
    • Dimensions: 11 x 9
    Laundry
    • Level: Entry
    • Area: 55
    • Dimensions: 11 x 5
    Living room
    • Level: Entry
    • Area: 288
    • Dimensions: 16 x 18
    Heating
    • Forced Air, Natural Gas
    Cooling
    • Ceiling Fans
    Appliances
    • Included: Dishwasher, Range Hood
    • Laundry: Electric Dryer Hookup, Laundry Room, Washer Hookup
    Features
    • High Speed Internet
    • Has basement: No
    • Has fireplace: No
    Interior area
    • Total interior livable area: 1,400 sqft
    • Finished area above ground: 1,400

    Property

    Parking
    • Parking features: Driveway, No Garage
    Features
    • Levels: One
    • Stories: 1
    • Entry location: GroundLevelwSteps
    • Patio & porch: Deck, Porch
    • Exterior features: Lighting
    • Pool features: None
    • Fencing: Back Yard,Fenced,Front Yard
    Lot
    • Size: 9,583 Square Feet
    • Dimensions: 95.00 x 100.00
    Details
    • Additional structures: Sheds
    • Parcel number: 0736528171
    • Special conditions: Short Sale No,Standard

    Construction

    Type & style
    • Home type: SingleFamily
    • Architectural style: Modular Home
    • Property subtype: Single Family Residence
    Materials
    • Vinyl Siding
    • Foundation: Crawl Space
    • Roof: Metal
    Condition
    • New construction: No
    • Year built: 1995
    • Major remodel year: 2024

    Utilities & green energy

    • Electric: Circuit Breakers
    • Sewer: Public Sewer
    • Water: Well
    • Utilities for property: Cable Available

    Community & HOA

    Community
    • Security: Carbon Monoxide Detectors, Smoke Detectors
    • Subdivision: ROMAYNE HEIGHTS
    HOA
    • Has HOA: No
    Location
    • Region: Flint

    Financial & listing details

    • Price per square foot: $99/sqft
    • Tax assessed value: $28,453
    • Annual tax amount: $176
    • Date on market: 6/19/2024
    • Cumulative days on market: 10 days
    • Listing agreement: Exclusive Right To Sell
    • Listing terms: Cash,Conventional,FHA,Va Loan
    • Exclusions: Exclusion(s) Do Not Exist

    Price history

    DateEventPrice
    7/23/2024Sold$138,000-1.4%$99/sqft
    Source: Realcomp II #20240041371 Report a problem
    6/29/2024Pending sale$139,900$100/sqft
    Source: Realcomp II #20240041371 Report a problem
    6/19/2024Listed for sale$139,900+2231.7%$100/sqft
    Source: Realcomp II #20240041371 Report a problem
    3/8/2016Sold$6,000$4/sqft
    Source: Public Record Report a problem

    Public tax history

    YearProperty taxesTax assessment
    2025$3,363 +1809.4%$61,500 +13.1%
    2024$176 $54,400
    2023-- --
    2022-- $39,000 +4.3%
    2021-- $37,400 +21%
    2020-- $30,900 +1.3%
    2019-- $30,500 +19.6%
    2018$1,616 $25,500
    2017-- $25,500
    2016$772 --
    2015$772 +68.5%$20,100 +4.7%
    2014$458 $19,200 -50.3%
    2012-- $38,600 -6.1%
    2011-- $41,100 -18.9%
    2010-- $50,700 -16.3%
    2008$620 $60,600 +7.6%
    2006-- $56,300 +1.1%
    2005-- $55,700 +3.1%
    2004-- $54,000 -3.9%
    2003-- $56,200
    2002$1,342 +15.2%$56,200 +13.8%
    2001$1,165 +6.6%$49,400 +17.1%
    2000$1,093 $42,200
    Find assessor info on the county website

    Neighborhood: 48507

    Nearby schools

    GreatSchools rating
    Get a cash offer in 3 minutes
    Find out how much your home could sell for in as little as 3 minutes with a no-obligation cash offer.
    Estimated market value
    $174,400
    Get a cash offer in 3 minutes
    Find out how much your home could sell for in as little as 3 minutes with a no-obligation cash offer.
    Estimated market value
    $174,400