This classic, ALL Brick, End-Unit Townhome is nestled on large, private fenced-in lot, in a desirable West-End Neighborhood ~ Featuring an abundance of living space, updated Kitchen & Baths, NEW high efficiency gas boiler, fully finished 3rd fl, partially finished/walk-out Basement, tiered deck & a multi-functional 2 car Garage w/generous OFF street parking. This delightful home combines timeless elegance & modern amenities, while preserving it's historic charm & character. The welcoming covered front porch, tasteful landscape design, new architectural roof & well maintained brick exterior make a dramatic first impression. Inside, entertain w/ease in the expansive 1st floor, consisting of a formal Living Room w/cozy brick Fireplace, light filled Dining Room & an updated Kitchen adorned w/wood cabinetry & solid surface countertops. Take your gathering outside, where you can relax & entertain from the inviting deck, while overlooking the private fenced-in yard, framed by native plantings, colorful perennial gardens & stone walkways! The unique 2 car Garage is ideal for a hobbyist, car enthusiast, or contractor; Boasting extensive overhead loft storage, ample built-in shelving, large storage room, heated workshop/office space & a built-in garden shed, PLUS an off street parking pad for two! Within close proximity to the Community Rose Garden, Historic Bethlehem & major Roadways. This home is a must see & is sure to captivate at every turn! ~Clear CO & Home Warranty included~
Sold for $295,000
$295,000
1132 W North St, Bethlehem, PA 18018
3beds
1,914sqft
Townhouse
Built in 1909
4,704 Square Feet Lot
$317,200 Zestimate®
$154/sqft
$2,264 Estimated rent
Home value
$317,200
$285,000 - $352,000
$2,264/mo
Zestimate® history
Owner options
List your home for rent
$2,264/mo
Rent Zestimate®
Find your next renter with Zillow Rental Manager. Plus, with online applications, you can quickly screen prospective tenants – for free.
$2,264/mo
Rent Zestimate®
Refinance and save
$2,065/mo
Est. payment
Refinancing to a lower rate could help reduce your monthly payments and save thousands over the life of the loan.
$2,065/mo
Est. payment
Explore your selling options
Work with a Zillow partner agent
Leverage their expertise and Zillow's premium Showcase listings to get your home seen by more buyers.
Get startedList with your own agent
Get your home in front of millions of buyers by listing it on Zillow.
Learn how to do itSell it yourself
Take full control of how buyers see your home on Zillow by listing For Sale by Owner (FSBO).
List your homeWhat's special
Cozy brick fireplaceBrick exteriorPrivate fenced-in yardColorful perennial gardensPrivate fenced-in lotNative plantingsStone walkways
Zillow last checked:
Listing updated:
Listed by:
Barbara L. Filaseta 610-504-2202,
Weichert Realtors
Bought with:
Donna Maicher, RS220894L
RE/MAX 440
Source: GLVR,MLS#: 750767 Originating MLS: Lehigh Valley MLS
Originating MLS: Lehigh Valley MLSFacts & features
Interior
Bedrooms & bathrooms
- Bedrooms: 3
- Bathrooms: 2
- Full bathrooms: 2
Rooms
- Room types: Den, Office
Primary bedroom
- Description: W/W carpeting, cedar closet w/abundant storage
- Level: Second
- Dimensions: 17.00 x 13.00
Bedroom
- Description: W/W carpeting
- Level: Second
- Dimensions: 8.00 x 9.00
Bedroom
- Description: This room was recently used as an office, and features w/w carpeting & a 15 light door. Per City Code - this room does not meet the minimum square footage requirement for a Bedroom.
- Level: Second
- Dimensions: 8.00 x 7.00
Dining room
- Description: 9' ceiling, custom built-in cabinetry & high perimeter shelving
- Level: First
- Dimensions: 14.00 x 12.00
Other
- Description: Updated & Spacious
- Level: Second
- Dimensions: 10.00 x 5.00
Other
- Description: Stylish, full Bathroom w/claw foot tub, built-in shelving, mosaic tile floor & cozy convection heat.
- Level: Basement
- Dimensions: 9.20 x 7.00
Kitchen
- Description: Updated Kitchen featuring wood cabinetry & solid surface counters; all appliances remain. The Kitchen provides direct access to a beautifully landscaped/fenced-in yard, multi-tiered deck, an over-sized 2 Car Garage & generous off street parking!
- Level: First
- Dimensions: 10.00 x 8.00
Living room
- Description: 9' Ceiling, wood burning/brick Fireplace, built-in shelving
- Level: First
- Dimensions: 25.00 x 13.00
Other
- Description: Large, nicely finished room, track lighting, double closet, w/w carpeting. Per City Code, an egress window is required to classify this room as a Bedroom.
- Level: Third
- Dimensions: 24.00 x 13.00
Other
- Description: Fully finished room with w/w carpeting & knee wall storage (w/access panel to heat pipes, if you wish to add a direct heat source in this room). Per code, the City does not classify this as a Bedroom without a direct heat source & an egress window.
- Level: Third
- Dimensions: 14.00 x 7.00
Other
- Description: Walk-out (Bilco Door), high ceilings, paneled/painted walls, laundry area, built-in shelves
- Level: Basement
- Dimensions: 37.00 x 13.00
Other
- Description: Furnace Room w/storage shelves
- Level: Basement
- Dimensions: 10.00 x 9.00
Other
- Description: Utility Room w/electrical panel & storage shelving
- Level: Basement
- Dimensions: 8.00 x 4.00
Heating
- Gas, Hot Water
Cooling
- Ceiling Fan(s), Ductless, Wall/Window Unit(s)
Appliances
- Included: Dryer, Dishwasher, Electric Oven, Electric Range, Disposal, Gas Water Heater, Microwave, Refrigerator, Washer
- Laundry: Lower Level
Features
- Dining Area, Separate/Formal Dining Room, Home Office, Traditional Floorplan
- Flooring: Carpet, Ceramic Tile
- Windows: Replacement Windows, Screens
- Basement: Exterior Entry,Full,Concrete,Partially Finished,Walk-Out Access
- Has fireplace: Yes
- Fireplace features: Living Room
Interior area
- Total interior livable area: 1,914 sqft
- Finished area above ground: 1,558
- Finished area below ground: 356
Property
Parking
- Total spaces: 2
- Parking features: Detached, Garage, Off Street, Parking Pad, On Street
- Garage spaces: 2
- Has uncovered spaces: Yes
Features
- Stories: 3
- Patio & porch: Covered, Deck, Porch
- Exterior features: Deck, Fence, Porch, Shed
- Fencing: Yard Fenced
- Has view: Yes
- View description: Panoramic
Lot
- Size: 4,704 Square Feet
- Features: Flat
Details
- Additional structures: Shed(s), Workshop
- Parcel number: 642718191139001
- Zoning: RT-RESIDENTIAL
- Special conditions: None
Construction
Type & style
- Home type: Townhouse
- Architectural style: Colonial
- Property subtype: Townhouse
Materials
- Brick
- Foundation: Basement
- Roof: Asphalt,Fiberglass
Condition
- Year built: 1909
Utilities & green energy
- Electric: 200+ Amp Service, Circuit Breakers
- Sewer: Public Sewer
- Water: Public
- Utilities for property: Cable Available
Community & HOA
Community
- Features: Curbs, Sidewalks
- Security: Smoke Detector(s)
- Subdivision: Mack Addition
Location
- Region: Bethlehem
Financial & listing details
- Price per square foot: $154/sqft
- Tax assessed value: $136,100
- Annual tax amount: $3,910
- Date on market: 9/19/2025
- Cumulative days on market: 8 days
- Listing terms: Cash,Conventional,FHA,VA Loan
- Ownership type: Fee Simple
- Road surface type: Paved
Price history
| Date | Event | Price |
|---|---|---|
| 3/11/2025 | Sold | $295,000+0.2%$154/sqft |
Source:  GLVR #750767 Report a problem GLVR #750767 Report a problem | ||
| 2/13/2025 | Pending sale | $294,500$154/sqft |
Source: GLVR #750767 Report a problem | ||
| 2/4/2025 | Listed for sale | $294,500$154/sqft |
Source: GLVR #750767 Report a problem | ||
Public tax history
| Year | Property taxes | Tax assessment |
|---|---|---|
| 2026 | $4,003 | $136,100 |
| 2025 | $4,003 +3.6% | $136,100 |
| 2024 | $3,865 +0.9% | $136,100 |
| 2023 | $3,831 | $136,100 |
| 2022 | $3,831 -1.2% | $136,100 |
| 2021 | $3,876 +3.3% | $136,100 |
| 2020 | $3,752 +10024.9% | $136,100 |
| 2019 | $37 | $136,100 |
| 2018 | $37 | $136,100 |
| 2017 | -- | $136,100 |
| 2016 | -- | $136,100 |
| 2015 | -- | $136,100 |
| 2014 | -- | $136,100 +226.4% |
| 2012 | -- | $41,700 |
| 2011 | -- | $41,700 |
| 2010 | -- | $41,700 |
| 2009 | -- | $41,700 |
| 2008 | -- | $41,700 |
| 2007 | -- | $41,700 |
| 2006 | -- | $41,700 |
| 2005 | -- | $41,700 |
| 2004 | -- | $41,700 |
| 2003 | -- | $41,700 |
| 2002 | -- | $41,700 |
| 2000 | -- | $41,700 |
Find assessor info on the county website
Neighborhood: 18018
Nearby homes
- $230,7005 bd1 ba1.4k sqft1134 W North St, Bethlehem, PA 18018Off Market
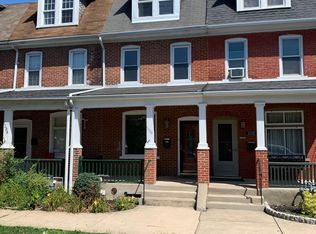
- $282,8004 bd2 ba1.4k sqft1136 W North St, Bethlehem, PA 18018Off Market

- $302,2002 bd1 ba1.5k sqft1124-1128 W North St, Bethlehem, PA 18018Off Market
- $249,9003 bd1 ba1.5k sqft1138 W North St, Bethlehem, PA 18018Off Market
- $260,7001 bd1 ba1.3k sqft1118 W North St, Bethlehem, PA 18018Off Market
- $244,9002 bd1 ba960 sqft705 11th Ave, Bethlehem, PA 18018Off Market
- $306,2003 bd3 ba1.6k sqft1206 W North St, Bethlehem, PA 18018Off Market
- $352,7004 bd3 ba1.7k sqft1114 W North St, Bethlehem, PA 18018Off Market
Nearby schools
GreatSchools rating
- 4/10James Buchanan Elementary SchoolGrades: K-5Distance: 1 mi
- 6/10Nitschmann Middle SchoolGrades: 6-8Distance: 0.2 mi
- 3/10Liberty High SchoolGrades: 9-12Distance: 1.4 mi
Schools provided by the listing agent
- Elementary: James Buchanan
- Middle: Nitschmann
- High: Liberty
- District: Bethlehem
Source: GLVR. This data may not be complete. We recommend contacting the local school district to confirm school assignments for this home.
Get a cash offer in 3 minutes
Find out how much your home could sell for in as little as 3 minutes with a no-obligation cash offer.
Estimated market value
$317,200
Get a cash offer in 3 minutes
Find out how much your home could sell for in as little as 3 minutes with a no-obligation cash offer.
Estimated market value
$317,200
- Pennsylvania
- Lehigh County
- Bethlehem
- 18018
- 1132 W North St
