The beautiful community of Ironwood Crossing has so much to offer, you won't want to miss this! With 2,671 sqft, this is your Pinterest home you've been looking for! With wood-look tile throughout all the common areas, decorative woodwork on the walls, neutral paint colors, and plenty of space...this home has been very well maintained. 4 bedrooms, 3 full bath and plus a den, with an open concept floor plan...this home feels bigger than it is, perfect for entraining. The kitchen offers gorgeous granite counters, white cabinets, tons of storage, and a gas cooktop. Enjoy cozy nights in the living room with the color changing fireplace, custom cutout wood work around the TV area, and modern fixtures throughout the entire home. The backyard was just done within the year!! Walk outside to the beautiful travertine that surrounds the pool and continues under a huge covered patio. It offers a quiet space with waterfalls off the pool, and an open green space directly behind home where some play frisbee golf. This home is situated on a lot that has one of the biggest backyards on this street! The pool was designed to be fenced in which can be easily added or removed. Artificial turf and professionally landscaped front and back yard...you can rest easy with this low maintenance yard. Come see it for yourself!
Sold for $725,000
$725,000
1132 W PAGODA Avenue, Queen Creek, AZ 85140
4beds
3baths
2,671sqft
Single Family Residence
Built in 2018
8,752 Square Feet Lot
$673,600 Zestimate®
$271/sqft
$3,300 Estimated rent
Home value
$673,600
$640,000 - $707,000
$3,300/mo
Zestimate® history
Owner options
List your home for rent
$3,300/mo
Rent Zestimate®
Find your next renter with Zillow Rental Manager. Plus, with online applications, you can quickly screen prospective tenants – for free.
$3,300/mo
Rent Zestimate®
Refinance and save
$4,458/mo
Est. payment
Refinancing to a lower rate could help reduce your monthly payments and save thousands over the life of the loan.
$4,458/mo
Est. payment
Explore your selling options
Work with a Zillow partner agent
Leverage their expertise and Zillow's premium Showcase listings to get your home seen by more buyers.
Get startedList with your own agent
Get your home in front of millions of buyers by listing it on Zillow.
Learn how to do itSell it yourself
Take full control of how buyers see your home on Zillow by listing For Sale by Owner (FSBO).
List your homeWhat's special
Huge covered patioModern fixturesColor changing fireplaceOpen concept floor planGas cooktopLow maintenance yardNeutral paint colors
Zillow last checked:
Listing updated:
Listed by:
Abby N Chavez 602-879-9379,
LPT Realty, LLC,
Sarah Ruiz 480-695-6002,
LPT Realty, LLC
Bought with:
Tina Garcia, SA571271000
Realty ONE Group
Rudy A Mohamed, SA641651000
Realty ONE Group
Source: ARMLS,MLS#: 6781113
Facts & features
Interior
Bedrooms & bathrooms
- Bedrooms: 4
- Bathrooms: 3
Heating
- Natural Gas
Cooling
- Central Air, Ceiling Fan(s)
Appliances
- Included: Gas Cooktop
Features
- Granite Counters, Double Vanity, Breakfast Bar, Kitchen Island, 3/4 Bath Master Bdrm
- Flooring: Carpet, Vinyl, Tile
- Has basement: No
- Has fireplace: Yes
- Fireplace features: Living Room
Interior area
- Total structure area: 2,671
- Total interior livable area: 2,671 sqft
Property
Parking
- Total spaces: 5
- Parking features: Tandem Garage, Garage Door Opener, Attch'd Gar Cabinets
- Garage spaces: 3
- Uncovered spaces: 2
Features
- Stories: 1
- Exterior features: Built-in Barbecue
- Has private pool: Yes
- Pool features: Fenced
- Spa features: None
- Fencing: Block
Lot
- Size: 8,752 Square Feet
- Features: Gravel/Stone Front, Gravel/Stone Back, Synthetic Grass Frnt, Synthetic Grass Back, Auto Timer H2O Front, Auto Timer H2O Back
Details
- Parcel number: 10954652
Construction
Type & style
- Home type: SingleFamily
- Property subtype: Single Family Residence
Materials
- Stucco, Wood Frame, Painted
- Roof: Tile
Condition
- Year built: 2018
Details
- Builder name: Fulton Homes
Utilities & green energy
- Sewer: Public Sewer
- Water: City Water
Community & HOA
Community
- Features: Pickleball, Community Spa, Community Pool, Tennis Court(s), Playground, Biking/Walking Path
- Subdivision: IRONWOOD CROSSING UNIT 4A 2016027985
HOA
- Has HOA: Yes
- Services included: Maintenance Grounds
- HOA fee: $197 monthly
- HOA name: Ironwood Crossing
- HOA phone: 480-673-5297
Location
- Region: Queen Creek
Financial & listing details
- Price per square foot: $271/sqft
- Tax assessed value: $562,378
- Annual tax amount: $2,920
- Date on market: 10/11/2025
- Cumulative days on market: 51 days
- Listing terms: Cash,Conventional,FHA,VA Loan
- Ownership: Fee Simple
Price history
| Date | Event | Price |
|---|---|---|
| 1/31/2025 | Sold | $725,000$271/sqft |
Source:  ARMLS #6781113 Report a problem ARMLS #6781113 Report a problem | ||
| 1/9/2025 | Listed for sale | $725,000$271/sqft |
Source: ARMLS #6781113 Report a problem | ||
| 12/5/2024 | Listing removed | $725,000$271/sqft |
Source: ARMLS #6781113 Report a problem | ||
| 11/26/2024 | Price change | $725,000-3.3%$271/sqft |
Source: ARMLS #6781113 Report a problem | ||
| 11/7/2024 | Listed for sale | $750,000+102.6%$281/sqft |
Source: ARMLS #6781113 Report a problem | ||
| 9/20/2018 | Sold | $370,250$139/sqft |
Source: Public Record Report a problem | ||
Public tax history
| Year | Property taxes | Tax assessment |
|---|---|---|
| 2026 | $2,959 +1.3% | $56,237 +7.7% |
| 2025 | $2,920 -0.1% | $52,234 -11.6% |
| 2024 | $2,922 -0.7% | $59,109 +21.3% |
| 2023 | $2,943 -1.1% | $48,722 -2.5% |
| 2022 | $2,976 +3.2% | $49,974 +11.5% |
| 2021 | $2,882 +920.8% | $44,835 +2199.2% |
| 2020 | $282 +34.3% | $1,950 -6.3% |
| 2019 | $210 +125.5% | $2,080 |
| 2018 | $93 | $2,080 |
Find assessor info on the county website
Neighborhood: Ironwood Crossing
Nearby homes
- $660,300-- bd-- ba3.1k sqft1114 W Pagoda Ave, Queen Creek, AZ 85140Off Market
- $648,600-- bd-- ba3.1k sqft1150 W Pagoda Ave, Queen Creek, AZ 85140Off Market
- $550,9004 bd3 ba2.3k sqft1096 W Pagoda Ave, Queen Creek, AZ 85140Off Market
- $641,4004 bd3 ba3.1k sqft1168 W Pagoda Ave, Queen Creek, AZ 85140Off Market
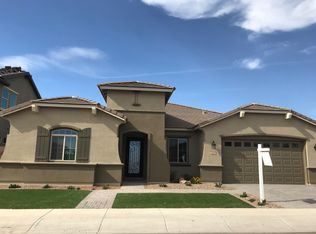
- $---- bd-- ba-- sqft1168 W Pagoda Ave, San Tan Valley, AZ 85140Off Market
- $625,100-- bd-- ba2.4k sqft1137 W Pagoda Ave, Queen Creek, AZ 85140Off Market
- $658,000-- bd-- ba3.2k sqft1121 W Pagoda Ave, Queen Creek, AZ 85140Off Market
- $669,600-- bd-- ba3.1k sqft1103 W Pagoda Ave, Queen Creek, AZ 85140Off Market
Nearby schools
GreatSchools rating
- 7/10Ranch Elementary SchoolGrades: PK-6Distance: 2.2 mi
- 7/10Combs High SchoolGrades: 8-12Distance: 2.5 mi
- 3/10J. O. Combs Middle SchoolGrades: K-8Distance: 3.2 mi
Schools provided by the listing agent
- Elementary: Ranch Elementary School
- Middle: Combs High School
- High: Combs High School
- District: J O Combs Unified School District
Source: ARMLS. This data may not be complete. We recommend contacting the local school district to confirm school assignments for this home.
Get a cash offer in 3 minutes
Find out how much your home could sell for in as little as 3 minutes with a no-obligation cash offer.
Estimated market value
$673,600
Get a cash offer in 3 minutes
Find out how much your home could sell for in as little as 3 minutes with a no-obligation cash offer.
Estimated market value
$673,600
- Arizona
- Pinal County
- Queen Creek
- 85140
- Ironwood Crossing
- 1132 W PAGODA Avenue
Nearby cities
Nearby neighborhoods
Nearby zip codes
Other Queen Creek Topics
