Skip main navigation
Sold for $630,000
  • $630,000

    1132 Wendler Cir, Pottstown, PA 19465

    4beds
    4,772sqft
    Single Family Residence
    Built in 1999
    0.98 Acres Lot
    $641,600 Zestimate®
    $132/sqft
    $5,040 Estimated rent

    Home value

    $641,600

    $603,000 - $680,000

    $5,040/mo

    Zestimate® history
    Loading
    Loading...

    Owner options

    List your home for rent

    $5,040/mo

    Rent Zestimate®

    Find your next renter with Zillow Rental Manager. Plus, with online applications, you can quickly screen prospective tenants – for free.

    Learn more

    $5,040/mo

    Rent Zestimate®

    Refinance and save

    $3,997/mo

    Est. payment

    Refinancing to a lower rate could help reduce your monthly payments and save thousands over the life of the loan.

    See today's rates

    $3,997/mo

    Est. payment

    Explore your selling options

    Work with a Zillow partner agent

    Leverage their expertise and Zillow's premium Showcase listings to get your home seen by more buyers.

    Get started

    List with your own agent

    Get your home in front of millions of buyers by listing it on Zillow.

    Learn how to do it

    Sell it yourself

    Take full control of how buyers see your home on Zillow by listing For Sale by Owner (FSBO).

    List your home

    What's special

    Four spacious bedroomsFinished basementAbundant natural lightBonus roomReading alcoveCenter islandEat-in breakfast area
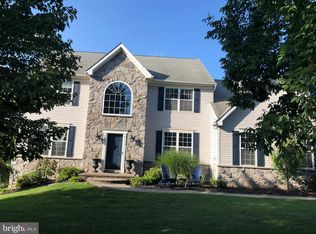
    Your Dream Home Awaits! Nestled on nearly an acre of land in the very desirable Martins Farm community & Owen J. Roberts School District, this meticulously maintained home combines style, space, and comfort. The foyer welcomes you with soaring cathedral ceilings, abundant natural light, and gleaming hardwood floors. Flanking the entry are a dining/sitting room and a beautiful living room, setting a warm tone for the entire home. At the heart of the home, the spacious family room features a striking floor-to-cathedral-ceiling stone fireplace with a custom wood mantel, perfect for cozy nights or entertaining. A private office is tucked between the living and family rooms, offering a quiet workspace. The modern kitchen is a home cook’s dream, featuring granite countertops, center island, and an eat-in breakfast area. A charming “Florida nook” adds a sunlit retreat for morning coffee & relaxation - or step outside to the convenient rear deck overlooking the back yard. Upstairs, four spacious bedrooms await. A stunning spindled overlook bridges the foyer and living areas below. The primary suite is a true retreat, with a fireplace, dual closets, a reading alcove, and a luxurious whirlpool tub. The finished basement offers additional living space with a recreation area, cinema room, full bath, freestanding gas stove, and a bonus room. Don’t miss your chance to own this incredible home—join us at the Grand Open House on April 26th and 27th, or schedule a private showing today!

    Zillow last checked:

    Listing updated:

    Listed by:

    Jonathan A. Schwarz 610-662-0223,

    BHHS Fox & Roach Macungie

    Bought with:

    nonmember

    NON MBR Office

    Source: GLVR,MLS#: 755923MLS LogoOriginating MLS: Lehigh Valley MLS

    Facts & features

    Interior

    Bedrooms & bathrooms
    • Bedrooms: 4
    • Bathrooms: 4
    • Full bathrooms: 3
    • 1/2 bathrooms: 1
    Primary bedroom
    • Description: Cozy Gas Fireplace!
    • Level: Second
    • Dimensions: 17.00 x 14.50
    Bedroom
    • Description: BR1
    • Level: Second
    • Dimensions: 12.70 x 16.20
    Bedroom
    • Description: BR2
    • Level: Second
    • Dimensions: 12.80 x 12.30
    Bedroom
    • Description: BR3
    • Level: Second
    • Dimensions: 11.20 x 13.70
    Primary bathroom
    • Description: With Whirlpool Tub and Walk-In Shower
    • Level: Second
    • Dimensions: 14.40 x 8.00
    Den
    • Level: First
    • Dimensions: 12.80 x 13.40
    Dining room
    • Description: Currently a Sitting Room
    • Level: First
    • Dimensions: 11.40 x 13.60
    Family room
    • Description: Floor-to-Cathedral-Ceiling Stone Fireplace!
    • Level: First
    • Dimensions: 18.10 x 17.20
    Foyer
    • Description: Cathedral Ceiling
    • Level: First
    • Dimensions: 9.70 x 15.40
    Other
    • Description: 2nd Floor Bathroom
    • Level: Second
    • Dimensions: 10.00 x 7.70
    Other
    • Description: Full bathroom in finished basement
    • Level: Basement
    • Dimensions: 7.70 x 5.40
    Half bath
    • Level: Basement
    • Dimensions: 4.80 x 5.00
    Kitchen
    • Description: Has Center Island/Eating Area
    • Level: First
    • Dimensions: 22.60 x 13.40
    Laundry
    • Level: First
    • Dimensions: 6.20 x 9.60
    Living room
    • Level: First
    • Dimensions: 12.60 x 17.30
    Media room
    • Level: Basement
    • Dimensions: 30.00 x 11.20
    Other
    • Description: Alcove Reading Nook in Primary Bedroom
    • Level: Second
    • Dimensions: 10.00 x 10.70
    Other
    • Description: Bonus Room in Finished Basement
    • Level: Basement
    • Dimensions: 16.20 x 11.30
    Other
    • Description: Tiled recreation area in finished basement
    • Level: Basement
    • Dimensions: 14.80 x 22.60
    Other
    • Description: Living area in finished basement with gas stove
    • Level: Basement
    • Dimensions: 19.20 x 20.30
    Sunroom
    • Description: Kitchen "Florida Nook"
    • Level: First
    • Dimensions: 11.20 x 9.60
    Heating
    • Forced Air, Gas, Zoned
    Cooling
    • Central Air, Zoned
    Appliances
    • Included: Dryer, Dishwasher, Gas Oven, Gas Range, Gas Water Heater, Refrigerator, Washer
    • Laundry: Washer Hookup, Dryer Hookup, Main Level
    Features
    • Attic, Cathedral Ceiling(s), Dining Area, Separate/Formal Dining Room, Entrance Foyer, Eat-in Kitchen, Game Room, High Ceilings, Home Office, Jetted Tub, Kitchen Island, Family Room Main Level, Storage, Skylights, Vaulted Ceiling(s), Walk-In Closet(s), Central Vacuum
    • Flooring: Carpet, Ceramic Tile, Hardwood, Vinyl
    • Windows: Skylight(s)
    • Basement: Exterior Entry,Full,Finished,Concrete,Sump Pump,Walk-Out Access
    • Has fireplace: Yes
    • Fireplace features: Bedroom, Family Room, Gas Log, Lower Level, Wood Burning
    Interior area
    • Total interior livable area: 4,772 sqft
    • Finished area above ground: 3,472
    • Finished area below ground: 1,300

    Property

    Parking
    • Total spaces: 2
    • Parking features: Attached, Driveway, Garage, Off Street, On Street
    • Attached garage spaces: 2
    • Has uncovered spaces: Yes
    Features
    • Stories: 2
    • Patio & porch: Deck
    • Exterior features: Deck, Hot Tub/Spa
    • Has spa: Yes
    Lot
    • Size: 0.98 Acres
    Details
    • Parcel number: 1703 0280.3200
    • Zoning: R1
    • Special conditions: None

    Construction

    Type & style
    • Home type: SingleFamily
    • Architectural style: Colonial
    • Property subtype: Single Family Residence
    Materials
    • Stucco, Vinyl Siding, Wood Siding
    • Foundation: Basement
    • Roof: Asphalt,Fiberglass
    Condition
    • Year built: 1999

    Utilities & green energy

    • Electric: 200+ Amp Service, Circuit Breakers
    • Sewer: Public Sewer
    • Water: Public

    Community & neighborhood

    Community
    • Community features: Sidewalks
    Location
    • Region: Pottstown
    • Subdivision: Other

    Other

    Other facts
    • Listing terms: Cash,Conventional
    • Ownership type: Fee Simple
    • Road surface type: Paved

    Price history

    DateEventPrice
    12/9/2025Sold$630,000-3.1%$132/sqft
    Source: GLVR #755923 Report a problem
    10/29/2025Pending sale$650,000$136/sqft
    Source: Bright MLS #PACT2096060 Report a problem
    10/24/2025Contingent$650,000$136/sqft
    Source: Bright MLS #PACT2096060 Report a problem
    7/29/2025Listed for sale$650,000$136/sqft
    Source: GLVR #755923 Report a problem
    7/12/2025Pending sale$650,000$136/sqft
    Source: GLVR #755923 Report a problem
    7/7/2025Price change$650,000-3.7%$136/sqft
    Source: GLVR #755923 Report a problem
    5/29/2025Price change$675,000-3.6%$141/sqft
    Source: GLVR #755923 Report a problem
    4/23/2025Listed for sale$700,000+149.9%$147/sqft
    Source: GLVR #755923 Report a problem
    2/3/2000Sold$280,135$59/sqft
    Source: Public Record Report a problem

    Public tax history

    YearProperty taxesTax assessment
    2025$8,738 +1.8%$198,240
    2024$8,585 +2.5%$198,240
    2023$8,377 +1.7%$198,240
    2022$8,239 +2.2%$198,240
    2021$8,063 +148.5%$198,240
    2020$3,245 -57.1%$198,240
    2019$7,564 +2.2%$198,240
    2018$7,399 +9900%$198,240
    2017$74 -99.1%$198,240
    2016$8,105 $198,240
    2015$8,105 $198,240
    2014$8,105 $198,240
    2013-- $198,240 -26.1%
    2012-- $268,400
    2011-- $268,400
    2010-- $268,400
    2009-- $268,400
    2008-- $268,400
    2007-- $268,400
    2006-- $268,400
    2005-- $268,400
    2004-- $268,400
    2003-- $268,400
    2000-- $268,400

    Find assessor info on the county website

    Neighborhood: Kenilworth

    Nearby schools

    GreatSchools rating
    Get a cash offer in 3 minutes
    Find out how much your home could sell for in as little as 3 minutes with a no-obligation cash offer.
    Estimated market value
    $641,600
    Get a cash offer in 3 minutes
    Find out how much your home could sell for in as little as 3 minutes with a no-obligation cash offer.
    Estimated market value
    $641,600