Skip main navigation
Closed
  • $460,000

    1132 Williver, Hensley, AR 72065

    4beds
    2,724sqft
    Single Family Residence
    Built in 2006
    2.34 Acres Lot
    $475,900 Zestimate®
    $169/sqft
    $2,490 Estimated rent

    Home value

    $475,900

    $433,000 - $523,000

    $2,490/mo

    Zestimate® history
    Loading
    Loading...

    Owner options

    List your home for rent

    $2,490/mo

    Rent Zestimate®

    Find your next renter with Zillow Rental Manager. Plus, with online applications, you can quickly screen prospective tenants – for free.

    Learn more

    $2,490/mo

    Rent Zestimate®

    Refinance and save

    $2,713/mo

    Est. payment

    Refinancing to a lower rate could help reduce your monthly payments and save thousands over the life of the loan.

    See today's rates

    $2,713/mo

    Est. payment

    Explore your selling options

    Work with a Zillow partner agent

    Leverage their expertise and Zillow's premium Showcase listings to get your home seen by more buyers.

    Get started

    List with your own agent

    Get your home in front of millions of buyers by listing it on Zillow.

    Learn how to do it

    Sell it yourself

    Take full control of how buyers see your home on Zillow by listing For Sale by Owner (FSBO).

    List your home

    What's special

    Updated bathroomsNew flooringNew roof on homeSeparate dining areaNew countertopsLarge back porchNew paint
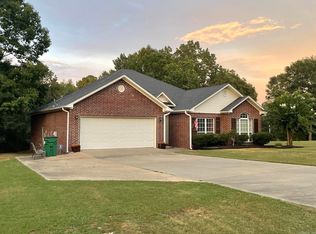
    Check out this completely updated home on approx. 2.34 acres. New Paint, Cabinets Painted, New Appliances, New Countertops throughout, New Flooring throughout, Updated bathrooms, New roof on home and Shop/Garage. This home has 3 bedrooms on one side and another extra large bonus room/4th bedroom split from other rooms. 2.5 Bathrooms. Separate dining area open to living room. Kitchen is large with lots of cabinets, pantry, island, breakfast bar and breakfast nook. All open to the living room. Large back porch with screen and extra concrete pad for grilling station. Detached garage is approx. 24x45, with an additional 20x20 shop area that is heated/cooled. Partially fenced. You will not want to miss out on this fabulous home. Schedule your showing today. See Remarks

    Zillow last checked:

    Listing updated:

    Listed by:

    Buffie C Howard 501-529-2543,

    Truman Ball Real Estate

    Bought with:

    Lindsey N Brannon, AR

    Crye-Leike REALTORS NLR Branch

    Source: CARMLS,MLS#: 25010055MLS Logo

    Facts & features

    Interior

    Bedrooms & bathrooms
    • Bedrooms: 4
    • Bathrooms: 3
    • Full bathrooms: 2
    • 1/2 bathrooms: 1
    Dining room
    • Features: Separate Dining Room, Eat-in Kitchen, Breakfast Bar
    Heating
    • Electric
    Cooling
    • Electric
    Appliances
    • Included: Microwave, Gas Range, Dishwasher, Oven, Electric Water Heater
    • Laundry: Washer Hookup, Electric Dryer Hookup, Laundry Room
    Features
    • Walk-In Closet(s), Ceiling Fan(s), Walk-in Shower, Kit Counter-Quartz, Pantry, Primary Bedroom/Main Lv, Guest Bedroom/Main Lv, 4 Bedrooms Same Level
    • Flooring: Luxury Vinyl
    • Has fireplace: No
    • Fireplace features: None
    Interior area
    • Total structure area: 2,724
    • Total interior livable area: 2,724 sqft

    Property

    Parking
    • Total spaces: 2
    • Parking features: Garage, Parking Pad, Two Car, Detached
    • Has garage: Yes
    Features
    • Levels: One
    • Stories: 1
    • Patio & porch: Screened
    • Exterior features: Rain Gutters
    • Fencing: Partial
    Lot
    • Size: 2.34 Acres
    • Features: Level, Corner Lot, Wooded, Cleared, Subdivided
    Details
    • Parcel number: 33500141000
    • Other equipment: Satellite Dish

    Construction

    Type & style
    • Home type: SingleFamily
    • Architectural style: Traditional
    • Property subtype: Single Family Residence
    Materials
    • Foundation: Slab
    • Roof: Shingle
    Condition
    • New construction: No
    • Year built: 2006

    Utilities & green energy

    • Electric: Elec-Municipal (+Entergy)
    • Gas: Gas-Propane/Butane
    • Sewer: Septic Tank
    • Water: Public
    • Utilities for property: Gas-Propane/Butane, Telephone-Private

    Community & neighborhood

    Location
    • Region: Hensley
    • Subdivision: SPRINGWATER

    HOA & financial

    HOA
    • Has HOA: No

    Other

    Other facts
    • Listing terms: VA Loan,FHA,Conventional,Cash,USDA Loan
    • Road surface type: Paved

    Price history

    DateEventPrice
    6/20/2025Sold$460,000-1.1%$169/sqft
    Source: CARMLS #25010055 Report a problem
    6/20/2025Contingent$465,000$171/sqft
    Source: CARMLS #25010055 Report a problem
    3/16/2025Listed for sale$465,000+1.1%$171/sqft
    Source: CARMLS #25010055 Report a problem
    3/15/2025Listing removed--
    Source: Owner Report a problem
    12/28/2024Listed for sale$460,000+68.5%$169/sqft
    Source: Owner Report a problem
    8/6/2014Sold$273,000-8.7%$100/sqft
    Source: Agent Provided Report a problem
    6/14/2014Listed for sale$299,000+0.3%$110/sqft
    Source: Superior Real Estate, Inc. #10390475 Report a problem
    11/21/2006Sold$298,000$109/sqft
    Source: Public Record Report a problem

    Public tax history

    YearProperty taxesTax assessment
    2025$2,362 -20.3%$61,752
    2024$2,962 $61,752
    2023$2,962 +8.5%$61,752 +9%
    2022$2,729 +31.6%$56,660 +10%
    2021$2,074 $51,510 -1.5%
    2020$2,074 $52,320
    2019$2,074 -1.2%$52,320
    2018$2,099 $52,320
    2017$2,099 $52,320 +1.6%
    2016$2,099 +12.1%$51,510
    2015$1,873 $51,510
    2014$1,873 -13.2%$51,510
    2013$2,158 $51,510
    2012-- $51,510 -2.7%
    2011-- $52,930
    2010-- $52,930
    2009-- $52,930 +0.8%
    2008-- $52,530
    2007-- $52,530

    Find assessor info on the county website

    Neighborhood: 72065

    Nearby schools

    GreatSchools rating
    Schools provided by the listing agent
    • Elementary: East End
    • Middle: Middle: East End, Junior High: Sheridan
    • High: Sheridan

    Source: CARMLS. This data may not be complete. We recommend contacting the local school district to confirm school assignments for this home.

    Get pre-qualified for a loan
    At Zillow Home Loans, we can pre-qualify you in as little as 5 minutes with no impact to your credit score.

    An equal housing lender. NMLS #10287.