Step into luxury and comfort in this stunning 3-bedroom, 2-story home designed for both everyday living and effortless entertaining. At the heart of the home, the expansive kitchen showcases granite countertops, a classic subway tile backsplash, and abundant space for cooking and gathering. The kitchen flows seamlessly into the impressive two-story great room, filled with natural light and a floor-to-ceiling stone gas fireplace creating a dramatic architectural focal point that blends warmth, texture, and modern luxury. The first floor also includes a large private office and elegant dining room, providing the perfect balance of functionality and style. The spacious first-floor master suite offers a private retreat complete with a spa-inspired en-suite bathroom featuring a steam shower with body sprays, a relaxing jacuzzi tub, and a walk-in closet. Upstairs, you’ll find two generously sized bedrooms and a versatile loft area that can easily be converted into an additional bedroom to suit your needs. The finished basement is an entertainer’s dream, featuring a spacious theater area with 100-inch projector TV, a game room or exercise space, and even an indoor putting green for year-round enjoyment. Direct basement access from the garage offers exceptional convenience and functionality for entertaining, storage, and recreational spaces. Outside, enjoy a beautiful, private backyard complete with a patio and privacy fence — ideal for relaxing evenings, outdoor dining, and entertaining guests. Recent updates include a new roof in '20, new A/C in '23, and new furnace in '24. This exceptional home combines luxury amenities, flexible living spaces, and thoughtful design in every detail. Priced to sell quickly, so don't miss out!
Closed
$500,000
1132 Windward Ln, Kent, OH 44240
3beds
--sqft
Single Family Residence
Built in 2004
0.33 Acres Lot
$488,900 Zestimate®
$--/sqft
$3,038 Estimated rent
Home value
$488,900
$464,000 - $513,000
$3,038/mo
Zestimate® history
Owner options
List your home for rent
$3,038/mo
Rent Zestimate®
Find your next renter with Zillow Rental Manager. Plus, with online applications, you can quickly screen prospective tenants – for free.
$3,038/mo
Rent Zestimate®
Refinance and save
$3,458/mo
Est. payment
Refinancing to a lower rate could help reduce your monthly payments and save thousands over the life of the loan.
$3,458/mo
Est. payment
Explore your selling options
Work with a Zillow partner agent
Leverage their expertise and Zillow's premium Showcase listings to get your home seen by more buyers.
Get startedList with your own agent
Get your home in front of millions of buyers by listing it on Zillow.
Learn how to do itSell it yourself
Take full control of how buyers see your home on Zillow by listing For Sale by Owner (FSBO).
List your homeWhat's special
Versatile loft areaPrivacy fenceSpacious first-floor master suiteIndoor putting greenFinished basementClassic subway tile backsplashRelaxing jacuzzi tub
Zillow last checked:
Listing updated:
Listed by:
David P Sears 330-673-5838 jhunt@wwreed.com,
W.W. Reed And Son
Bought with:
Robert Tagliarina, 2018001917
Keller Williams Chervenic Rlty
Source: MLS Now,MLS#: 5211172 Originating MLS: Akron Cleveland Association of REALTORS
Originating MLS: Akron Cleveland Association of REALTORSFacts & features
Interior
Bedrooms & bathrooms
- Bedrooms: 3
- Bathrooms: 4
- Full bathrooms: 2
- 1/2 bathrooms: 2
- Main level bathrooms: 2
- Main level bedrooms: 1
Primary bedroom
- Description: Flooring: Carpet
- Features: Vaulted Ceiling(s)
- Level: First
- Dimensions: 10 x 12
Bedroom
- Description: Flooring: Carpet
- Level: Second
- Dimensions: 15.75 x 12
Bedroom
- Description: Flooring: Carpet
- Level: Second
- Dimensions: 14 x 13
Primary bathroom
- Description: Flooring: Ceramic Tile
- Features: Walk-In Closet(s)
- Level: First
- Dimensions: 10 x 12
Den
- Description: Flooring: Carpet
- Features: High Ceilings
- Level: First
- Dimensions: 13 x 12.5
Dining room
- Description: Flooring: Wood
- Features: High Ceilings
- Level: First
- Dimensions: 11 x 13.5
Game room
- Description: Flooring: Carpet
- Level: Basement
- Dimensions: 11 x 12
Great room
- Description: Flooring: Wood
- Features: Fireplace, Vaulted Ceiling(s)
- Level: First
- Dimensions: 19 x 19.75
Kitchen
- Description: Flooring: Ceramic Tile
- Features: Granite Counters, High Ceilings
- Level: First
- Dimensions: 17.75 x 19.75
Laundry
- Description: Flooring: Ceramic Tile
- Level: First
- Dimensions: 10 x 7
Loft
- Description: Flooring: Carpet
- Level: Second
- Dimensions: 13 x 11
Media room
- Description: Includes projector TV,Flooring: Carpet
- Level: Basement
- Dimensions: 28 x 21
Other
- Description: Interior Putting Green,Flooring: Other,See Remarks
- Level: Basement
- Dimensions: 19 x 11
Heating
- Forced Air, Fireplace(s), Gas
Cooling
- Central Air, Electric
Appliances
- Included: Dryer, Dishwasher, Disposal, Range, Refrigerator, Washer
Features
- Granite Counters
- Basement: Partially Finished,Sump Pump
- Number of fireplaces: 1
- Fireplace features: Gas
Property
Parking
- Total spaces: 3
- Parking features: Attached, Concrete, Garage
- Attached garage spaces: 3
Features
- Levels: Two
- Stories: 2
- Patio & porch: Patio
- Fencing: Back Yard,Privacy
- Has view: Yes
- View description: Lake
- Has water view: Yes
- Water view: Lake
Lot
- Size: 0.33 Acres
Details
- Parcel number: 170451000150000
Construction
Type & style
- Home type: SingleFamily
- Architectural style: Colonial
- Property subtype: Single Family Residence
Materials
- Stone, Vinyl Siding
- Roof: Asphalt
Condition
- Updated/Remodeled
- Year built: 2004
Utilities & green energy
- Sewer: Public Sewer
- Water: Public
Community & HOA
Community
- Features: Lake, Playground, Park
- Subdivision: Forest Lakes Ph 04
HOA
- Has HOA: Yes
- HOA fee: $126 annually
- HOA name: Forest Lakes Hoa
Location
- Region: Kent
Financial & listing details
- Tax assessed value: $420,100
- Annual tax amount: $6,698
- Date on market: 6/1/2026
Price history
| Date | Event | Price |
|---|---|---|
| 7/1/2026 | Sold | $500,000+0% |
Source:  MLS Now #5211172 Report a problem MLS Now #5211172 Report a problem | ||
| 6/1/2026 | Pending sale | $499,999 |
Source: MLS Now #5211172 Report a problem | ||
| 6/1/2026 | Listed for sale | $499,999 |
Source: MLS Now #5211172 Report a problem | ||
Public tax history
| Year | Property taxes | Tax assessment |
|---|---|---|
| 2025 | $6,698 +1.6% | $147,040 |
| 2024 | $6,591 +2.6% | $147,040 +26.3% |
| 2023 | $6,426 +0.1% | $116,380 |
| 2022 | $6,421 -0.2% | $116,380 |
| 2021 | $6,434 -3.1% | $116,380 +8.5% |
| 2020 | $6,642 +0% | $107,240 |
| 2019 | $6,642 -1.6% | $107,240 +9.4% |
| 2018 | $6,750 | $98,070 |
| 2017 | $6,750 +0.2% | $98,070 |
| 2016 | $6,735 0% | $98,070 |
| 2015 | $6,736 +2.5% | $98,070 +4.2% |
| 2014 | $6,571 +0.7% | $94,080 |
| 2013 | $6,524 +12.4% | $94,080 |
| 2012 | $5,806 -4.9% | $94,080 -8.6% |
| 2011 | $6,104 +2.3% | $102,970 |
| 2010 | $5,965 +1.3% | $102,970 |
| 2009 | $5,888 | $102,970 |
| 2008 | $5,888 +5.7% | $102,970 |
| 2005 | $5,571 +582% | -- |
| 2004 | $817 +2% | -- |
| 2003 | $801 -2% | -- |
| 2002 | $817 -49.7% | -- |
| 2001 | $1,625 -0.2% | -- |
| 2000 | $1,629 | -- |
Find assessor info on the county website
Neighborhood: 44240
Nearby homes
- $434,3004 bd2 ba2.2k sqft1126 Windward Ln, Kent, OH 44240Off Market
- $414,2004 bd2 ba2.2k sqft1138 Windward Ln, Kent, OH 44240Off Market
- $414,4003 bd2 ba2.1k sqft1418 Lakewood Cir, Kent, OH 44240Off Market
- $400,0004 bd4 ba3.7k sqft1424 Lakewood Cir, Kent, OH 44240Sold
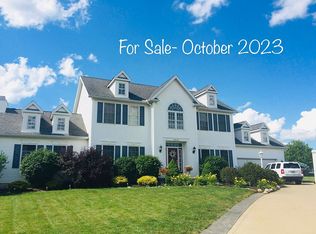
- $427,5003 bd2 ba2.2k sqft1144 Windward Ln, Kent, OH 44240Off Market
- $437,4004 bd2 ba1.4k sqft1120 Windward Ln, Kent, OH 44240Off Market
- $456,7003 bd2 ba2.8k sqft1412 Lakewood Cir, Kent, OH 44240Off Market
- $571,3004 bd4 ba4.2k sqft1127 Windward Ln, Kent, OH 44240Off Market
Nearby schools
GreatSchools rating
- 8/10Longcoy Elementary SchoolGrades: K-5Distance: 1.7 mi
- 8/10Stanton Middle SchoolGrades: 6-8Distance: 1.3 mi
- 7/10Theodore Roosevelt High SchoolGrades: 9-12Distance: 1.4 mi
Schools provided by the listing agent
- District: Kent CSD - 6705
Source: MLS Now. This data may not be complete. We recommend contacting the local school district to confirm school assignments for this home.
Get a cash offer in 3 minutes
Find out how much your home could sell for in as little as 3 minutes with a no-obligation cash offer.
Estimated market value
$488,900
Get a cash offer in 3 minutes
Find out how much your home could sell for in as little as 3 minutes with a no-obligation cash offer.
Estimated market value
$488,900
- Ohio
- Portage County
- Kent
- 44240
- 1132 Windward Ln
