Welcome to this remarkably renovated and modern new home! This home is truly a unique gem conveniently located just West of downtown in between Monument Circle and the Indianapolis Motor Speedway. It's very close to the IUPUI campus, the downtown hospital district, many restaurants, and much more! It has been completely redone from the studs up. Meaning ALL new electrical, plumbing, HVAC, roof, floors, etc. EVERYTHING is brand new. 3 bedrooms and 2 full baths offer plenty of space, as well as a separate small room that could be used for an office or extra storage. Walk into an open concept featuring 11-ft ceilings in the foyer area, also in the back family room and primary bathroom. 9-ft ceilings throughout the rest of the home. The primary bathroom is certainly a highlight with its gorgeous and massive double-headed walk-in shower. The yard has been freshly seeded, offering a decent sized back yard, with a parking area along the alley way. Come and see this one-of-a-kind beauty today!
Sold
Zillow last checked:
Listing updated:
Bought with:
Reyna Jarquin
F.C. Tucker Company
Source: MIBOR as distributed by MLS GRID,MLS#: 21959138
Price history
| Date | Event | Price |
|---|---|---|
| 12/16/2024 | Sold | $205,000$135/sqft |
Source:  MIBOR as distributed by MLS GRID #21959138 Report a problem MIBOR as distributed by MLS GRID #21959138 Report a problem | ||
| 11/25/2024 | Pending sale | $205,000$135/sqft |
Source: MIBOR as distributed by MLS GRID #21959138 Report a problem | ||
| 11/5/2024 | Price change | $205,000-2.4%$135/sqft |
Source: MIBOR as distributed by MLS GRID #21959138 Report a problem | ||
| 10/2/2024 | Price change | $210,000-2.3%$139/sqft |
Source: MIBOR as distributed by MLS GRID #21959138 Report a problem | ||
| 9/18/2024 | Price change | $215,000-4.4%$142/sqft |
Source: MIBOR as distributed by MLS GRID #21959138 Report a problem | ||
| 9/5/2024 | Pending sale | $225,000$148/sqft |
Source: MIBOR as distributed by MLS GRID #21959138 Report a problem | ||
| 8/1/2024 | Price change | $225,000-4.3%$148/sqft |
Source: MIBOR as distributed by MLS GRID #21959138 Report a problem | ||
| 7/10/2024 | Listed for sale | $235,000$155/sqft |
Source: MIBOR as distributed by MLS GRID #21959138 Report a problem | ||
| 6/10/2024 | Pending sale | $235,000$155/sqft |
Source: MIBOR as distributed by MLS GRID #21959138 Report a problem | ||
| 6/4/2024 | Price change | $235,000-4.1%$155/sqft |
Source: MIBOR as distributed by MLS GRID #21959138 Report a problem | ||
| 5/15/2024 | Price change | $245,000-3.9%$162/sqft |
Source: MIBOR as distributed by MLS GRID #21959138 Report a problem | ||
| 4/22/2024 | Price change | $255,000-3.8%$168/sqft |
Source: MIBOR as distributed by MLS GRID #21959138 Report a problem | ||
| 4/1/2024 | Price change | $265,000-3.6%$175/sqft |
Source: MIBOR as distributed by MLS GRID #21959138 Report a problem | ||
| 3/11/2024 | Price change | $275,000-3.5%$181/sqft |
Source: MIBOR as distributed by MLS GRID #21959138 Report a problem | ||
| 2/16/2024 | Price change | $285,000-1.7%$188/sqft |
Source: MIBOR as distributed by MLS GRID #21959138 Report a problem | ||
| 2/7/2024 | Listed for sale | $290,000$191/sqft |
Source: MIBOR as distributed by MLS GRID #21959138 Report a problem | ||
| 1/26/2024 | Listing removed | -- |
Source: MIBOR as distributed by MLS GRID #21959138 Report a problem | ||
| 1/23/2024 | Listed for sale | $290,000$191/sqft |
Source: MIBOR as distributed by MLS GRID #21959138 Report a problem | ||
Nearby homes
- $81,8003 bd-- ba972 sqft1128 Winfield Ave, Indianapolis, IN 46222Off Market
- $79,7002 bd-- ba896 sqft1136 Winfield Ave, Indianapolis, IN 46222Off Market
- $82,0001 bd1 ba896 sqft1136 N Winfield Ave, Indianapolis, IN 46222Off Market
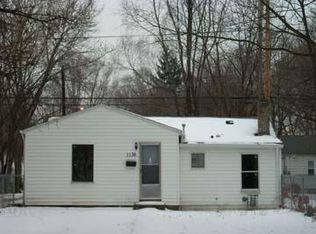
- $3,5003 bd-- ba1.5k sqft1126 Winfield Ave, Indianapolis, IN 46222Off Market
Get a cash offer in 3 minutes
Find out how much your home could sell for in as little as 3 minutes with a no-obligation cash offer.
Estimated market value
$194,100
