New construction community: Retreat at Fossil Creek is now open! This home offers 2111sqft, 2-story plan with 4 bedrooms, 2.5 baths, family room, and upstairs flex room. Primary bedroom located down with remaining bedrooms up. Granite countertops in the kitchen and bathrooms with luxury vinyl plank throughout!
Sold
Price Unknown
1132 Wingjet Way, Fort Worth, TX 76131
4beds
2,111sqft
Single Family Residence
Built in 2024
5,998 Square Feet Lot
$349,900 Zestimate®
$--/sqft
$2,774 Estimated rent
Home value
$349,900
$325,000 - $378,000
$2,774/mo
Zestimate® history
Owner options
List your home for rent
$2,774/mo
Rent Zestimate®
Find your next renter with Zillow Rental Manager. Plus, with online applications, you can quickly screen prospective tenants – for free.
$2,774/mo
Rent Zestimate®
Refinance and save
$550/mo
Est. payment
Refinancing to a lower rate could help reduce your monthly payments and save thousands over the life of the loan.
$550/mo
Est. payment
Explore your selling options
Work with a Zillow partner agent
Leverage their expertise and Zillow's premium Showcase listings to get your home seen by more buyers.
Get startedList with your own agent
Get your home in front of millions of buyers by listing it on Zillow.
Learn how to do itSell it yourself
Take full control of how buyers see your home on Zillow by listing For Sale by Owner (FSBO).
List your homeWhat's special
Granite countertopsUpstairs flex roomLuxury vinyl plank
Zillow last checked:
Listing updated:
Listed by:
Bradley Tiffan 0622722 888-376-0237,
Legend Home Corp 888-376-0237
Bought with:
Mary Gonzalez
Real Broker, LLC
Source: NTREIS,MLS#: 21072745
Facts & features
Interior
Bedrooms & bathrooms
- Bedrooms: 4
- Bathrooms: 3
- Full bathrooms: 2
- 1/2 bathrooms: 1
Primary bedroom
- Features: Walk-In Closet(s)
- Level: First
- Dimensions: 12 x 15
Bedroom
- Features: Walk-In Closet(s)
- Level: Second
- Dimensions: 13 x 10
Bedroom
- Features: Walk-In Closet(s)
- Level: Second
- Dimensions: 12 x 10
Bedroom
- Features: Walk-In Closet(s)
- Level: Second
- Dimensions: 13 x 10
Primary bathroom
- Features: Granite Counters, Linen Closet
- Level: First
- Dimensions: 8 x 9
Game room
- Level: Second
- Dimensions: 15 x 16
Kitchen
- Features: Breakfast Bar, Built-in Features, Granite Counters, Pantry
- Level: First
- Dimensions: 9 x 14
Living room
- Level: First
- Dimensions: 15 x 16
Heating
- Electric
Cooling
- Central Air
Appliances
- Included: Dishwasher, Electric Range, Electric Water Heater, Disposal, Microwave
Features
- Granite Counters, High Speed Internet
- Flooring: Carpet, Luxury Vinyl Plank
- Has basement: No
- Has fireplace: No
Interior area
- Total interior livable area: 2,111 sqft
Property
Parking
- Total spaces: 2
- Parking features: Door-Single, Garage Faces Front
- Attached garage spaces: 2
Accessibility
- Accessibility features: Accessible Entrance
Features
- Levels: Two
- Stories: 2
- Pool features: None
- Fencing: Back Yard,Fenced,Wood
Lot
- Size: 5,998 Square Feet
- Dimensions: 50 x 120
Details
- Parcel number: 42978864
- Other equipment: Irrigation Equipment
Construction
Type & style
- Home type: SingleFamily
- Architectural style: Traditional,Detached
- Property subtype: Single Family Residence
Materials
- Brick
- Foundation: Slab
- Roof: Shingle
Condition
- New construction: Yes
- Year built: 2024
Utilities & green energy
- Sewer: Public Sewer
- Water: Public
- Utilities for property: Sewer Available, Water Available
Community & HOA
Community
- Security: Carbon Monoxide Detector(s), Smoke Detector(s)
- Subdivision: Retreat at Fossil Creek
HOA
- Has HOA: Yes
- Services included: Maintenance Grounds
- HOA fee: $550 annually
- HOA name: Principle Management Group
- HOA phone: 214-368-0430
Location
- Region: Fort Worth
Financial & listing details
- Tax assessed value: $362,245
- Annual tax amount: $3,827
- Date on market: 9/29/2025
- Cumulative days on market: 205 days
- Listing terms: Cash,Conventional,FHA,VA Loan
Price history
| Date | Event | Price |
|---|---|---|
| 11/20/2025 | Sold | -- |
Source: NTREIS #21072745 Report a problem | ||
| 10/23/2025 | Pending sale | $359,990$171/sqft |
Source: NTREIS #21072745 Report a problem | ||
| 10/7/2025 | Price change | $359,990-2.7%$171/sqft |
Source: NTREIS #21072745 Report a problem | ||
| 9/23/2025 | Listed for sale | $369,990$175/sqft |
Source: NTREIS #20881608 Report a problem | ||
| 4/25/2025 | Pending sale | $369,990$175/sqft |
Source: NTREIS #20881608 Report a problem | ||
| 1/10/2025 | Price change | $369,990-0.1%$175/sqft |
Source: NTREIS #20767563 Report a problem | ||
| 11/26/2024 | Price change | $370,263+0.5%$175/sqft |
Source: NTREIS #20767563 Report a problem | ||
| 10/31/2024 | Listed for sale | $368,263$174/sqft |
Source: NTREIS #20767563 Report a problem | ||
Public tax history
| Year | Property taxes | Tax assessment |
|---|---|---|
| 2025 | $3,827 +689.1% | $362,245 +762.5% |
| 2024 | $485 -21.3% | $42,000 -20% |
| 2023 | $616 | $52,500 |
Find assessor info on the county website
Neighborhood: 76131
Nearby homes
- $--4 bd3 ba2.2k sqft1136 Wingjet Way, Fort Worth, TX 76131Sold

- $331,700-- bd-- ba1.6k sqft1140 Wingjet Way, Fort Worth, TX 76131Off Market
- $--3 bd2 ba1.5k sqft1128 Wingjet Way, Fort Worth, TX 76131Sold
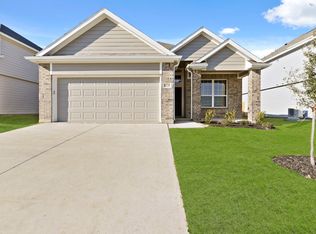
- $1-- bd-- ba-- sqft1101 Quicksilver Trl, Fort Worth, TX 76131Off Market
- $373,6004 bd3 ba2.2k sqft1144 Wingjet Way, Fort Worth, TX 76131Off Market
- $347,8004 bd3 ba2k sqft1136 Wingjet Way, Fort Worth, TX 76131Off Market
- $361,3004 bd3 ba2.1k sqft1160 Wingjet Way, Fort Worth, TX 76131Off Market
- $347,2004 bd3 ba1.9k sqft1124 Wingjet Way, Fort Worth, TX 76131Off Market
Nearby schools
GreatSchools rating
- 6/10Sonny & Allegra Nance Elementary SchoolGrades: PK-5Distance: 0.6 mi
- 7/10Leo Adams MiddleGrades: 6-8Distance: 2.2 mi
- 7/10V R Eaton High SchoolGrades: 9-12Distance: 2.1 mi
Schools provided by the listing agent
- Elementary: Sonny And Allegra Nance
- Middle: Chisholmtr
- High: Eaton
- District: Northwest ISD
Source: NTREIS. This data may not be complete. We recommend contacting the local school district to confirm school assignments for this home.
Get a cash offer in 3 minutes
Find out how much your home could sell for in as little as 3 minutes with a no-obligation cash offer.
Estimated market value
$349,900
Get a cash offer in 3 minutes
Find out how much your home could sell for in as little as 3 minutes with a no-obligation cash offer.
Estimated market value
$349,900
- Texas
- Tarrant County
- Fort Worth
- 76131
- 1132 Wingjet Way
