WOW!! This incredible custom-built "walk to Gladwyne" residence, set on a private acre, offers sun-filled rooms with high ceilings and an open flow, sophisticated decor, beautiful millwork and moldings, fabulous floors, designer fixtures and impeccable finishes throughout. Move right in and enjoy the gracious front to back entry foyer, opening up to the inviting living and dining rooms with tall windows, beautiful floors and millwork, private rear study with new cherry floors and extensive custom crafted built-ins, spacious, white gourmet kitchen with custom cabinetry, large eat-in island and chef's appliances, convenient butlers pantry, adjacent breakfast room with 2 walls of windows featuring serene views of the private grounds, breathtaking family room with cathedral ceiling, hand crafted beam detail, built-ins and stone fireplace and convenient mudroom with back staircase leading out to the oversized 3-car garage. The stunning main staircase with new wainscotting detail leads up to an expansive second floor featuring a luxurious primary suite with sitting room, bedroom with trayed ceiling, two large walk-in closets with custom built-ins and a timeless white marble primary bathroom with tub, frameless glass shower and his and hers vanities, 4 additional large bedrooms with 3 additional full bathrooms and a guest suite sitting room complete this floor. The bonus third floor offers a spacious sitting room, bedroom and full bathroom. The recently remodeled lower level with high ceilings includes a large exercise area, dramatic wine room, media/ game room, full bathroom and lots of storage. Walk to the charming town of Gladwyne which is about to enjoy expanded shopping, restaurants and more, all in close proximity to all forms of transportation, renowned Lower Merion and private schools, universities, Center City Philadelphia, clubs, endless recreational opportunities and more.
For sale
Price cut: $126K (9/29)
$3,369,000
1132 Youngs Ford Rd, Gladwyne, PA 19035
6beds
9,365sqft
Single Family Residence
Built in 2004
0.95 Acres Lot
$-- Zestimate®
$360/sqft
$-- HOA
What's special
Stone fireplaceSophisticated decorImpeccable finishes throughoutDesigner fixturesConvenient mudroomGuest suite sitting roomExtensive custom crafted built-ins
- 29 days
- 4,402
- 301
Likely to sell faster than
Zillow last checked:
Listing updated:
Listed by:
Lisa Yakulis 610-517-8445,
Kurfiss Sotheby's International Realty 6102299011,
Co-Listing Agent: Lauren Woods 201-753-0379,
Kurfiss Sotheby's International Realty
Source: Bright MLS,MLS#: PAMC2192482
Facts & features
Interior
Bedrooms & bathrooms
- Bedrooms: 6
- Bathrooms: 8
- Full bathrooms: 6
- 1/2 bathrooms: 2
- Main level bathrooms: 2
Rooms
- Room types: Living Room, Dining Room, Primary Bedroom, Sitting Room, Bedroom 2, Bedroom 3, Bedroom 4, Bedroom 5, Kitchen, Game Room, Family Room, Library, Foyer, Bedroom 1, Exercise Room, In-Law/auPair/Suite, Laundry, Other, Storage Room, Media Room, Full Bath
Primary bedroom
- Level: Upper
- Area: 300 Square Feet
- Dimensions: 20 X 15
Bedroom 1
- Level: Upper
- Area: 240 Square Feet
- Dimensions: 16 X 15
Bedroom 2
- Level: Upper
- Area: 196 Square Feet
- Dimensions: 14 X 14
Bedroom 3
- Level: Upper
- Area: 224 Square Feet
- Dimensions: 16 X 14
Bedroom 4
- Level: Upper
Bedroom 5
- Level: Upper
Dining room
- Features: Chair Rail, Crown Molding, Flooring - Wood
- Level: Main
- Area: 280 Square Feet
- Dimensions: 20 X 14
Exercise room
- Level: Lower
Family room
- Features: Fireplace - Other, Fireplace - Gas, Flooring - Wood, Window Treatments, Cathedral/Vaulted Ceiling
- Level: Main
- Area: 418 Square Feet
- Dimensions: 22 X 19
Foyer
- Features: Chair Rail, Crown Molding, Flooring - Wood, Lighting - Ceiling, Lighting - Wall sconces
- Level: Main
Other
- Level: Upper
Game room
- Level: Lower
Other
- Level: Upper
Kitchen
- Features: Kitchen - Gas Cooking, Kitchen Island, Pantry, Double Sink, Wet Bar, Lighting - Ceiling, Eat-in Kitchen, Flooring - Wood, Dining Area, Crown Molding, Granite Counters, Built-in Features, Breakfast Room, Cathedral/Vaulted Ceiling, Flooring - Marble, Lighting - Pendants, Recessed Lighting
- Level: Main
- Area: 320 Square Feet
- Dimensions: 20 X 16
Laundry
- Level: Upper
Library
- Features: Chair Rail, Crown Molding, Flooring - Wood, Built-in Features
- Level: Main
Living room
- Features: Fireplace - Other, Fireplace - Gas, Flooring - HardWood, Lighting - Wall sconces, Window Treatments, Crown Molding, Chair Rail
- Level: Main
- Area: 300 Square Feet
- Dimensions: 20 X 15
Media room
- Level: Lower
Mud room
- Features: Built-in Features, Flooring - Wood, Walk-In Closet(s)
- Level: Main
Other
- Level: Lower
Sitting room
- Level: Upper
Sitting room
- Level: Upper
Storage room
- Level: Lower
Heating
- Forced Air, Programmable Thermostat, Zoned, Natural Gas
Cooling
- Central Air, Electric
Appliances
- Included: Built-In Range, Double Oven, Self Cleaning Oven, Dishwasher, Refrigerator, Disposal, Trash Compactor, Microwave, Range, Dryer, Exhaust Fan, Freezer, Range Hood, Oven/Range - Gas, Six Burner Stove, Stainless Steel Appliance(s), Washer, Water Heater, Gas Water Heater
- Laundry: Upper Level, Laundry Room, Mud Room
Features
- Primary Bath(s), Kitchen Island, Additional Stairway, Attic, Soaking Tub, Bathroom - Tub Shower, Bathroom - Stall Shower, Bathroom - Walk-In Shower, Breakfast Area, Built-in Features, Chair Railings, Combination Dining/Living, Combination Kitchen/Dining, Combination Kitchen/Living, Crown Molding, Dining Area, Family Room Off Kitchen, Exposed Beams, Open Floorplan, Floor Plan - Traditional, Formal/Separate Dining Room, Kitchen - Gourmet, Eat-in Kitchen, Kitchen - Table Space, Pantry, Recessed Lighting, Upgraded Countertops, Wainscotting, Walk-In Closet(s), Wine Storage, 9'+ Ceilings, Beamed Ceilings, Cathedral Ceiling(s), High Ceilings, Vaulted Ceiling(s), Tray Ceiling(s), Wood Ceilings
- Flooring: Wood, Marble, Carpet
- Windows: Energy Efficient, Insulated Windows, Skylight(s), Window Treatments
- Basement: Full,Finished,Heated,Improved,Interior Entry,Concrete,Rough Bath Plumb,Shelving,Space For Rooms
- Number of fireplaces: 2
- Fireplace features: Mantel(s), Stone, Marble
Interior area
- Total structure area: 9,365
- Total interior livable area: 9,365 sqft
- Finished area above ground: 7,133
- Finished area below ground: 2,232
Property
Parking
- Total spaces: 8
- Parking features: Storage, Built In, Garage Faces Side, Inside Entrance, Oversized, Asphalt, Private, Driveway, Attached
- Attached garage spaces: 3
- Uncovered spaces: 5
Accessibility
- Accessibility features: None
Features
- Levels: Three
- Stories: 3
- Patio & porch: Patio, Terrace
- Exterior features: Extensive Hardscape, Lighting, Rain Gutters, Storage, Street Lights
- Pool features: None
- Fencing: Other
- Has view: Yes
- View description: Garden
Lot
- Size: 0.95 Acres
- Dimensions: 15.00 x 0.00
- Features: Level, Front Yard, Rear Yard, Backs to Trees, Cleared, Landscaped, Not In Development, Wooded, Premium, Private, Vegetation Planting, Suburban
Details
- Additional structures: Above Grade, Below Grade
- Parcel number: 400069364004
- Zoning: RESIDENTIAL
- Special conditions: Standard
Construction
Type & style
- Home type: SingleFamily
- Architectural style: Manor
- Property subtype: Single Family Residence
Materials
- Stucco, Stone
- Foundation: Concrete Perimeter
- Roof: Pitched,Wood,Shake
Condition
- Excellent
- New construction: No
- Year built: 2004
Details
- Builder name: LINMERE HOMES
Utilities & green energy
- Electric: Underground, 200+ Amp Service
- Sewer: Public Sewer
- Water: Public
- Utilities for property: Cable Connected, Natural Gas Available, Electricity Available, Phone Available, Sewer Available, Underground Utilities
Community & HOA
Community
- Security: Carbon Monoxide Detector(s), 24 Hour Security, Fire Alarm, Motion Detectors, Security System, Smoke Detector(s)
- Subdivision: None Available
HOA
- Has HOA: No
Location
- Region: Gladwyne
- Municipality: LOWER MERION TWP
Financial & listing details
- Price per square foot: $360/sqft
- Tax assessed value: $1,005,750
- Annual tax amount: $47,544
- Date on market: 9/9/2026
- Listing agreement: Exclusive Right To Sell
- Listing terms: Conventional,Cash
- Inclusions: See Agent
- Exclusions: Dining Room Chandelier And Sconces
- Ownership: Fee Simple
- Road surface type: Paved
Estimated market value
Not available
Estimated sales range
Not available
Not available
Price history
| Date | Event | Price |
|---|---|---|
| 9/29/2026 | Price change | $3,369,000-3.6%$360/sqft |
Source:  Bright MLS #PAMC2192482 Report a problem Bright MLS #PAMC2192482 Report a problem | ||
| 9/9/2026 | Listed for sale | $3,495,000+60%$373/sqft |
Source: Bright MLS #PAMC2192482 Report a problem | ||
| 1/12/2011 | Listing removed | $2,185,000$233/sqft |
Source: Prudential Fox & Roach Realtors #5661338 Report a problem | ||
| 8/14/2010 | Price change | $2,185,000-12.4%$233/sqft |
Source: Prudential Fox & Roach Realtors #5661338 Report a problem | ||
| 8/1/2010 | Price change | $2,495,000+14.2%$266/sqft |
Source: Prudential Fox & Roach Realtors #5661338 Report a problem | ||
| 7/29/2010 | Price change | $2,185,000-12.4%$233/sqft |
Source: Prudential Fox & Roach Realtors #5661338 Report a problem | ||
| 7/27/2010 | Price change | $2,495,000+14.2%$266/sqft |
Source: Prudential Fox & Roach Realtors #5661338 Report a problem | ||
| 7/24/2010 | Listed for sale | $2,185,000+10.1%$233/sqft |
Source: Prudential Fox & Roach Realtors #5661338 Report a problem | ||
| 6/24/2010 | Sold | $1,985,000-20.4%$212/sqft |
Source: Public Record Report a problem | ||
| 6/15/2010 | Price change | $2,495,000+14.2%$266/sqft |
Source: Prudential Fox & Roach Realtors #5661338 Report a problem | ||
| 6/12/2010 | Price change | $2,185,000-12.4%$233/sqft |
Source: Prudential Fox & Roach Realtors #5661338 Report a problem | ||
| 5/17/2010 | Price change | $2,495,000+14.2%$266/sqft |
Source: Prudential Fox & Roach Realtors #5661338 Report a problem | ||
| 5/15/2010 | Price change | $2,185,000-12.4%$233/sqft |
Source: Prudential Fox & Roach Realtors #5661338 Report a problem | ||
| 5/4/2010 | Price change | $2,495,000+14.2%$266/sqft |
Source: Prudential Fox & Roach Realtors #5661338 Report a problem | ||
| 5/2/2010 | Price change | $2,185,000-12.4%$233/sqft |
Source: Prudential Fox & Roach Realtors #5661338 Report a problem | ||
| 4/16/2010 | Price change | $2,495,000+14.2%$266/sqft |
Source: Prudential Fox & Roach Realtors #5480678 Report a problem | ||
| 4/12/2010 | Price change | $2,185,000-12.4%$233/sqft |
Source: Prudential Fox & Roach Realtors #5480678 Report a problem | ||
| 4/10/2010 | Price change | $2,495,000+14.2%$266/sqft |
Source: Prudential Fox & Roach Realtors #5480678 Report a problem | ||
| 2/21/2010 | Listed for sale | $2,185,000-12.4%$233/sqft |
Source: Haverford Station #5661338 Report a problem | ||
| 6/21/2009 | Price change | $2,495,000+13.7%$266/sqft |
Source: Prudential Fox & Roach Realtors #5480678 Report a problem | ||
| 4/16/2009 | Price change | $2,195,000-12%$234/sqft |
Source: Prudential Fox & Roach #5514979 Report a problem | ||
| 2/7/2009 | Listed for sale | $2,495,000+14.7%$266/sqft |
Source: Prudential Fox & Roach #5514979 Report a problem | ||
| 11/7/2003 | Sold | $2,175,000+411.8%$232/sqft |
Source: Public Record Report a problem | ||
| 9/7/2001 | Sold | $425,000$45/sqft |
Source: Public Record Report a problem | ||
Public tax history
| Year | Property taxes | Tax assessment |
|---|---|---|
| 2025 | $43,528 +5% | $1,005,750 |
| 2024 | $41,448 | $1,005,750 |
| 2023 | $41,448 +4.9% | $1,005,750 |
| 2022 | $39,506 -10.3% | $1,005,750 -12.4% |
| 2021 | $44,048 +2.5% | $1,147,500 |
| 2020 | $42,972 +1.8% | $1,147,500 |
| 2019 | $42,213 +1.9% | $1,147,500 |
| 2018 | $41,440 +3% | $1,147,500 |
| 2017 | $40,214 +3.4% | $1,147,500 |
| 2016 | $38,878 +3.7% | $1,147,500 |
| 2015 | $37,495 +3% | $1,147,500 |
| 2014 | $36,403 +2.9% | $1,147,500 |
| 2013 | $35,373 +1.5% | $1,147,500 |
| 2012 | $34,848 +5.6% | $1,147,500 |
| 2011 | $33,008 +3.6% | $1,147,500 |
| 2010 | $31,874 -27.5% | $1,147,500 -31.1% |
| 2009 | $43,954 +5.1% | $1,665,980 |
| 2008 | $41,838 +3% | -- |
| 2007 | $40,620 +7.5% | -- |
| 2006 | $37,769 +3.9% | -- |
| 2005 | $36,366 +6.2% | -- |
| 2004 | $34,257 +919.3% | -- |
| 2003 | $3,361 +9.4% | -- |
| 2002 | $3,072 -39.8% | -- |
| 2000 | $5,105 +4.6% | -- |
| 1999 | $4,881 | -- |
Find assessor info on the county website
Monthly payment
Est. payment
Payment breakdown
Explore the cost of this home by adjusting the details. Changes won't be saved.Climate risks
Neighborhood: 19035
Nearby schools
Schools provided by the listing agent
- Elementary: Gladwyne
- Middle: Black Rock
- High: Harrington
- District: Lower Merion
Source: Bright MLS. This data may not be complete. We recommend contacting the local school district to confirm school assignments for this home.
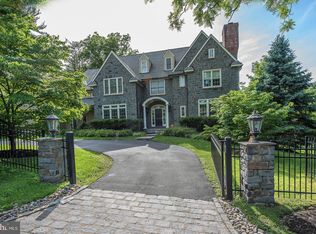
- $2,550,2005 bd7 ba6.1k sqft1124 Youngs Ford Rd, Gladwyne, PA 19035Off Market
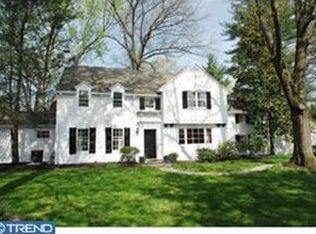
- $3,585,0005 bd8 ba8.6k sqft1134 Youngs Ford Rd, Gladwyne, PA 19035Off Market
- $1,491,8005 bd4 ba3k sqft1120 Youngs Ford Rd, Gladwyne, PA 19035Off Market
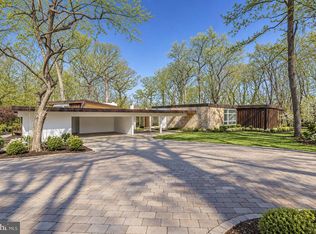
- $1,190,8003 bd3 ba2.2k sqft407 Conshohocken State Rd, Gladwyne, PA 19035Off Market
Similar homes
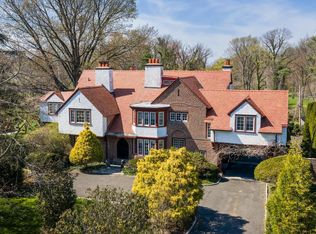
- $3,034,5007 bd5 ba7.5k sqft39-41 Fairview Rd, Narberth, PA 19072For Sale
 MLS ID #PAMC2196316, Damon Michels, KW Main Line - Narberth. Bright MLS
 - $3,300,0005 bd6 ba6.5k sqft1019 Morris Ave, Bryn Mawr, PA 19010For Sale
 MLS ID #PAMC2195522, Robin Halpern, Compass RE. Bright MLS
 - $3,500,0004 bd5 ba5.9k sqft243 Conshohocken State Rd, Penn Valley, PA 19072For Sale
 MLS ID #PAMC2192506, Damon Michels, KW Main Line - Narberth. Bright MLS
 - $3,150,0007 bd5 ba6.9k sqft764 Mount Moro Rd, Villanova, PA 19085For Sale
 MLS ID #PAMC2194940, Lavinia Smerconish, Compass RE. Bright MLS
 - $2,499,0005 bd7 ba6.6k sqft825 Hagys Ford Rd, Narberth, PA 19072For SaleMLS ID #PAMC2193768, Leigh Anne Ambrose, Compass RE. Bright MLS
- $3,750,0006 bd7 ba9.4k sqft1811 Hollow Rd, Collegeville, PA 19426For SaleMLS ID #PAMC2196488, Ms. Melinda K Haggerty, Silver Leaf Partners Inc. Bright MLS
- $2,895,0006 bd6 ba7.7k sqft16 Harrison Dr, Newtown Square, PA 19073For SaleMLS ID #PADE2123342, Marybeth Bowman, BHHS Fox & Roach Wayne-Devon. Bright MLS
- $2,900,0005 bd8 ba8.4k sqft225 Sugartown Rd, Devon, PA 19333For SaleMLS ID #PACT2132620, Karen Strid, Compass RE. Bright MLS
- $3,199,0005 bd6 ba9.1k sqft4 Shady Pines Dr, Ivyland, PA 18974For SaleMLS ID #PABU2132978, Joseph Bograd, Elite Realty Group Unl. Inc.. Bright MLS
- $2,799,0007 bd8 ba7.9k sqft484 King Of Prussia Rd, Radnor, PA 19087For SaleMLS ID #PADE2123794, Veronika Shumkova, Opus Elite Real Estate. Bright MLS
- $3,999,9996 bd9 ba8.7k sqft726 John Barry Dr, Bryn Mawr, PA 19010For SaleMLS ID #PAMC2135044, Andrea Desy Edrei, SERHANT PENNSYLVANIA LLC. Bright MLS
- $3,295,0005 bd6 ba6k sqft352 Stenton Ave, Plymouth Meeting, PA 19462For SaleMLS ID #PAMC2190160, Michael Sivel, BHHS Fox & Roach-Chestnut Hill. Bright MLS
- $2,285,0007 bd5 ba7.5k sqft39 Fairview Rd, Narberth, PA 19072For SaleMLS ID #PAMC2196116, Damon Michels, KW Main Line - Narberth. Bright MLS
- $3,075,0005 bd8 ba8.5k sqft72 Farrier Ln, Newtown Square, PA 19073For SaleMLS ID #PADE2121596, Karen Strid, Compass RE. Bright MLS
- $3,375,0006 bd6 ba6.7k sqft25 Sandringham Rd, Bala Cynwyd, PA 19004New ConstructionMLS ID #PAMC2182976, Kathy McQuilkin, RE/MAX Professional Realty. Bright MLS
- $3,399,0007 bd10 ba13k sqft611 Creek Ln, Flourtown, PA 19031For SaleMLS ID #PAMC2186784, Patricia Billock, BHHS Fox & Roach-Blue Bell. Bright MLS
- $3,375,0006 bd6 ba8.5k sqft950 Pennbrooke Ln, Ambler, PA 19002For SaleMLS ID #PAMC2180254, Robert S. Schuck, Jr., Northpoint Real Estate. Bright MLS
- $2,750,0006 bd6 ba8.8k sqft6 Wedgewood Dr, Blue Bell, PA 19422For SaleMLS ID #PAMC2182840, Cassie Barnes, BHHS Fox & Roach-Rosemont. Bright MLS
- $4,250,0006 bd7 ba8.1k sqft415 W Moreland Ave, Philadelphia, PA 19118For SaleMLS ID #PAPH2654826, Kim Whetzel, Kurfiss Sotheby's International Realty. Bright MLS
- $2,975,0005 bd6 ba7.3k sqft160 Abrahams Ln, Villanova, PA 19085For SaleMLS ID #PADE2114272, Kathy Tomson, BHHS Fox & Roach Wayne-Devon. Bright MLS
