Skip main navigation
Sold
  • Listed by: Redfin • Melissa Challman
    Bought with: Hume Real Estate
    $750,000

    11320 34th Street NE, Lake Stevens, WA 98258

    4beds
    2,478sqft
    Single Family Residence
    Built in 2003
    6,098 Square Feet Lot
    $749,000 Zestimate®
    $303/sqft
    $3,596 Estimated rent

    Home value

    $749,000

    $712,000 - $786,000

    $3,596/mo

    Zestimate® history
    Loading
    Loading...

    Owner options

    List your home for rent

    $3,596/mo

    Rent Zestimate®

    Find your next renter with Zillow Rental Manager. Plus, with online applications, you can quickly screen prospective tenants – for free.

    Learn more

    $3,596/mo

    Rent Zestimate®

    Refinance and save

    $5,027/mo

    Est. payment

    Refinancing to a lower rate could help reduce your monthly payments and save thousands over the life of the loan.

    See today's rates

    $5,027/mo

    Est. payment

    Explore your selling options

    Work with a Zillow partner agent

    Leverage their expertise and Zillow's premium Showcase listings to get your home seen by more buyers.

    Get started

    List with your own agent

    Get your home in front of millions of buyers by listing it on Zillow.

    Learn how to do it

    Sell it yourself

    Take full control of how buyers see your home on Zillow by listing For Sale by Owner (FSBO).

    List your home

    What's special

    Newly added firepit patioRefreshed kitchenGenerous laundry roomUpdated flooringWalk-in closetDedicated garden spaceAdditional bath
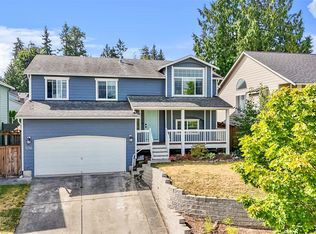
    Well-designed and move-in ready, this 4-bedroom home in the sought-after Baker Vista neighborhood delivers space and flexibility in the heart of Lake Stevens. Vaulted ceilings and updated flooring create an inviting main level where the living and dining areas flow seamlessly into a refreshed kitchen, complete with a large pantry with sliding barn door for added style and function. A slider off the kitchen opens to the back deck, overlooking a level, fully fenced yard with dedicated garden space and a newly added firepit patio—perfect for entertaining or relaxing. The property backs to a retention pond, offering added privacy and an open, peaceful backdrop. Upstairs, you’ll find two secondary bedrooms, a full bath, and a primary suite featuring a ¾ en-suite bath and walk-in closet. The lower levels expand your living options with a spacious bonus room anchored by a gas fireplace, plus a generous laundry room. On the bottom level, a fourth bedroom, additional bath, and a large flex space provide incredible versatility, ideal for a potential 5th bedroom, guest suite, or future kitchenette setup for multi-generational living or rental potential. Recent upgrades include a newer roof (22/23), flooring and all new light fixtures throughout. Enjoy Mt. Pilchuck views and a functional floor plan designed to adapt to your needs. Conveniently located min to Frontier Village, and a short drive to Boeing, the Seattle Premium Outlets, I-5, Hwy 9, parks, schools, and Lake Stevens amenities.

    Zillow last checked:

    Listing updated:

    Listed by:

    Melissa Challman,

    Redfin,

    Tracy Biddle,

    Redfin

    Bought with:

    Steven Hume, 21016414

    Hume Real Estate

    Source: NWMLS as distributed by MLS GRID,MLS#: 2509181MLS Logo

    Facts & features

    Interior

    Bedrooms & bathrooms
    • Bedrooms: 4
    • Bathrooms: 3
    • Full bathrooms: 2
    • 3/4 bathrooms: 1
    Primary bedroom
    • Level: Second
    Bedroom
    • Level: Second
    Bedroom
    • Level: Second
    Bedroom
    • Level: Lower
    Bathroom full
    • Level: Second
    Bathroom three quarter
    • Level: Second
    Bathroom full
    • Level: Lower
    Bonus room
    • Level: Lower
    Dining room
    • Level: Main
    Entry hall
    • Level: Main
    Kitchen with eating space
    • Level: Main
    Living room
    • Level: Main
    Utility room
    • Level: Lower
    Heating
    • Fireplace, Forced Air, Electric, Natural Gas
    Cooling
    • None
    Appliances
    • Included: Dishwasher, Disposal, Dryer, Microwave, Refrigerator, Stove(s)/Range(s), Washer, Dishwasher(s), Dryer(s), Garbage Disposal, Microwave(s), Refrigerator(s), Washer(s)
    Features
    • Bath Off Primary, Dining Room
    • Flooring: Vinyl Plank
    • Windows: Dbl Pane/Storm Window
    • Basement: Finished
    • Number of fireplaces: 1
    • Fireplace features: Gas, Main Level: 1, Fireplace
    Interior area
    • Total structure area: 2,478
    • Total interior livable area: 2,478 sqft

    Property

    Parking
    • Total spaces: 2
    • Parking features: Driveway, Attached Garage
    • Has attached garage: Yes
    • Covered spaces: 2
    Features
    • Levels: Multi/Split
    • Entry location: Main
    • Patio & porch: Bath Off Primary, Dbl Pane/Storm Window, Dining Room, Fireplace, Vaulted Ceiling(s), Walk-In Closet(s)
    • Has view: Yes
    • View description: Mountain(s), Territorial
    Lot
    • Size: 6,098 Square Feet
    • Features: Curbs, Paved, Sidewalk, Deck, Fenced-Fully, Patio
    • Topography: Level
    • Residential vegetation: Garden Space
    Details
    • Parcel number: 00909900002000
    • Special conditions: Standard

    Construction

    Type & style
    • Home type: SingleFamily
    • Architectural style: Multi Level
    • Property subtype: Single Family Residence
    Materials
    • Cement Planked, Cement Plank
    • Foundation: Poured Concrete
    • Roof: Composition
    Condition
    • Year built: 2003

    Utilities & green energy

    • Electric: Company: Snohomish County PUD
    • Sewer: Sewer Connected, Company: Lake Stevens sewer
    • Water: Public, Company: Snohomish County PUD
    • Utilities for property: Xfinity

    Community & HOA

    Community
    • Features: CCRs, Playground, Trail(s)
    • Subdivision: Lake Stevens
    HOA
    • Services included: Common Area Maintenance
    • HOA fee: $540 annually
    Location
    • Region: Lake Stevens

    Financial & listing details

    • Price per square foot: $303/sqft
    • Tax assessed value: $664,100
    • Annual tax amount: $6,059
    • Date on market: 6/1/2026
    • Cumulative days on market: 22 days
    • Listing terms: Conventional,FHA,VA Loan
    • Inclusions: Dishwasher(s), Dryer(s), Garbage Disposal, Microwave(s), Refrigerator(s), Stove(s)/Range(s), Washer(s)

    Price history

    DateEventPrice
    6/23/2026Sold$750,000$303/sqft
    Source: NWMLS as distributed by MLS GRID #2509181 Report a problem
    5/18/2026Pending sale$750,000$303/sqft
    Source: NWMLS as distributed by MLS GRID #2509181 Report a problem
    4/30/2026Listed for sale$750,000$303/sqft
    Source: NWMLS as distributed by MLS GRID #2509181 Report a problem
    4/21/2026Pending sale$750,000$303/sqft
    Source: NWMLS as distributed by MLS GRID #2509181 Report a problem
    4/17/2026Listed for sale$750,000+61.1%$303/sqft
    Source: NWMLS as distributed by MLS GRID #2509181 Report a problem
    2/7/2020Sold$465,670+100.2%$188/sqft
    Source: NWMLS as distributed by MLS GRID #1524202 Report a problem
    1/23/2003Sold$232,583$94/sqft
    Source: Public Record Report a problem

    Public tax history

    YearProperty taxesTax assessment
    2024$6,059 +0.9%$664,100 +2.2%
    2023$6,006 +5%$650,100 -3.1%
    2022$5,721 +6.4%$670,600 +28.9%
    2021$5,375 +11.2%$520,400 +15.6%
    2020$4,833 +3.8%$450,100 +7%
    2019$4,656 $420,500 +7.8%
    2018-- $389,900 +23.1%
    2017$4,309 +18.8%$316,800 +5.9%
    2016$3,627 $299,200 +3.3%
    2015$3,627 +9.1%$289,700 +24.5%
    2013$3,323 $232,600
    2012-- --
    2011-- --
    2010-- --
    2009-- --
    2008-- --
    2007-- --
    Find assessor info on the county website

    Neighborhood: 98258

    Nearby schools

    GreatSchools rating
    Get a cash offer in 3 minutes
    Find out how much your home could sell for in as little as 3 minutes with a no-obligation cash offer.
    Estimated market value
    $749,000
    Get a cash offer in 3 minutes
    Find out how much your home could sell for in as little as 3 minutes with a no-obligation cash offer.
    Estimated market value
    $749,000