Skip main navigation
Closed
  • $420,000

    11320 Belmont Lake Dr Unit 101, Las Vegas, NV 89135

    2beds
    1,744sqft
    Townhouse
    Built in 2009
    10,480 Square Feet Lot
    $420,000 Zestimate®
    $241/sqft
    $2,232 Estimated rent

    Home value

    $420,000

    $386,000 - $458,000

    $2,232/mo

    Zestimate® history
    Loading
    Loading...

    Owner options

    List your home for rent

    $2,232/mo

    Rent Zestimate®

    Find your next renter with Zillow Rental Manager. Plus, with online applications, you can quickly screen prospective tenants – for free.

    Learn more

    $2,232/mo

    Rent Zestimate®

    Refinance and save

    $2,523/mo

    Est. payment

    Refinancing to a lower rate could help reduce your monthly payments and save thousands over the life of the loan.

    See today's rates

    $2,523/mo

    Est. payment

    Explore your selling options

    Work with a Zillow partner agent

    Leverage their expertise and Zillow's premium Showcase listings to get your home seen by more buyers.

    Get started

    List with your own agent

    Get your home in front of millions of buyers by listing it on Zillow.

    Learn how to do it

    Sell it yourself

    Take full control of how buyers see your home on Zillow by listing For Sale by Owner (FSBO).

    List your home

    What's special

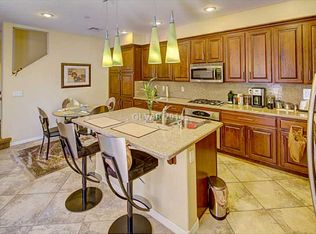
    Stylish lighting throughoutModern stainless steel appliancesSophisticated feature wallsInviting and secluded courtyardOpen-concept kitchenElegant shuttersGleaming granite countertops
    Discover an eхсеptionаl lifеstyle in the heart οf Summеrlin, where this meticulously designed townhouse offers unparalleled convenience and elegance. Perfectly situated near Downtown Summerlin, the majestic Red Rock Canyon, and providing seamless freeway access, this residence places you at the nexus of vibrant city living and natural beauty. The thoughtfully conceived floorplan boasts a full bathroom downstairs, a rare and practical feature, complemented by two generously sized primary suites on the upper level, ensuring comfort and privacy for all. Step inside to an environment graced with tasteful tile flooring, sophisticated feature walls, elegant shutters, and stylish lighting throughout. The inviting and secluded courtyard provides a serene retreat, perfect for quiet mornings or evening relaxation. The open-concept kitchen is a culinary dream, showcasing gleaming granite countertops, modern stainless steel appliances, and a spacious walk-in pantry, all flowing effortlessly into the family room, which is anchored by a cozy gas fireplace. The adjacent dining room offers a beautiful vista of the tranquil courtyard, enhancing every mealtime experience. The main primary suite is a true sanctuary, featuring an expansive walk-in closet and a spa-like en-suite bath, complete with a luxurious soaking tub, a separate shower, and double sinks for ultimate convenience. Residents also benefit from access to a community pool and spa, providing additional opportunities for leisure and recreation. Further enhancing this home's appeal is a newer HVAC system and a whole-home water system, ensuring comfort and efficiency. This is the sophisticated Summerlin haven you have been anticipating.

    Zillow last checked:

    Listing updated:

    Listed by:

    Michael J. Kahn S.0055632 702-478-2242,

    Innovative Real Estate Strateg

    Bought with:

    Mahisha Sedere, S.0192372

    Zenith Realty Group

    Source: LVR,MLS#: 2801048MLS LogoOriginating MLS: Greater Las Vegas Association of Realtors Inc

    Facts & features

    Interior

    Bedrooms & bathrooms
    • Bedrooms: 2
    • Bathrooms: 3
    • Full bathrooms: 3
    Primary bedroom
    • Description: Ceiling Fan,Ceiling Light,Upstairs,Walk-In Closet(s)
    • Dimensions: 17x15
    Bedroom 2
    • Description: Ceiling Fan,Ceiling Light,Walk-In Closet(s),With Bath
    • Dimensions: 12x12
    Primary bathroom
    • Description: Double Sink,Separate Shower,Separate Tub
    Dining room
    • Description: Living Room/Dining Combo
    • Dimensions: 12x8
    Family room
    • Description: Ceiling Fan,Downstairs,Separate Family Room
    • Dimensions: 8x12
    Kitchen
    • Description: Granite Countertops,Island,Pantry,Stainless Steel Appliances,Tile Flooring,Walk-in Pantry
    Living room
    • Description: Front
    • Dimensions: 14x14
    Heating
    • Central, Gas
    Cooling
    • Central Air, Electric
    Appliances
    • Included: Built-In Electric Oven, Dryer, Dishwasher, Gas Cooktop, Disposal, Microwave, Refrigerator, Water Softener Owned, Water Purifier, Washer
    • Laundry: Gas Dryer Hookup, Laundry Room, Upper Level
    Features
    • BathroomonMainLevel, Ceiling Fan(s), Full Bath on Main Level, Window Treatments
    • Flooring: Carpet, Tile
    • Windows: Blinds, Double Pane Windows, Window Treatments
    • Number of fireplaces: 1
    • Fireplace features: Family Room, Gas
    Interior area
    • Total structure area: 1,744
    • Total interior livable area: 1,744 sqft

    Property

    Parking
    • Total spaces: 2
    • Parking features: Attached, Finished Garage, Garage, Inside Entrance, Guest
    • Attached garage spaces: 2
    Features
    • Stories: 2
    • Patio & porch: Patio
    • Exterior features: Courtyard, Patio, Sprinkler/Irrigation
    • Fencing: Block,Back Yard
    • Has view: Yes
    • View description: City
    Lot
    • Size: 10,480 Square Feet
    • Features: Landscaped, Sprinklers Timer, < 1/4 Acre
    Details
    • Parcel number: 16402616001
    • Zoning description: Single Family
    • Horse amenities: None

    Construction

    Type & style
    • Home type: Townhouse
    • Architectural style: Two Story
    • Property subtype: Townhouse
    • Attached to another structure: Yes
    Materials
    • Roof: Pitched,Tile
    Condition
    • Good Condition,Resale
    • Year built: 2009

    Utilities & green energy

    • Electric: Photovoltaics None
    • Sewer: Public Sewer
    • Water: Public
    • Utilities for property: Cable Available, Underground Utilities
    Green energy
    • Energy efficient items: Windows

    Community & HOA

    Community
    • Subdivision: Summerlin Village 19 Phase 2
    HOA
    • Has HOA: Yes
    • Amenities included: Park
    • Services included: Association Management, Maintenance Grounds
    • HOA fee: $67 monthly
    • HOA name: Summerlin master
    • HOA phone: 702-791-4600
    • Second HOA fee: $180 monthly
    • Third HOA fee: $118 quarterly
    Location
    • Region: Las Vegas

    Financial & listing details

    • Price per square foot: $241/sqft
    • Tax assessed value: $415,840
    • Annual tax amount: $2,147
    • Date on market: 7/18/2026
    • Listing agreement: Exclusive Right To Sell
    • Listing terms: Cash,Conventional,FHA,VA Loan

    Price history

    DateEventPrice
    8/24/2026Sold$420,000-8.7%$241/sqft
    Source: LVR #2801048 Report a problem
    7/29/2026Pending sale$459,900$264/sqft
    Source: LVR #2801048 Report a problem
    7/18/2026Listed for sale$459,900+69.6%$264/sqft
    Source: LVR #2801048 Report a problem
    8/19/2009Sold$271,165$155/sqft
    Source: Public Record Report a problem
    2/6/2009Sold$271,165$155/sqft
    Source: Public Record Report a problem

    Public tax history

    YearProperty taxesTax assessment
    2026$2,150 +3%$145,544 +3.5%
    2025$2,088 +3%$140,687 -5.2%
    2024$2,027 +3%$148,405 +27.9%
    2023$1,968 +3%$116,024 +8.3%
    2022$1,911 +3%$107,155 -2.9%
    2021$1,855 +3%$110,331 +7.8%
    2020$1,800 +3%$102,356 +10.5%
    2019$1,748 +5.7%$92,663
    2018$1,654 $92,663 +13.5%
    2017$1,654 $81,634 +12.2%
    2016$1,654 +3.2%$72,739 +14%
    2015$1,602 $63,831 +21.3%
    2014$1,602 $52,610
    2013-- $52,610 -6.9%
    2012-- $56,489 -4.1%
    2011-- $58,907 -0.3%
    2010-- $59,109
    Find assessor info on the county website

    Neighborhood: Summerlin South

    Nearby schools

    GreatSchools rating
    Schools provided by the listing agent
    • Elementary: Goolsby, Judy & John,Goolsby, Judy & John
    • Middle: Rogich Sig
    • High: Palo Verde

    Source: LVR. This data may not be complete. We recommend contacting the local school district to confirm school assignments for this home.

    Get a cash offer in 3 minutes
    Find out how much your home could sell for in as little as 3 minutes with a no-obligation cash offer.
    Estimated market value
    $420,000
    Get a cash offer in 3 minutes
    Find out how much your home could sell for in as little as 3 minutes with a no-obligation cash offer.
    Estimated market value
    $420,000