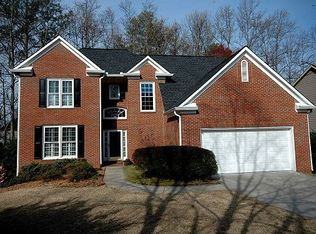
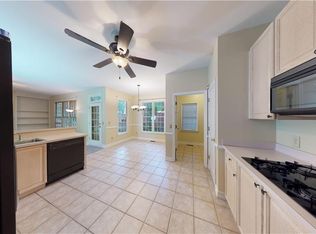
Welcome to this impeccably updated HARD COAT STUCCO FRONT home located in the heart of Alpharetta, offering premier shopping, dining, and top-rated schools at your fingertips. As you enter the light-filled two-story foyer, you'll be greeted by neutral paint, a stunning chandelier, an updated staircase with iron spindles, and gleaming hardwood floors. Through French doors, the elegant dining room features a custom chandelier, perfect for hosting holiday celebrations. The adjacent room is the perfect spot to cozy up with a good book or create a home office for working from home. The living room, with its marble fireplace, flows seamlessly into the open-concept living space that buyers crave. The vaulted breakfast room, with floor-to-ceiling windows, is perfect for casual dining and opens to a completely remodeled kitchen. This chef's dream kitchen boasts a beautiful marble backsplash, granite counters, custom cabinetry, a pantry, and stainless-steel appliances. A main floor powder room, updated with beadboard trim and a custom vanity, completes the main level. Upstairs, you'll discover two charming bedrooms with custom wall coverings, hardwood floors, and generously sized closets. A third bedroom, with neutral decor, serves as a versatile space for a second-floor office or guest suite. The hall bath, featuring a tub/shower combo and sparkling quartz counters, is crisp and clean. Even the laundry room has designer touches, including custom shelving and a fun patterned floor. The primary suite is the gem of the upstairs, offering an oversized layout with a sitting room and abundant natural light, creating a perfect retreat at the end of a long day. The spa-like primary bath includes tile floors, a deep soaking tub, custom vanities with marble counters, and a beautifully tiled walk-in shower. Outside, you'll find an expansive deck ideal for entertaining, a yard for games, and a firepit for roasting marshmallows. There's even access to a crawlspace that is expansive for additional storage. Enjoy community amenities such as a swimming pool, tennis courts, playgrounds, a basketball court and close proximity to shopping, restaurants, and top-rated schools! INVESTORS, NO RENTAL RESTRICTIONS!
Closed
$695,000
11320 Brookhollow Trl, Johns Creek, GA 30022
4beds
2,771sqft
Single Family Residence, Residential
Built in 1991
9,726 Square Feet Lot
$721,700 Zestimate®
$251/sqft
$3,025 Estimated rent
Home value
$721,700
$686,000 - $758,000
$3,025/mo
Zestimate® history
Owner options
List your home for rent
$3,025/mo
Rent Zestimate®
Find your next renter with Zillow Rental Manager. Plus, with online applications, you can quickly screen prospective tenants – for free.
$3,025/mo
Rent Zestimate®
Refinance and save
$4,274/mo
Est. payment
Refinancing to a lower rate could help reduce your monthly payments and save thousands over the life of the loan.
$4,274/mo
Est. payment
Explore your selling options
Work with a Zillow partner agent
Leverage their expertise and Zillow's premium Showcase listings to get your home seen by more buyers.
Get startedList with your own agent
Get your home in front of millions of buyers by listing it on Zillow.
Learn how to do itSell it yourself
Take full control of how buyers see your home on Zillow by listing For Sale by Owner (FSBO).
List your homeWhat's special
Zillow last checked:
Listing updated:
Listed by:
Jody Tirone,
Ansley Real Estate| Christie's International Real Estate 404-451-3125,
Tammy Weaver,
Ansley Real Estate| Christie's International Real Estate
Bought with:
RHONDA M KNOECK, 248805
Chapman Hall Realtors
Source: FMLS GA,MLS#: 7416209
Facts & features
Interior
Bedrooms & bathrooms
- Bedrooms: 4
- Bathrooms: 3
- Full bathrooms: 2
- 1/2 bathrooms: 1
Rooms
- Room types: Other
Primary bedroom
- Features: Oversized Master, Split Bedroom Plan
- Level: Oversized Master, Split Bedroom Plan
Bedroom
- Features: Oversized Master, Split Bedroom Plan
Primary bathroom
- Features: Separate His/Hers, Separate Tub/Shower, Soaking Tub, Vaulted Ceiling(s)
Dining room
- Features: Separate Dining Room
Kitchen
- Features: Breakfast Bar, Breakfast Room, Cabinets White, Eat-in Kitchen, Pantry, Stone Counters, View to Family Room
Heating
- Central, Natural Gas
Cooling
- Ceiling Fan(s), Central Air
Appliances
- Included: Dishwasher, Disposal, Electric Oven, Gas Cooktop, Gas Water Heater, Microwave, Range Hood, Refrigerator
- Laundry: Laundry Room, Upper Level
Features
- Bookcases, Crown Molding, Entrance Foyer 2 Story, High Speed Internet, Tray Ceiling(s), Vaulted Ceiling(s), Walk-In Closet(s)
- Flooring: Ceramic Tile, Hardwood
- Windows: Double Pane Windows
- Basement: Crawl Space
- Number of fireplaces: 1
- Fireplace features: Family Room, Gas Log, Gas Starter
- Common walls with other units/homes: No Common Walls
Interior area
- Total structure area: 2,771
- Total interior livable area: 2,771 sqft
- Finished area above ground: 2,750
- Finished area below ground: 0
Property
Parking
- Total spaces: 2
- Parking features: Attached, Garage, Garage Faces Front
- Attached garage spaces: 2
Accessibility
- Accessibility features: None
Features
- Levels: Two
- Stories: 2
- Patio & porch: Deck
- Exterior features: Private Yard, No Dock
- Pool features: None
- Spa features: None
- Fencing: Back Yard,Wood
- Has view: Yes
- View description: Trees/Woods
- Waterfront features: None
- Body of water: None
Lot
- Size: 9,726 Square Feet
- Features: Back Yard, Front Yard, Landscaped, Level
Details
- Additional structures: None
- Parcel number: 11 036201560340
- Other equipment: None
- Horse amenities: None
Construction
Type & style
- Home type: SingleFamily
- Architectural style: Traditional
- Property subtype: Single Family Residence, Residential
Materials
- Cement Siding, Stucco
- Foundation: Concrete Perimeter
- Roof: Composition
Condition
- Resale
- New construction: No
- Year built: 1991
Utilities & green energy
- Electric: None
- Sewer: Public Sewer
- Water: Public
- Utilities for property: Cable Available, Electricity Available, Natural Gas Available, Phone Available, Sewer Available, Underground Utilities, Water Available
Green energy
- Energy efficient items: None
- Energy generation: None
Community & HOA
Community
- Features: Homeowners Assoc, Near Schools, Near Shopping, Playground, Pool, Street Lights, Tennis Court(s)
- Security: Smoke Detector(s)
- Subdivision: Brookhollow
HOA
- Has HOA: No
- HOA phone: 770-667-2458
Location
- Region: Johns Creek
Financial & listing details
- Price per square foot: $251/sqft
- Tax assessed value: $688,100
- Annual tax amount: $6,441
- Date on market: 7/11/2024
- Cumulative days on market: 52 days
- Electric utility on property: Yes
- Road surface type: Asphalt
Price history
| Date | Event | Price |
|---|---|---|
| 10/7/2024 | Sold | $695,000$251/sqft |
Source:  FMLS GA #7416209 Report a problem FMLS GA #7416209 Report a problem | ||
| 9/8/2024 | Pending sale | $695,000$251/sqft |
Source: FMLS GA #7416209 Report a problem | ||
| 8/23/2024 | Price change | $695,000-2.8%$251/sqft |
Source:  GAMLS #10333199 Report a problem GAMLS #10333199 Report a problem | ||
| 8/1/2024 | Price change | $715,000-1.4%$258/sqft |
Source: GAMLS #10333199 Report a problem | ||
| 7/11/2024 | Listed for sale | $725,000+158.9%$262/sqft |
Source: GAMLS #10333199 Report a problem | ||
| 9/24/2015 | Sold | $280,000-6.6%$101/sqft |
Source:  FMLS GA #5555079 Report a problem FMLS GA #5555079 Report a problem | ||
| 7/26/2015 | Price change | $299,900-1%$108/sqft |
Source: Keller Williams - Atlanta - Roswell #5555079 Report a problem | ||
| 7/17/2015 | Price change | $303,000-5%$109/sqft |
Source: Keller Williams - Atlanta - Roswell #5555079 Report a problem | ||
| 7/10/2015 | Price change | $319,000-2.4%$115/sqft |
Source: Keller Williams - Atlanta - Roswell #5555079 Report a problem | ||
| 6/20/2015 | Price change | $327,000-3%$118/sqft |
Source: Keller Williams - Atlanta - Roswell #5555079 Report a problem | ||
| 6/15/2015 | Listed for sale | $337,000+14.2%$122/sqft |
Source: KELLER WILLIAMS RLTY CONSULTANTS #5555079 Report a problem | ||
| 2/11/2011 | Listing removed | $295,000$106/sqft |
Source: RE/MAX Greater Atlanta #3989201 Report a problem | ||
| 11/25/2009 | Listed for sale | $295,000+58.9%$106/sqft |
Source: RE/MAX Greater Atlanta #3989201 Report a problem | ||
| 8/18/1999 | Sold | $185,700$67/sqft |
Source: Public Record Report a problem | ||
Public tax history
| Year | Property taxes | Tax assessment |
|---|---|---|
| 2025 | $6,066 -5.6% | $275,240 +28.6% |
| 2024 | $6,426 -0.2% | $214,080 |
| 2023 | $6,441 +17.4% | $214,080 +19.8% |
| 2022 | $5,485 +9.3% | $178,760 +12.2% |
| 2021 | $5,021 +16.2% | $159,360 +4.1% |
| 2020 | $4,322 -4.8% | $153,120 -1.9% |
| 2019 | $4,539 | $156,160 +12.1% |
| 2018 | $4,539 | $139,360 +24.4% |
| 2017 | $4,539 +19.1% | $112,000 |
| 2016 | $3,812 +1.5% | $112,000 +1.1% |
| 2015 | $3,757 -3.8% | $110,760 |
| 2014 | $3,906 +50.7% | $110,760 +44.2% |
| 2013 | $2,592 -0.4% | $76,800 |
| 2012 | $2,601 | $76,800 -21.3% |
| 2011 | -- | $97,560 |
| 2010 | $2,876 +1.3% | $97,560 -0.1% |
| 2009 | $2,838 | $97,680 -5.8% |
| 2008 | -- | $103,640 0% |
| 2007 | $2,776 | $103,680 +9.9% |
| 2005 | -- | $94,320 +3.3% |
| 2004 | $2,575 +9.2% | $91,320 +9.4% |
| 2003 | $2,359 +1.5% | $83,440 +4.4% |
| 2002 | $2,323 +0.5% | $79,920 +6.3% |
| 2001 | $2,312 | $75,160 |
Find assessor info on the county website
Neighborhood: 30022
Nearby homes
- $675,0005 bd4 ba3.2k sqft11330 Brookhollow Trl, Johns Creek, GA 30022Sold

- $659,3005 bd3 ba2.4k sqft11310 Brookhollow Trl, Johns Creek, GA 30022Off Market
- $593,4004 bd3 ba2.2k sqft11365 Brookhollow Trl, Johns Creek, GA 30022Off Market
- $700,2004 bd2 ba3.2k sqft11345 Brookhollow Trl, Johns Creek, GA 30022Off Market
- $621,5004 bd2 ba2.2k sqft11340 Brookhollow Trl, Johns Creek, GA 30022Off Market
- $678,0004 bd2 ba2.4k sqft11300 Brookhollow Trl, Johns Creek, GA 30022Off Market
- $748,2004 bd4 ba2.9k sqft130 Brookhollow Trce, Johns Creek, GA 30022Off Market
- $773,9004 bd4 ba3.6k sqft120 Brookhollow Trce, Johns Creek, GA 30022Off Market
Nearby schools
GreatSchools rating
- 9/10Ocee Elementary SchoolGrades: PK-5Distance: 0.4 mi
- 9/10Taylor Road Middle SchoolGrades: 6-8Distance: 1 mi
- 10/10Chattahoochee High SchoolGrades: 9-12Distance: 1.2 mi
Schools provided by the listing agent
- Elementary: Ocee
- Middle: Taylor Road
- High: Chattahoochee
Source: FMLS GA. This data may not be complete. We recommend contacting the local school district to confirm school assignments for this home.
Get a cash offer in 3 minutes
Find out how much your home could sell for in as little as 3 minutes with a no-obligation cash offer.
Estimated market value
$721,700
Get a cash offer in 3 minutes
Find out how much your home could sell for in as little as 3 minutes with a no-obligation cash offer.
Estimated market value
$721,700
- Georgia
- Fulton County
- Johns Creek
- 30022
- 11320 Brookhollow Trl
Nearby cities
Nearby neighborhoods
Nearby zip codes
Other Johns Creek Topics
