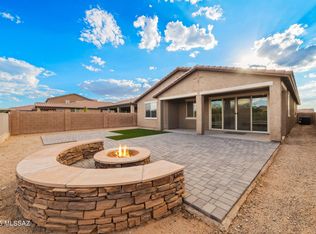
(buyer credit issues caused cancelation) Hard to beat cul de sac location! This 2017 Richmond American single-story home backs to the green space of common area with views of the Rincon Mountains. Meandering walking paths and sidewalks, oodles of shopping and dining spots within a couple miles and easy access to I-10 are trademarks of this great neighborhood.
An extended east-facing covered patio with double glass door access and view fencing makes the most of indoor/outdoor living and the view. The home has 3 bedrooms plus a den/office with 2 full baths and is nestled on a dead-end street which equates to little traffic. A split bedroom floor plan features a spacious great room as the heart of the home. This open concept is excellent for entertaining with great indoor/outdoor flow through double glass(see more)sliding doors. Ample granite counter space and a large island with bar seating allows for multiple cooks and guests in the kitchen. A large walk-in pantry keeps kitchen items handy while hiding away any clutter.
The primary suite offers backyard and mountain views, a walk-in closet, stall shower, a soaking tub and dual sink vanity. The other 2 bedrooms flank a hall bath with shower/tub combo and the office/den is secluded from the bedrooms offering a quiet setting for work or study.
In the last 20 years Vail has experienced tremendous growth and has become a highly desirable place to live and a key economic center for the greater Tucson area.
Sold for $385,000
$385,000
11320 E Granite Gulch Way, Tucson, AZ 85747
3beds
1,950sqft
Single Family Residence
Built in 2017
6,534 Square Feet Lot
$376,700 Zestimate®
$197/sqft
$2,055 Estimated rent
Home value
$376,700
$347,000 - $411,000
$2,055/mo
Zestimate® history
Owner options
List your home for rent
$2,055/mo
Rent Zestimate®
Find your next renter with Zillow Rental Manager. Plus, with online applications, you can quickly screen prospective tenants – for free.
$2,055/mo
Rent Zestimate®
Refinance and save
$2,377/mo
Est. payment
Refinancing to a lower rate could help reduce your monthly payments and save thousands over the life of the loan.
$2,377/mo
Est. payment
Explore your selling options
Work with a Zillow partner agent
Leverage their expertise and Zillow's premium Showcase listings to get your home seen by more buyers.
Get startedList with your own agent
Get your home in front of millions of buyers by listing it on Zillow.
Learn how to do itSell it yourself
Take full control of how buyers see your home on Zillow by listing For Sale by Owner (FSBO).
List your homeWhat's special
Split bedroom floor planExtended east-facing covered patioWalk-in closetGranite counter spaceStall showerOpen conceptSoaking tub
Zillow last checked:
Listing updated:
Listed by:
Pam Devine 520-401-0001,
Coldwell Banker Realty
Bought with:
eXp Realty
Source: MLS of Southern Arizona,MLS#: 22507380
Facts & features
Interior
Bedrooms & bathrooms
- Bedrooms: 3
- Bathrooms: 2
- Full bathrooms: 2
Heating
- Forced Air
Cooling
- Central Air, Ceiling Fan(s)
Appliances
- Included: Exhaust Fan, Dishwasher, Gas Range, Microwave, Water Softener
- Laundry: Storage, Laundry Room, Gas Dryer Hookup
Features
- Kitchen Island, Walk-In Closet(s), High Ceilings
- Flooring: Carpet, Laminate
- Windows: Double Pane Windows
- Has fireplace: No
- Fireplace features: None
Interior area
- Total structure area: 1,950
- Total interior livable area: 1,950 sqft
Property
Parking
- Total spaces: 2
- Parking features: Garage Door Opener
- Attached garage spaces: 2
Accessibility
- Accessibility features: Door Levers, Level
Features
- Levels: One
- Stories: 1
- Patio & porch: Covered
- Exterior features: Native Plants
- Pool features: None
- Spa features: None
- Fencing: Block,View Fence
- Has view: Yes
- View description: Mountain(s), Residential, Sunrise, Desert
Lot
- Size: 6,534 Square Feet
- Dimensions: 50x130x50x130
- Features: Decorative Gravel, Shrubs, Sprinklers In Front, Subdivided, Borders Common Area, Cul-De-Sac, East/West Exposure
Details
- Parcel number: 20594599
- Zoning: Tucson - R1
- Special conditions: None
Construction
Type & style
- Home type: SingleFamily
- Architectural style: Southwestern
- Property subtype: Single Family Residence
Materials
- Frame - Stucco
- Roof: Tile
Condition
- Year built: 2017
Details
- Builder name: Richmon America
Utilities & green energy
- Sewer: Sewer Connected
- Water: Public
Community & HOA
Community
- Features: Paved Street, Sidewalks, Park, Walking Trail
- Security: Wrought Iron Security Door
- Subdivision: Mountain Vail Estates (1-135)
HOA
- Has HOA: Yes
- Amenities included: None
- Services included: Common Area Maint
- HOA fee: $51 monthly
- HOA name: Mt Vail Reserve
- HOA phone: 520-297-0797
Location
- Region: Tucson
Financial & listing details
- Price per square foot: $197/sqft
- Tax assessed value: $319,123
- Annual tax amount: $3,222
- Date on market: 4/24/2025
- Cumulative days on market: 45 days
- Listing terms: FHA,VA Loan,Conventional,Cash
- Road surface type: Paved
Price history
| Date | Event | Price |
|---|---|---|
| 7/14/2025 | Pending sale | $385,000$197/sqft |
Source:  MLS of Southern Arizona #22507380 Report a problem MLS of Southern Arizona #22507380 Report a problem | ||
| 7/9/2025 | Sold | $385,000$197/sqft |
Source: MLS of Southern Arizona #22507380 Report a problem | ||
| 5/22/2025 | Contingent | $385,000$197/sqft |
Source: MLS of Southern Arizona #22507380 Report a problem | ||
| 5/2/2025 | Price change | $385,000-1.3%$197/sqft |
Source: MLS of Southern Arizona #22507380 Report a problem | ||
| 4/24/2025 | Listed for sale | $390,000-1.3%$200/sqft |
Source: MLS of Southern Arizona #22507380 Report a problem | ||
| 3/31/2025 | Contingent | $395,000$203/sqft |
Source: MLS of Southern Arizona #22507380 Report a problem | ||
| 3/14/2025 | Listed for sale | $395,000+31.7%$203/sqft |
Source: MLS of Southern Arizona #22507380 Report a problem | ||
| 6/19/2020 | Sold | $300,000-4.8%$154/sqft |
Source: MLS of Southern Arizona #22011200 Report a problem | ||
| 5/20/2020 | Pending sale | $315,000$162/sqft |
Source: Haymore Real Estate #22011200 Report a problem | ||
| 5/1/2020 | Listed for sale | $315,000+6.9%$162/sqft |
Source: Haymore Real Estate #22011200 Report a problem | ||
| 10/23/2017 | Sold | $294,763$151/sqft |
Source: Public Record Report a problem | ||
Public tax history
| Year | Property taxes | Tax assessment |
|---|---|---|
| 2026 | $3,385 +5.1% | $31,912 -1.9% |
| 2025 | $3,222 +1.6% | $32,517 -0.2% |
| 2024 | $3,171 +2.7% | $32,590 +17% |
| 2023 | $3,088 -3.3% | $27,863 +18.3% |
| 2022 | $3,193 +1.5% | $23,560 +2.7% |
| 2021 | $3,147 +0.8% | $22,941 -1% |
| 2020 | $3,121 | $23,168 +0.6% |
| 2019 | $3,121 +444.6% | $23,038 +2199.2% |
| 2018 | $573 +240.6% | $1,002 |
| 2017 | $168 | -- |
Find assessor info on the county website
Neighborhood: Rita Ranch
Nearby homes
- $379,9004 bd2 ba2.2k sqft11324 E Granite Gulch Way, Tucson, AZ 85747Sold
- $524,8005 bd4 ba3k sqft11328 E Granite Gulch Way, Tucson, AZ 85747Off Market
- $371,400-- bd-- ba1.9k sqft11316 E Granite Gulch Way, Tucson, AZ 85747Off Market
- $6,618-- sqft11310 E Granite Gulch Way, Tucson, AZ 85747Off Market
- $392,400-- bd-- ba2.8k sqft11312 E Granite Gulch Way, Tucson, AZ 85747Off Market
- $4,513-- bd-- ba-- sqft11325 E Granite Gulch Way, Tucson, AZ 85747Off Market
- $380,8003 bd2 ba1.8k sqft11316 E Granite Gulch Way, Tucson, AZ 85747Off Market
- $499,300-- bd-- ba2.3k sqft11308 E Granite Gulch Way, Tucson, AZ 85747Off Market
Nearby schools
GreatSchools rating
- 8/10Esmond Station SchoolGrades: PK-8Distance: 0.4 mi
- 6/10Vail Innovation CenterGrades: K-12Distance: 1 mi
- 8/10Empire High SchoolGrades: 9-12Distance: 1.1 mi
Schools provided by the listing agent
- Elementary: Acacia
- Middle: Rincon Vista
- High: Empire
Source: MLS of Southern Arizona. This data may not be complete. We recommend contacting the local school district to confirm school assignments for this home.
Get a cash offer in 3 minutes
Find out how much your home could sell for in as little as 3 minutes with a no-obligation cash offer.
Estimated market value
$376,700
Get a cash offer in 3 minutes
Find out how much your home could sell for in as little as 3 minutes with a no-obligation cash offer.
Estimated market value
$376,700
- Arizona
- Pima County
- Tucson
- 85747
- Rita Ranch
- 11320 E Granite Gulch Way
Nearby cities
Nearby neighborhoods
Nearby zip codes
Other Tucson Topics
