Uniquely Beautiful Gem in Highly-Sought-After NEWER 2012+ Built in Desirable Resort Lifestyle & Active Adult 'SUNLAND SPRINGS'. Farnsworth Quality Built & Curb-appealing SPACIOUS VAULTED GREAT ROOM connects openly to ENTERTAINER KITCHEN with curvy BREAKFAST BAR & Bay Window surrounds Large Casually Elegant Dining in Kitchen. Cherry Cabinets w Decor Pulls, Granite & Tile backsplash & windowed Cabinet. Pull-outs at lower cabinets. Walk-In Pantry and Wall ShelF Niche. 18''Tile t/o. Window Treatments and new light-filtering natural linen curtains frame all windows. Music speakers t/o home. Carpeted Master Bedroom Ste + Separate Slider entry to Covered Patio. Dual sinks at Master Bathroom & Glass Block Snail Shower. Walk-in Closet Full length flagstone Patio. ONE SWEET HOME!
.
Sold for $600,000
$600,000
11320 E NEWCASTLE Avenue, Mesa, AZ 85209
2beds
3baths
2,078sqft
Single Family Residence
Built in 2012
6,840 Square Feet Lot
$495,600 Zestimate®
$289/sqft
$2,725 Estimated rent
Home value
$495,600
$451,000 - $545,000
$2,725/mo
Zestimate® history
Owner options
List your home for rent
$2,725/mo
Rent Zestimate®
Find your next renter with Zillow Rental Manager. Plus, with online applications, you can quickly screen prospective tenants – for free.
$2,725/mo
Rent Zestimate®
Refinance and save
$3,657/mo
Est. payment
Refinancing to a lower rate could help reduce your monthly payments and save thousands over the life of the loan.
$3,657/mo
Est. payment
Explore your selling options
Work with a Zillow partner agent
Leverage their expertise and Zillow's premium Showcase listings to get your home seen by more buyers.
Get startedList with your own agent
Get your home in front of millions of buyers by listing it on Zillow.
Learn how to do itSell it yourself
Take full control of how buyers see your home on Zillow by listing For Sale by Owner (FSBO).
List your homeWhat's special
Covered patioCarpeted master bedroom steCurvy breakfast barWalk-in pantryCherry cabinetsLarge casually elegant diningLight-filtering natural linen curtains
Zillow last checked:
Listing updated:
Listed by:
Patti Wells 623-764-4957,
AZ Brokerage Holdings, LLC
Bought with:
Glenn Loper, BR022864000
HomeSmart
Source: ARMLS,MLS#: 6876075
Facts & features
Interior
Bedrooms & bathrooms
- Bedrooms: 2
- Bathrooms: 3
Heating
- Electric
Cooling
- Central Air, Ceiling Fan(s), Programmable Thmstat
Appliances
- Included: Electric Cooktop, Built-In Electric Oven
Features
- High Speed Internet, Granite Counters, Double Vanity, Eat-in Kitchen, Breakfast Bar, Vaulted Ceiling(s), Pantry, 3/4 Bath Master Bdrm
- Flooring: Carpet, Tile
- Windows: Skylight(s), Double Pane Windows
- Has basement: No
Interior area
- Total structure area: 2,078
- Total interior livable area: 2,078 sqft
Property
Parking
- Total spaces: 5
- Parking features: Garage Door Opener, Golf Cart Garage
- Garage spaces: 3
- Uncovered spaces: 2
Features
- Stories: 1
- Patio & porch: Covered
- Pool features: None
- Spa features: None
- Fencing: Block
Lot
- Size: 6,840 Square Feet
- Features: Sprinklers In Rear, Sprinklers In Front, Desert Back, Desert Front, Auto Timer H2O Front, Auto Timer H2O Back
Details
- Parcel number: 31209913
- Special conditions: Age Restricted (See Remarks)
Construction
Type & style
- Home type: SingleFamily
- Property subtype: Single Family Residence
Materials
- Stucco, Painted, Stone, Slump Block
- Roof: Tile,Concrete
Condition
- Year built: 2012
Details
- Builder name: FARNSWORTH
Utilities & green energy
- Sewer: Public Sewer
- Water: City Water
Community & HOA
Community
- Features: Golf, Pickleball, Community Spa Htd, Tennis Court(s), Biking/Walking Path, Fitness Center
- Subdivision: SUNLAND SPRINGS VILLAGE UNIT 7 PHASE 1
HOA
- Has HOA: Yes
- Services included: No Fees
- HOA fee: $915 annually
- HOA name: SUNLAND SPRINGS
- HOA phone: 480-354-8758
Location
- Region: Mesa
Financial & listing details
- Price per square foot: $289/sqft
- Tax assessed value: $459,800
- Annual tax amount: $3,182
- Date on market: 10/26/2025
- Cumulative days on market: 31 days
- Listing terms: Cash,Conventional,VA Loan
- Ownership: Fee Simple
Price history
| Date | Event | Price |
|---|---|---|
| 7/18/2025 | Sold | $600,000+0%$289/sqft |
Source:  ARMLS #6876075 Report a problem ARMLS #6876075 Report a problem | ||
| 7/6/2025 | Pending sale | $599,900$289/sqft |
Source: ARMLS #6876075 Report a problem | ||
| 6/5/2025 | Listed for sale | $599,900+106.2%$289/sqft |
Source: ARMLS #6876075 Report a problem | ||
| 12/11/2012 | Sold | $290,985$140/sqft |
Source: Public Record Report a problem | ||
Public tax history
| Year | Property taxes | Tax assessment |
|---|---|---|
| 2025 | $3,281 +3.8% | $45,980 -5.4% |
| 2024 | $3,161 +20.3% | $48,610 +45.5% |
| 2023 | $2,627 +1.7% | $33,409 -4.2% |
| 2022 | $2,583 -6% | $34,860 +5.5% |
| 2021 | $2,749 +6.6% | $33,030 +14.4% |
| 2020 | $2,578 +2.5% | $28,860 +3.7% |
| 2019 | $2,515 | $27,820 +2.5% |
| 2018 | $2,515 +2.3% | $27,150 +1% |
| 2017 | $2,460 +5.2% | $26,870 +7.1% |
| 2016 | $2,339 -1.4% | $25,080 -0.1% |
| 2015 | $2,372 | $25,100 +11.3% |
| 2014 | -- | $22,550 +2.6% |
| 2013 | -- | $21,980 |
Find assessor info on the county website
Neighborhood: Sunland Springs Village
Nearby homes
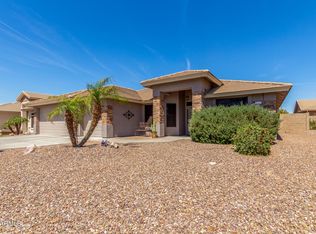
- $579,9003 bd2 ba1.8k sqft11312 E Newcastle Ave, Mesa, AZ 85209Sold
- $543,200-- bd3 ba1.9k sqft11328 E Newcastle Ave, Mesa, AZ 85209Off Market
- $570,700-- bd2 ba1.9k sqft11319 E Nell Ave, Mesa, AZ 85209Off Market
- $626,600-- bd3 ba2.3k sqft11311 E Nell Ave, Mesa, AZ 85209Off Market
- $595,500-- bd2 ba1.9k sqft11327 E Nell Ave, Mesa, AZ 85209Off Market
- $500,200-- bd2 ba1.6k sqft2753 S Elderwood Cir, Mesa, AZ 85209Off Market
- $421,400-- bd2 ba1.1k sqft11336 E Newcastle Ave, Mesa, AZ 85209Off Market
- $544,200-- bd2 ba1.8k sqft11304 E Newcastle Ave, Mesa, AZ 85209Off Market
Nearby schools
GreatSchools rating
- 8/10Augusta Ranch Elementary SchoolGrades: PK-6Distance: 2.4 mi
- 6/10Desert Ridge Jr. High SchoolGrades: 7-8Distance: 1.3 mi
- 5/10Desert Ridge High SchoolGrades: 8-12Distance: 1.6 mi
Get a cash offer in 3 minutes
Find out how much your home could sell for in as little as 3 minutes with a no-obligation cash offer.
Estimated market value
$495,600
Get a cash offer in 3 minutes
Find out how much your home could sell for in as little as 3 minutes with a no-obligation cash offer.
Estimated market value
$495,600
- Arizona
- Maricopa County
- Mesa
- 85209
- Sunland Springs Village
- 11320 E NEWCASTLE Avenue
Nearby cities
Nearby neighborhoods
Nearby zip codes
Other Mesa Topics
