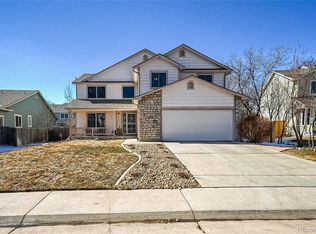
WAY BELOW MARKET VALUE! This Westminster home on a quiet street is beautifully upgraded! From the moment you pull up the driveway, there is just something about the perfectly curated exterior that makes you want to see more. The bright living room with high ceilings and gleaming hardwood floors is the first to welcome you into your new home, with sunlight bouncing through the tall windows. A formal dining area is perfect to entertain. Then you find yourself in the kitchen, and your jaw drops: The gorgeous granite countertops, stainless steel appliances, the island and large pantry are a gourmet cook's dream! The inviting family room has high ceilings and a cozy fireplace. From the convenient main level study, the updated bathroom and large laundry, the main floor has won you over! Then, you walk up the polished hardwood stairs to the second level where a loft with built in cabinets leads you to three great sized rooms with tons of natural light and ceiling fans. Onto the primary bedroom suite, with vaulted ceiling. A perfectly updated en - suite bathroom has granite counters with vessel sinks and leads to a large walk - in closet.
The basement is partially finished and is an ideal hang - out zone for playing and also offers plenty of storage space.
Then you look outside and see the perfect backyard. Beautifully landscaped with a nice Trex deck and stone patio to enjoy the great Colorado outdoors. A hidden shed houses all your tools.
Great location - near to all stores, and restaurants and with easy access to Denver and Boulder
Sold for $649,000
$649,000
11320 Fenton Street, Westminster, CO 80020
3beds
3,403sqft
Single Family Residence
Built in 1994
6,300 Square Feet Lot
$680,800 Zestimate®
$191/sqft
$3,326 Estimated rent
Home value
$680,800
$647,000 - $715,000
$3,326/mo
Zestimate® history
Owner options
List your home for rent
$3,326/mo
Rent Zestimate®
Find your next renter with Zillow Rental Manager. Plus, with online applications, you can quickly screen prospective tenants – for free.
$3,326/mo
Rent Zestimate®
Refinance and save
$3,751/mo
Est. payment
Refinancing to a lower rate could help reduce your monthly payments and save thousands over the life of the loan.
$3,751/mo
Est. payment
Explore your selling options
Work with a Zillow partner agent
Leverage their expertise and Zillow's premium Showcase listings to get your home seen by more buyers.
Get startedList with your own agent
Get your home in front of millions of buyers by listing it on Zillow.
Learn how to do itSell it yourself
Take full control of how buyers see your home on Zillow by listing For Sale by Owner (FSBO).
List your homeWhat's special
Stone patioNice trex deckVessel sinksCeiling fansGleaming hardwood floorsUpdated bathroomUpdated en-suite bathroom
Zillow last checked:
Listing updated:
Listed by:
Ilse Hemmer 303-601-3930 hemmerrealty@gmail.com,
Keller Williams Preferred Realty
Bought with:
Rhianon Schuman, 100069708
Compass - Denver
Source: REcolorado as distributed by MLS GRID,MLS#: 6039797
Facts & features
Interior
Bedrooms & bathrooms
- Bedrooms: 3
- Bathrooms: 3
- Full bathrooms: 2
- 1/2 bathrooms: 1
- Main level bathrooms: 1
Primary bedroom
- Description: Ceiling Fan, Carpet, En-Suite Bath, Walk - In Closet
- Level: Upper
Bedroom
- Description: Carpet, Ceiling Fan
- Level: Upper
Bedroom
- Description: Carpet, Ceiling Fan
- Level: Upper
Bathroom
- Description: Beautifully Updated
- Level: Main
Bathroom
- Description: En - Suite 5-Piece Bath, Beautifully Updated , Granite Counters
- Level: Upper
Bathroom
- Description: Granite Counter, Updated
- Level: Upper
Den
- Description: Hardwood Floor
- Level: Main
Dining room
- Description: Hardwood Floor, Updated Lighting Fixtures
- Level: Main
Family room
- Description: High Ceiling, Silhoutte Blinds, Hardwood Floor, Fireplace
- Level: Main
Kitchen
- Description: Updad Beautiful Kitchen With Granite Counters, Island, Pantry And Eat-In Area, Tile Floor
- Level: Main
Laundry
- Level: Main
Living room
- Description: High Ceiling, Hardwood Floor, Window Treatment
- Level: Main
Loft
- Description: Hardwood Floor, Overlooking Family Room
- Level: Upper
Heating
- Forced Air
Cooling
- Evaporative Cooling
Appliances
- Included: Convection Oven, Dishwasher, Disposal, Microwave, Range, Refrigerator, Self Cleaning Oven, Tankless Water Heater
Features
- Ceiling Fan(s), Eat-in Kitchen, Entrance Foyer, Five Piece Bath, Granite Counters, High Ceilings, High Speed Internet, Jack & Jill Bathroom, Kitchen Island, Open Floorplan, Pantry, Primary Suite, Smoke Free, Walk-In Closet(s), Wired for Data
- Flooring: Carpet, Tile, Wood
- Windows: Double Pane Windows, Window Coverings, Window Treatments
- Basement: Partial
- Number of fireplaces: 1
- Fireplace features: Family Room, Gas
Interior area
- Total structure area: 3,403
- Total interior livable area: 3,403 sqft
- Finished area above ground: 2,402
- Finished area below ground: 198
Property
Parking
- Total spaces: 2
- Parking features: Concrete
- Attached garage spaces: 2
Features
- Levels: Two
- Stories: 2
- Patio & porch: Deck, Patio
- Exterior features: Garden, Lighting, Rain Gutters
- Fencing: Full
Lot
- Size: 6,300 Square Feet
- Features: Irrigated, Landscaped, Level, Near Public Transit, Sprinklers In Front, Sprinklers In Rear
Details
- Parcel number: 412665
- Special conditions: Standard
Construction
Type & style
- Home type: SingleFamily
- Architectural style: Contemporary
- Property subtype: Single Family Residence
Materials
- Frame, Wood Siding
- Foundation: Slab
- Roof: Composition
Condition
- Updated/Remodeled
- Year built: 1994
Details
- Builder name: Melody Homes Inc
Utilities & green energy
- Electric: 110V, 220 Volts
- Sewer: Public Sewer
- Water: Public
- Utilities for property: Electricity Connected, Internet Access (Wired), Natural Gas Connected, Phone Connected
Community & HOA
Community
- Security: Carbon Monoxide Detector(s), Security System
- Subdivision: Arrowhead
HOA
- Has HOA: Yes
- Services included: Maintenance Grounds, Recycling, Snow Removal, Trash
- HOA fee: $28 monthly
- HOA name: Vista Managment
- HOA phone: 303-429-2611
Location
- Region: Broomfield
Financial & listing details
- Price per square foot: $191/sqft
- Tax assessed value: $679,754
- Annual tax amount: $1,954
- Date on market: 7/30/2023
- Listing terms: Cash,Conventional,FHA
- Exclusions: Washer, Dryer, Flower Pots
- Ownership: Individual
- Electric utility on property: Yes
Price history
| Date | Event | Price |
|---|---|---|
| 12/29/2023 | Sold | $649,000$191/sqft |
Source:  REcolorado as distributed by MLS GRID #6039797 Report a problem REcolorado as distributed by MLS GRID #6039797 Report a problem | ||
| 11/17/2023 | Pending sale | $649,000$191/sqft |
Source: REcolorado as distributed by MLS GRID #6039797 Report a problem | ||
| 10/9/2023 | Price change | $649,000-4.4%$191/sqft |
Source: REcolorado as distributed by MLS GRID #6039797 Report a problem | ||
| 9/16/2023 | Price change | $679,000-1.5%$200/sqft |
Source: REcolorado as distributed by MLS GRID #6039797 Report a problem | ||
| 8/25/2023 | Price change | $689,000-1.4%$202/sqft |
Source: REcolorado as distributed by MLS GRID #6039797 Report a problem | ||
| 8/10/2023 | Listed for sale | $699,000$205/sqft |
Source: REcolorado as distributed by MLS GRID #6039797 Report a problem | ||
| 8/4/2023 | Pending sale | $699,000$205/sqft |
Source: REcolorado as distributed by MLS GRID #6039797 Report a problem | ||
| 7/30/2023 | Listed for sale | $699,000+347.3%$205/sqft |
Source: REcolorado as distributed by MLS GRID #6039797 Report a problem | ||
| 1/27/1994 | Sold | $156,285$46/sqft |
Source: Public Record Report a problem | ||
Public tax history
| Year | Property taxes | Tax assessment |
|---|---|---|
| 2025 | $2,890 +21.4% | $42,485 +11.9% |
| 2024 | $2,382 +21.9% | $37,973 |
| 2023 | $1,954 -1.5% | $37,973 +18.4% |
| 2022 | $1,983 +13.9% | $32,075 -2.8% |
| 2021 | $1,741 | $32,998 +10.1% |
| 2020 | $1,741 +1.6% | $29,980 |
| 2019 | $1,714 +22.9% | $29,980 +19.2% |
| 2018 | $1,394 | $25,155 |
| 2017 | $1,394 +1.8% | $25,155 -3.2% |
| 2016 | $1,370 +100% | $25,990 |
| 2015 | $685 -35.6% | $25,990 +22.7% |
| 2014 | $1,063 -4.9% | $21,182 |
| 2013 | $1,117 -34.5% | $21,182 -3.9% |
| 2012 | $1,705 -1.1% | $22,049 |
| 2011 | $1,725 +0.1% | $22,049 -1.9% |
| 2010 | $1,724 -3.4% | $22,470 |
| 2009 | $1,785 +0.2% | $22,470 -3.2% |
| 2008 | $1,781 +1% | $23,220 |
| 2007 | $1,763 0% | $23,220 +2.2% |
| 2006 | $1,763 -3.6% | $22,710 -1% |
| 2005 | $1,828 +10.7% | $22,940 |
| 2004 | $1,651 +1.5% | $22,940 |
| 2003 | $1,627 +1.4% | $22,940 +3.2% |
| 2002 | $1,604 +5.8% | $22,230 +18.1% |
| 2001 | $1,516 -1.1% | $18,830 |
| 2000 | $1,533 | $18,830 |
Find assessor info on the county website
Neighborhood: 80020
Nearby homes
- $641,8004 bd3 ba1.8k sqft11330 Fenton St, Broomfield, CO 80020Off Market
- $647,4005 bd4 ba1.8k sqft11310 Fenton St, Broomfield, CO 80020Off Market
- $609,7002 bd3 ba2k sqft11317 Eaton Way, Westminster, CO 80020Off Market
- $659,9904 bd3 ba3.3k sqft11325 Eaton Way, Westminster, CO 80020Sold
- $622,0004 bd3 ba2k sqft11340 Fenton St, Broomfield, CO 80020Off Market
- $555,4003 bd3 ba1.7k sqft11315 Eaton Way, Westminster, CO 80020Off Market
- $640,7003 bd3 ba2k sqft11300 Fenton St, Broomfield, CO 80020Off Market
- $620,7004 bd4 ba2.3k sqft11321 Fenton St, Broomfield, CO 80020Off Market
Nearby schools
GreatSchools rating
- 6/10Ryan Elementary SchoolGrades: PK-5Distance: 0.2 mi
- 7/10Mandalay Middle SchoolGrades: 6-8Distance: 2.2 mi
- 7/10Standley Lake High SchoolGrades: 9-12Distance: 2.5 mi
Schools provided by the listing agent
- Elementary: Ryan
- Middle: Mandalay
- High: Standley Lake
- District: Jefferson County R-1
Source: REcolorado as distributed by MLS GRID. This data may not be complete. We recommend contacting the local school district to confirm school assignments for this home.
Get a cash offer in 3 minutes
Find out how much your home could sell for in as little as 3 minutes with a no-obligation cash offer.
Estimated market value
$680,800
Get a cash offer in 3 minutes
Find out how much your home could sell for in as little as 3 minutes with a no-obligation cash offer.
Estimated market value
$680,800
- Colorado
- Jefferson County
- Westminster
- 80020
- 11320 Fenton Street
Nearby cities
Nearby zip codes
Other Westminster Topics
