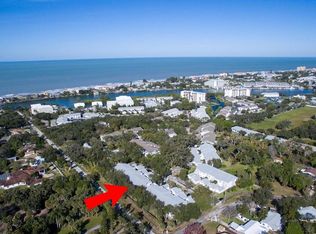
A MUST-SEE TURNKEY OPPORTUNITY FOR A 'PRIVATE' GROUND FLOOR END UNIT WITH ITS DEEDED 1 CAR GARAGE. COMPLETELY REMODELED with Thoughtful High-End Upgrades and IMPROVEMENTS. NEW HVAC 14 SEER 10 YR WARRANTY, NEW HOT WATER HEATER, NEW WATER SOFTENER, UPGRADED ELECTRICAL PANEL. Wood Look Tile Throughout Condo. IMPACT RATED Hurricane Windows and 3 DOOR FL ROOM WINDOW SLIDER with REAL WOOD PLANTATION WINDOW BLINDS and HURRICANE SHUTTERS. The Eat-In Kitchen was updated with PREMIUM QUARTZ COUNTERTOPS, SOLID MAPLE WOOD CABINETS, PREMIUM GLASS BACKSPLASH and a Matching Bar Height Table with Chairs along with Storage Cabinets Underneath. There is a LARGE Pantry with Deep Storage Shelves, a LAZY SUSAN in CORNER Cabinet. NEW STAINLESS APPLIANCES include a Whirlpool French Door Refrigerator and Large Bottom Freezer with Water/Ice on the Door, Stove, Oven, Overhead Microwave and Dishwasher. The Dining Room Has Crystal Chandelier and Room for Large Table. The Living Room sits Between the Dining Room and Florida Room. There is a Brick Accent wall Separating the two bedroom Hallways. The MASTER BEDROOM features a Custom Walk in CLOSET, a FULL-SIZE En-Suite Bathroom, Ceiling Fan, and French Glass Doors that lead to the Florida Room. The Master Bathroom has a Step-In Shower, Separate Closed Door Area for Commode, A Large Wrap Around Vanity with Two Sinks, and a Custom Corner Cabinet with Interior Outlets. The Hall Bathroom Has Also Updated with A Step-in Shower and Vanity Sink with STORAGE CABINETS. The SECOND Bedroom has A Closet with Over and Under Shelves and Hangers and Sliding Mirror Doors. NEWER FULL-SIZE WASHER AND DRYER are INCLUDED in the Laundry Closet with overhead Storage. The FLORIDA ROOM Has UPDATED SLIDING IMPACT HURRICANE GLASS DOORS and SCREENS that Surround the ENTIRE Florida Room with Vertical Blinds and a High-Powered Ceiling Fan. The BACK of the home has a PRIVATE Patio SURROUNDED by Mature Plants with Irrigation and a fenced yard. This Condo is on the South Perimeter of the Shipwatch Community, so you won't have any Rear Neighbors. There is Also an Oversized Patio in the front of the home. The Condo has a Deeded One Car Garage with a boarded attic for storage. Garage has Electric Door Opener and also includes the EXTRA REFRIGERATOR AND RESIN /WOODEN STORAGE SHELVES. This Condo Comes with a FULL SIMPLISAFE ALARM SYSTEM. MOTION AND VIDEO FRONT, BACK AND INSIDE THE HOME. Shipwatch is a Pet Friendly, Resort Like, Marina Community with No Age Restrictions. Shipwatch Community sits on the Intracoastal Waterway of Indian Rocks Beach and Includes Ponds, Walking Trails, Fitness Center, 2 Community Pools (One Heated) with a Spa, 2 Clubhouses with Kitchens, BBQ and Picnic areas, Shuffleboard, Horseshoes, Car Wash, Recycling Area, Community Boat Ramp, Tennis and Pickleball Courts, On-site Tennis Pro, Coaches, Massage Therapist and More. Boat Slips in The Private Marina are Available for Rent/Sale Separately on a First Come First Serve Basis. The Condo Fee Includes Water, Sewer, Trash, Cable, High Speed Internet/Wi-Fi, Grounds Maintenance, Exterior Pest Control, Amenities, Maintenance, Escrow Reserves Fund, and More. This Condo is a Short Walk to Indian Rocks Beach, Restaurants, Shopping, Bars, Splash Harbor Water Park and More. Condos Can Be Rented for a Minimum of Three Months. Optional Boat Dock Rental at Shipwatch $545 Per Month.
Sold for $421,500
$421,500
11320 HARBOR WAY #1720, LARGO, FL 33774
2beds
1,235sqft
Condominium
Built in 1992
-- sqft lot
$415,600 Zestimate®
$341/sqft
$2,526 Estimated rent
Home value
$415,600
$378,000 - $457,000
$2,526/mo
Zestimate® history
Owner options
List your home for rent
$2,526/mo
Rent Zestimate®
Find your next renter with Zillow Rental Manager. Plus, with online applications, you can quickly screen prospective tenants – for free.
$2,526/mo
Rent Zestimate®
Refinance and save
$3,868/mo
Est. payment
Refinancing to a lower rate could help reduce your monthly payments and save thousands over the life of the loan.
$3,868/mo
Est. payment
Explore your selling options
Work with a Zillow partner agent
Leverage their expertise and Zillow's premium Showcase listings to get your home seen by more buyers.
Get startedList with your own agent
Get your home in front of millions of buyers by listing it on Zillow.
Learn how to do itSell it yourself
Take full control of how buyers see your home on Zillow by listing For Sale by Owner (FSBO).
List your homeWhat's special
Full-size en-suite bathroomPremium quartz countertopsBrick accent wallHurricane shuttersImpact rated hurricane windowsNew stainless appliancesSolid maple wood cabinets
Zillow last checked:
Listing updated:
Listed by:
Lisa Thomas 727-557-9012,
ALL ASPECTS REAL ESTATE & PROP 727-557-9012
Bought with:
Elle Schwandt, LLC, 3263846
THE AMBROSIO GROUP
Source: Stellar MLS,MLS#: TB8440408 Originating MLS: Suncoast Tampa
Originating MLS: Suncoast Tampa
Facts & features
Interior
Bedrooms & bathrooms
- Bedrooms: 2
- Bathrooms: 2
- Full bathrooms: 2
Rooms
- Room types: Florida Room, Utility Room
Primary bedroom
- Features: Ceiling Fan(s), Walk-In Closet(s)
- Level: First
Bedroom 2
- Features: Ceiling Fan(s), Built-in Closet
- Level: First
Primary bathroom
- Features: Dual Sinks, Exhaust Fan, Makeup/Vanity Space, Shower No Tub
- Level: First
Bathroom 2
- Features: Exhaust Fan, Shower No Tub, Single Vanity
- Level: First
Dining room
- Features: No Closet
- Level: First
Kitchen
- Features: Pantry, No Closet
- Level: First
Living room
- Features: No Closet
- Level: First
Heating
- Central
Cooling
- Central Air
Appliances
- Included: Dishwasher, Disposal, Dryer, Exhaust Fan, Freezer, Ice Maker, Microwave, Range, Refrigerator, Washer, Water Softener
- Laundry: Electric Dryer Hookup, Inside, Laundry Closet, Same Floor As Condo Unit, Washer Hookup
Features
- Ceiling Fan(s), Eating Space In Kitchen, High Ceilings, Living Room/Dining Room Combo, Open Floorplan, Primary Bedroom Main Floor, Solid Surface Counters, Solid Wood Cabinets, Thermostat, Walk-In Closet(s)
- Flooring: Tile
- Doors: Outdoor Grill, Sliding Doors
- Windows: Blinds, Double Pane Windows, Storm Window(s), Window Treatments, Hurricane Shutters
- Has fireplace: No
- Common walls with other units/homes: End Unit
Interior area
- Total structure area: 1,235
- Total interior livable area: 1,235 sqft
Property
Parking
- Total spaces: 1
- Parking features: Deeded, Driveway, Ground Level, Guest, Off Street
- Garage spaces: 1
- Has uncovered spaces: Yes
Features
- Levels: One
- Stories: 1
- Patio & porch: Front Porch, Patio, Rear Porch
- Exterior features: Irrigation System, Lighting, Outdoor Grill, Rain Gutters, Storage, Tennis Court(s)
- Has private pool: Yes
- Pool features: Child Safety Fence, Heated, In Ground
- Has spa: Yes
- Spa features: Heated, In Ground
- Has view: Yes
- View description: Garden
- Waterfront features: Bay/Harbor Front, Bay/Harbor Access, Bayou Access, Intracoastal Waterway Access, Fishing Pier
Lot
- Size: 0.71 Acres
- Features: Landscaped
- Residential vegetation: Trees/Landscaped
Details
- Additional structures: Tennis Court(s)
- Parcel number: 183015811710031720
- Special conditions: None
Construction
Type & style
- Home type: Condo
- Property subtype: Condominium
Materials
- Block
- Foundation: Block
- Roof: Shingle
Condition
- New construction: No
- Year built: 1992
Utilities & green energy
- Sewer: Public Sewer
- Water: See Remarks
- Utilities for property: BB/HS Internet Available, Cable Available, Cable Connected, Electricity Available, Electricity Connected, Fire Hydrant, Public, Sewer Available, Sewer Connected, Street Lights, Underground Utilities, Water Available, Water Connected
Community & HOA
Community
- Features: Bay/Harbor Front, Boat Slip, Community Boat Ramp, Dock, Fishing, Intracoastal Waterway, Marina, Public Boat Ramp, Water Access, Clubhouse, Community Mailbox, Deed Restrictions, Fitness Center, Gated Community - No Guard, Pool, Racquetball, Restaurant, Tennis Court(s)
- Pet fee: $0 monthly
- Subdivision: SHIPWATCH
HOA
- Has HOA: Yes
- Amenities included: Cable TV, Clubhouse, Fitness Center, Gated, Maintenance, Other, Pickleball Court(s), Pool, Racquetball, Recreation Facilities, Sauna, Security, Shuffleboard Court, Spa/Hot Tub, Storage, Tennis Court(s)
- Services included: Cable TV, Common Area Taxes, Community Pool, Reserve Fund, Insurance, Internet, Maintenance Structure, Maintenance Grounds, Maintenance Repairs, Manager, Other, Pest Control, Pool Maintenance, Private Road, Recreational Facilities, Security, Sewer, Trash, Water
- HOA fee: $864 monthly
- HOA name: Resource Property Management
- HOA phone: 727-573-9300
Location
- Region: Largo
Financial & listing details
- Price per square foot: $341/sqft
- Tax assessed value: $310,326
- Annual tax amount: $5,021
- Date on market: 10/22/2025
- Cumulative days on market: 43 days
- Listing terms: Cash,Conventional
- Ownership: Condominium
- Total actual rent: 0
- Electric utility on property: Yes
- Road surface type: Asphalt, Paved
Price history
| Date | Event | Price |
|---|---|---|
| 1/16/2026 | Sold | $421,500-9.2%$341/sqft |
Source:  Stellar MLS #TB8440408 Report a problem Stellar MLS #TB8440408 Report a problem | ||
| 12/5/2025 | Pending sale | $463,999$376/sqft |
Source: Stellar MLS #TB8440408 Report a problem | ||
| 11/22/2025 | Price change | $463,999-5.1%$376/sqft |
Source: Stellar MLS #TB8440408 Report a problem | ||
| 11/4/2025 | Price change | $489,000-2.2%$396/sqft |
Source: Stellar MLS #TB8440408 Report a problem | ||
| 10/22/2025 | Listed for sale | $499,999+346.4%$405/sqft |
Source: Stellar MLS #TB8440408 Report a problem | ||
| 5/5/1998 | Sold | $112,000$91/sqft |
Source: Public Record Report a problem | ||
Public tax history
| Year | Property taxes | Tax assessment |
|---|---|---|
| 2025 | $5,022 +1022.3% | $310,326 +103.9% |
| 2024 | $447 +0.6% | $152,166 +3% |
| 2023 | $445 +0.6% | $147,734 +3% |
| 2022 | $442 | $143,431 +3% |
| 2021 | $442 | $139,253 +1.4% |
| 2020 | -- | $137,330 +2.3% |
| 2019 | $442 | $134,242 +1.9% |
| 2018 | $442 +29.2% | $131,739 +2.1% |
| 2017 | $342 | $129,029 +2.1% |
| 2016 | $342 +627% | $126,375 +0.7% |
| 2015 | $47 +1.5% | $125,497 +0.8% |
| 2014 | $46 | $124,501 +1.5% |
| 2013 | $46 | $122,661 +1.7% |
| 2012 | -- | $120,611 +3% |
| 2011 | -- | $117,098 +1.5% |
| 2010 | -- | $115,367 +2.7% |
| 2009 | -- | $112,334 -37.2% |
| 2008 | $190 | $178,800 +64.1% |
| 2007 | -- | $108,953 -34.3% |
| 2005 | -- | $165,900 +9.9% |
| 2004 | $1,599 -0.2% | $151,000 +2.5% |
| 2003 | $1,602 +6.2% | $147,300 +15% |
| 2002 | $1,509 +8.6% | $128,100 +17.1% |
| 2001 | $1,389 +5.9% | $109,400 +8% |
| 2000 | $1,311 | $101,300 |
Find assessor info on the county website
Neighborhood: 33774
Nearby homes
- $410,0002 bd2 ba1.2k sqft11320 Harbor Way APT 1725, Largo, FL 33774Sold

- $361,2002 bd2 ba1.2k sqft11320 Harbor Way APT 1721, Largo, FL 33774Off Market
- $313,900-- bd-- ba1.2k sqft11320 Harbor Way APT 1722, Largo, FL 33774Off Market
- $324,9002 bd2 ba1.3k sqft11320 Harbor Way APT 1723, Largo, FL 33774Off Market

- $330,100-- bd-- ba1.2k sqft11320 Harbor Way APT 1724, Largo, FL 33774Off Market
- $325,0002 bd2 ba1.2k sqft11320 Harbor Way APT 1726, Largo, FL 33774Off Market
- $348,8002 bd2 ba1.2k sqft11320 Harbor Way APT 1727, Largo, FL 33774Off Market
- $385,9002 bd2 ba1.2k sqft11320 Harbor Way APT 1728, Largo, FL 33774Off Market
Nearby schools
GreatSchools rating
- 10/10Oakhurst Elementary SchoolGrades: PK-5Distance: 1.2 mi
- 7/10Seminole Middle SchoolGrades: 6-8Distance: 2.3 mi
- 4/10Seminole High SchoolGrades: 9-12Distance: 2.4 mi
Schools provided by the listing agent
- Elementary: Oakhurst Elementary-PN
- Middle: Seminole Middle-PN
- High: Seminole High-PN
Source: Stellar MLS. This data may not be complete. We recommend contacting the local school district to confirm school assignments for this home.
Get a cash offer in 3 minutes
Find out how much your home could sell for in as little as 3 minutes with a no-obligation cash offer.
Estimated market value
$415,600
Get a cash offer in 3 minutes
Find out how much your home could sell for in as little as 3 minutes with a no-obligation cash offer.
Estimated market value
$415,600
- Florida
- Pinellas County
- Largo
- 33774
- 11320 HARBOR WAY Unit 1720
