Skip main navigation
Off market
  • $1,743,500

    11320 Hiawatha Ln, Indian Head Park, IL 60525

    5beds
    6,784sqft
    SingleFamily
    Built in 2009
    0.5 Acres Lot
    $1,743,500 Zestimate®
    $257/sqft
    $6,983 Estimated rent

    Home value

    $1,743,500

    $1.60M - $1.92M

    $6,983/mo

    Zestimate® history
    Loading
    Loading...

    Owner options

    List your home for rent

    $6,983/mo

    Rent Zestimate®

    Find your next renter with Zillow Rental Manager. Plus, with online applications, you can quickly screen prospective tenants – for free.

    Learn more

    $6,983/mo

    Rent Zestimate®

    Refinance and save

    $10,262/mo

    Est. payment

    Refinancing to a lower rate could help reduce your monthly payments and save thousands over the life of the loan.

    See today's rates

    $10,262/mo

    Est. payment

    Explore your selling options

    Work with a Zillow partner agent

    Leverage their expertise and Zillow's premium Showcase listings to get your home seen by more buyers.

    Get started

    List with your own agent

    Get your home in front of millions of buyers by listing it on Zillow.

    Learn how to do it

    Sell it yourself

    Take full control of how buyers see your home on Zillow by listing For Sale by Owner (FSBO).

    List your home

    What's special

    Loft areaGorgeous bathroomSpacious bedroomHuge storage room

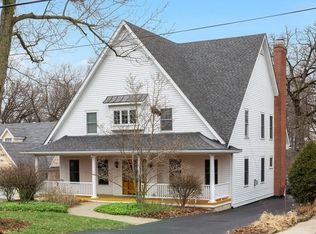
    Custom designed, fantastic 5 bedroom stone and cedar mansion with top of the line finishes. Quiet, dead-end street. Home features include gorgeous chef's kitchen with stainless, professional appliances, granite counters, center island, and massive breakfast room with matching built-in cabinetry. Open family room with volume ceilings, fireplace, and French doors to 2-tier slate/brick patios and views of massive backyard. Formal dining room, bedroom, and a sunny office with en-suite completes first floor. Second level includes gigantic master suite, with gorgeous bathroom, a huge closet, and adjoining sunny work/play room with a balcony. Additional private suite consists of spacious bedroom, sitting room, closet and bath, ideal for guests or in-laws. Conveniently located laundry room, 2 additional bedrooms, and loft area complete the second floor. Full finished basement has 10 ft. ceilings and above grade windows. It features a play room, game room, rec room, exercise room, huge storage room, and a full bath. Two garages, a one-car and a 2-car car garage. Cozy, radiant in-floor heating in both garages and basement. Beautiful paved driveway, brick courtyard, and professional landscaping. Refrigerator and freezer 3 y/o, furnace 1 y/o, both hot water tanks almost new, and many more improvements. Walking distance to elementary/middle school. This home has it all.

    This property is not currently displayed as for sale or rent on Zillow. This may be different from what's on other websites or public sources.

    Facts & features

    Interior

    Bedrooms & bathrooms
    • Bedrooms: 5
    • Bathrooms: 7
    • Full bathrooms: 6
    • 1/2 bathrooms: 1
    Heating
    • Forced air, Gas
    Cooling
    • Central
    Appliances
    • Included: Dishwasher
    Features
    • Flooring: Tile, Carpet, Hardwood
    • Basement: Finished
    • Has fireplace: Yes
    Interior area
    • Total interior livable area: 6,784 sqft

    Property

    Parking
    • Parking features: Garage - Attached
    Features
    • Exterior features: Stone, Brick
    Lot
    • Size: 0.5 Acres
    Details
    • Parcel number: 1818401014

    Construction

    Type & style
    • Home type: SingleFamily
    Materials
    • Frame
    • Roof: Asphalt
    Condition
    • Year built: 2009

    Community & HOA

    Location
    • Region: Indian Head Park

    Financial & listing details

    • Price per square foot: $257/sqft
    • Tax assessed value: $1,220,010
    • Annual tax amount: $28,196

    Price history

    DateEventPrice
    5/1/2022Listing removed--
    Source: RE/MAX International Report a problem
    4/13/2022Pending sale$1,249,9000%$184/sqft
    Source: RE/MAX International #11326241 Report a problem
    4/12/2022Sold$1,250,000+0%$184/sqft
    Source: MRED as distributed by MLS GRID #11326241 Report a problem
    2/28/2022Pending sale$1,249,900$184/sqft
    Source: RE/MAX International #11326241 Report a problem
    2/28/2022Contingent$1,249,900$184/sqft
    Source: MRED as distributed by MLS GRID #11326241 Report a problem
    2/16/2022Listed for sale$1,249,900+30.9%$184/sqft
    Source: MRED as distributed by MLS GRID #11326241 Report a problem
    4/24/2018Sold$955,000-4.4%$141/sqft
    Source: MRED as distributed by MLS GRID #09794990 Report a problem
    1/30/2018Pending sale$999,000$147/sqft
    Source: Coldwell Banker Residential Brokerage - Hinsdale Village #09794990 Report a problem
    11/5/2017Price change$999,000-9.1%$147/sqft
    Source: Coldwell Banker Residential Brokerage - Hinsdale Village #09794990 Report a problem
    8/23/2017Price change$1,099,000-8.3%$162/sqft
    Source: Coldwell Banker Residential Brokerage - Hinsdale Village #09794990 Report a problem
    6/13/2017Price change$1,199,000-4.1%$177/sqft
    Source: Berkshire Hathaway HomeServices KoenigRubloff Realty Group #09606328 Report a problem
    6/2/2017Price change$1,249,900-3.8%$184/sqft
    Source: Berkshire Hathaway HomeServices KoenigRubloff Realty Group #09606328 Report a problem
    4/26/2017Listed for sale$1,299,900$192/sqft
    Source: Berkshire Hathaway HomeServices KoenigRubloff #09606328 Report a problem
    10/5/2016Listing removed$1,299,900$192/sqft
    Source: Berkshire Hathaway HomeServices KoenigRubloff Realty Group #09290279 Report a problem
    7/18/2016Listed for sale$1,299,900+274.1%$192/sqft
    Source: Berkshire Hathaway HomeServices KoenigRubloff Realty Group #09290279 Report a problem
    8/22/2007Sold$347,500+58%$51/sqft
    Source: Public Record Report a problem
    11/1/2002Sold$220,000$32/sqft
    Source: Public Record Report a problem

    Public tax history

    YearProperty taxesTax assessment
    2024$28,196 +3.2%$122,001 +0%
    2023$27,321 +15.3%$121,999 +31.8%
    2022$23,693 +5%$92,550
    2021$22,559 +1.9%$92,550
    2020$22,137 -9.2%$92,550 -3.1%
    2019$24,392 +5.7%$95,500
    2018$23,071 -44.7%$95,500 -45.3%
    2017$41,703 +34.5%$174,555 +48.9%
    2016$30,998 +1.7%$117,219
    2015$30,479 +1.3%$117,219
    2014$30,074 -7.2%$117,219 -9.8%
    2013$32,420 +3.7%$130,000
    2012$31,254 +4%$130,000
    2011$30,056 -9.9%$130,000 -19.6%
    2010$33,376 +53.9%$161,667 +52.1%
    2009$21,681 +407.6%$106,283 +352.7%
    2008$4,271 -33.9%$23,475 -31.4%
    2007$6,463 +30%$34,217
    2006$4,972 +1.1%$34,217
    2005$4,917 +20.4%$34,217 +55.5%
    2004$4,085 -18.3%$22,000 -18.7%
    2003$5,003 +2.5%$27,066
    2002$4,879 +38.9%$27,066 +37.2%
    2001$3,512 +5.3%$19,731
    2000$3,334 $19,731
    1999$3,334 $19,731
    Find assessor info on the county website

    Neighborhood: 60525

    Nearby schools

    GreatSchools rating
    Schools provided by the listing agent
    • Elementary: Highlands Elementary School
    • Middle: HIGHLANDS MIDDLE SCHOOL
    • High: Lyons Twp High School

    Source: The MLS. This data may not be complete. We recommend contacting the local school district to confirm school assignments for this home.

    Get a cash offer in 3 minutes
    Find out how much your home could sell for in as little as 3 minutes with a no-obligation cash offer.
    Estimated market value
    $1,743,500
    Get a cash offer in 3 minutes
    Find out how much your home could sell for in as little as 3 minutes with a no-obligation cash offer.
    Estimated market value
    $1,743,500