Welcome to this beautifully updated ranch home, move-in ready and perfect for you! Located in the highly sought-after West Branch School District, and situated on 1.29 acres, this home features a new furnace, air conditioner, and all-new windows ensuring comfort and efficiency year-round. Step inside to discover a brand-new eat-in kitchen equipped with granite countertops, soft-close drawers, and stainless steel appliances. The new flooring and fresh paint throughout create a bright and inviting atmosphere. The main bedroom offers a private retreat with a convenient fully attached bathroom. Additionally, the home boasts an extra-large laundry room, perfect for storage and making household chores a breeze. Don't miss out on this incredible home - schedule your showing today!
Closed
$332,400
11320 Island Creek Dr, Beloit, OH 44609
3beds
1,963sqft
Single Family Residence
Built in 1965
1.29 Acres Lot
$358,100 Zestimate®
$169/sqft
$1,970 Estimated rent
Home value
$358,100
$340,000 - $376,000
$1,970/mo
Zestimate® history
Owner options
List your home for rent
$1,970/mo
Rent Zestimate®
Find your next renter with Zillow Rental Manager. Plus, with online applications, you can quickly screen prospective tenants – for free.
$1,970/mo
Rent Zestimate®
Refinance and save
$2,210/mo
Est. payment
Refinancing to a lower rate could help reduce your monthly payments and save thousands over the life of the loan.
$2,210/mo
Est. payment
Explore your selling options
Work with a Zillow partner agent
Leverage their expertise and Zillow's premium Showcase listings to get your home seen by more buyers.
Get startedList with your own agent
Get your home in front of millions of buyers by listing it on Zillow.
Learn how to do itSell it yourself
Take full control of how buyers see your home on Zillow by listing For Sale by Owner (FSBO).
List your homeWhat's special
Zillow last checked:
Listing updated:
Listed by:
Allison Lepsesty 330-793-4200georgeberick@gmail.com,
CENTURY 21 Lakeside Realty,
J. B. Spencer 330-219-8020,
CENTURY 21 Lakeside Realty
Bought with:
Traci Hardy, 2011000827
Burgan Real Estate
Source: MLS Now,MLS#: 5039598 Originating MLS: Youngstown Columbiana Association of REALTORS
Originating MLS: Youngstown Columbiana Association of REALTORSFacts & features
Interior
Bedrooms & bathrooms
- Bedrooms: 3
- Bathrooms: 2
- Full bathrooms: 2
- Main level bathrooms: 2
- Main level bedrooms: 3
Primary bedroom
- Description: Flooring: Carpet
- Level: First
- Dimensions: 10 x 15
Bedroom
- Description: Flooring: Carpet
- Level: First
- Dimensions: 11 x 12
Bedroom
- Description: Flooring: Carpet
- Level: First
- Dimensions: 11 x 14
Primary bathroom
- Description: Flooring: Laminate
- Level: First
Eat in kitchen
- Description: Flooring: Laminate
- Features: Granite Counters
- Level: First
- Dimensions: 12 x 23
Family room
- Description: Flooring: Laminate
- Features: Fireplace
- Level: First
- Dimensions: 15 x 18
Great room
- Description: Flooring: Laminate
- Level: First
- Dimensions: 15 x 17
Laundry
- Description: Flooring: Laminate
- Level: First
- Dimensions: 9 x 10
Mud room
- Description: Built in storage!,Flooring: Laminate
- Level: First
- Dimensions: 5 x 6
Heating
- Electric, Heat Pump
Cooling
- Central Air
Appliances
- Included: Dishwasher, Microwave, Range, Refrigerator
Features
- Basement: Full
- Number of fireplaces: 2
Interior area
- Total structure area: 1,963
- Total interior livable area: 1,963 sqft
- Finished area above ground: 1,963
Property
Parking
- Total spaces: 1
- Parking features: Carport, No Garage, Paved
- Carport spaces: 1
Features
- Levels: One
- Stories: 1
Lot
- Size: 1.29 Acres
Details
- Parcel number: 161250011.000
- Special conditions: Standard
Construction
Type & style
- Home type: SingleFamily
- Architectural style: Ranch
- Property subtype: Single Family Residence
Materials
- Brick
- Roof: Asphalt,Fiberglass
Condition
- Updated/Remodeled
- Year built: 1965
Utilities & green energy
- Sewer: Septic Tank
- Water: Well
Community & HOA
Community
- Subdivision: Island Crk Estate 4
HOA
- Has HOA: No
Location
- Region: Beloit
Financial & listing details
- Price per square foot: $169/sqft
- Tax assessed value: $247,650
- Annual tax amount: $3,258
- Date on market: 7/4/2024
- Cumulative days on market: 35 days
Price history
| Date | Event | Price |
|---|---|---|
| 6/28/2024 | Sold | $332,400-0.7%$169/sqft |
Source:  MLS Now #5039598 Report a problem MLS Now #5039598 Report a problem | ||
| 6/22/2024 | Pending sale | $334,900$171/sqft |
Source: MLS Now #5039598 Report a problem | ||
| 5/27/2024 | Contingent | $334,900$171/sqft |
Source: MLS Now #5039598 Report a problem | ||
| 5/18/2024 | Listed for sale | $334,900+11.7%$171/sqft |
Source: MLS Now #5039598 Report a problem | ||
| 12/21/2023 | Listing removed | -- |
Source: MLS Now #4468404 Report a problem | ||
| 11/3/2023 | Price change | $299,900-14.1%$153/sqft |
Source: MLS Now #4468404 Report a problem | ||
| 8/29/2023 | Price change | $349,000-6.9%$178/sqft |
Source: MLS Now #4468404 Report a problem | ||
| 8/14/2023 | Price change | $374,900-1.3%$191/sqft |
Source: MLS Now #4468404 Report a problem | ||
| 7/21/2023 | Price change | $379,900-5%$194/sqft |
Source: MLS Now #4468404 Report a problem | ||
| 6/21/2023 | Listed for sale | $399,900+438.6%$204/sqft |
Source: MLS Now #4468404 Report a problem | ||
| 10/27/2022 | Sold | $74,250-57.6%$38/sqft |
Source: MLS Now #4410518 Report a problem | ||
| 8/9/2022 | Price change | $175,000-5.4%$89/sqft |
Source: MLS Now #4367905 Report a problem | ||
| 8/1/2022 | Listed for sale | $185,000$94/sqft |
Source: MLS Now #4367905 Report a problem | ||
| 6/10/2022 | Contingent | $185,000$94/sqft |
Source: MLS Now #4367905 Report a problem | ||
| 5/23/2022 | Price change | $185,000-5.1%$94/sqft |
Source: MLS Now #4367905 Report a problem | ||
| 4/27/2022 | Listed for sale | $195,000$99/sqft |
Source: MLS Now #4367905 Report a problem | ||
Public tax history
| Year | Property taxes | Tax assessment |
|---|---|---|
| 2025 | $3,132 -2.3% | $86,670 |
| 2024 | $3,206 -1.6% | $86,670 |
| 2023 | $3,258 +66.4% | $86,670 +79% |
| 2022 | $1,958 -0.1% | $48,420 |
| 2021 | $1,961 -0.4% | $48,420 |
| 2020 | $1,968 +12% | $48,420 +17.6% |
| 2019 | $1,757 +0.3% | $41,170 |
| 2018 | $1,751 +0.1% | $41,170 |
| 2017 | $1,750 +2.6% | $41,170 -0.6% |
| 2016 | $1,706 -1.8% | $41,400 |
| 2015 | $1,737 +4.4% | $41,400 |
| 2014 | $1,663 +1.1% | $41,400 |
| 2013 | $1,645 -0.3% | $41,400 |
| 2012 | $1,650 +0% | $41,400 |
| 2011 | $1,650 -7.4% | $41,400 -5.1% |
| 2010 | $1,783 +9.4% | $43,610 |
| 2009 | $1,629 -5.9% | $43,610 |
| 2008 | $1,732 +4.3% | $43,610 |
| 2007 | $1,660 -1% | $43,610 |
| 2006 | $1,677 -1.7% | $43,610 +19.4% |
| 2005 | $1,706 -25.4% | $36,510 |
| 2003 | $2,287 -0.1% | -- |
| 2002 | $2,289 -0.2% | -- |
| 2001 | $2,295 +1.4% | -- |
| 2000 | $2,264 | -- |
Find assessor info on the county website
Neighborhood: 44609
Nearby homes
- $12,000-- bd-- ba-- sqftIsland Creek Dr, Beloit, OH 44609Off Market
- $16,260-- bd-- ba-- sqftIsland Creek Dr, Beloit, OH 44609Off Market
- $301,2003 bd2 ba1.6k sqft11282 Island Creek Dr, Beloit, OH 44609Off Market
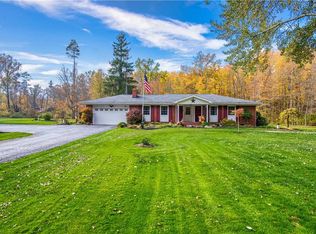
- $293,8004 bd2 ba2.5k sqft11358 Island Creek Dr, Beloit, OH 44609Off Market
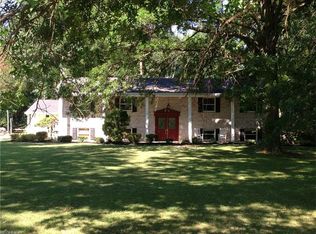
- $421,8003 bd2 ba1.7k sqft19044 Island Creek Ln, Beloit, OH 44609Off Market
- $611,2004 bd3 ba2.7k sqft11460 Island Creek Dr, Beloit, OH 44609Off Market
- $307,6003 bd2 ba1.9k sqft19044 Island Creek Dr, Beloit, OH 44609Off Market
- $255,4003 bd2 ba1.2k sqft11242 Island Creek Dr, Beloit, OH 44609Off Market
Nearby schools
GreatSchools rating
- 9/10West Branch Middle SchoolGrades: 3-7Distance: 3.4 mi
- 6/10West Branch High SchoolGrades: 8-12Distance: 3.3 mi
- NAWest Branch Early Learning CenterGrades: K-2Distance: 4.4 mi
Schools provided by the listing agent
- District: West Branch LSD - 5012
Source: MLS Now. This data may not be complete. We recommend contacting the local school district to confirm school assignments for this home.
Get a cash offer in 3 minutes
Find out how much your home could sell for in as little as 3 minutes with a no-obligation cash offer.
Estimated market value
$358,100
Get a cash offer in 3 minutes
Find out how much your home could sell for in as little as 3 minutes with a no-obligation cash offer.
Estimated market value
$358,100
- Ohio
- Mahoning County
- Beloit
- 44609
- 11320 Island Creek Dr
Nearby cities
Nearby zip codes
Other Beloit Topics
