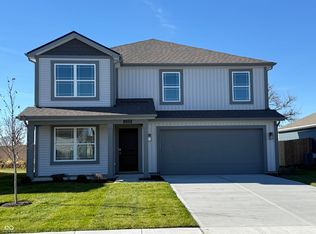
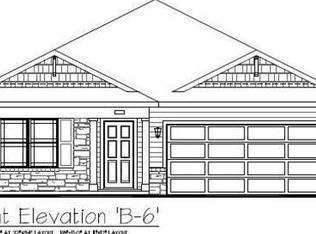
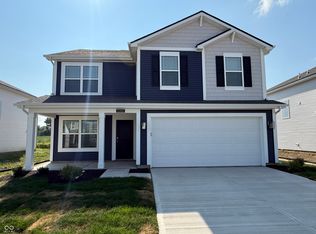
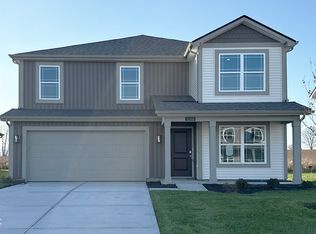
Discover the spacious elegance of the two-story Stamford floor plan in Homestead on a wooded homesite. This 4-bedroom, 2.5-bathroom residence offers a generous 2,346 square feet of refined living space. The open-concept design seamlessly integrates the kitchen with the living area, creating an inviting environment for both everyday life and entertaining. Located at the home's rear, the kitchen boasts a center island with seating, ample white cabinetry, stainless steel appliances, and a walk-in pantry, making meal preparation a breeze. A conveniently placed powder room is located off the great room on the main floor, while a versatile flex room at the entrance offers a perfect space for work or play. Upstairs, you'll find a spacious loft, four bedrooms, two bathrooms, and a laundry area. The primary bedroom features a walk-in closet and a bathroom with a double vanity, linen storage, and a large shower. Whether you envision these rooms as bedrooms, office spaces, or bonus areas, there is room for all your needs. As with all D.R. Horton homes in Homestead, the Stamford comes equipped with an industry-leading smart home package, enhancing your comfort, security, and overall convenience. Photos are representative of plan and may vary as built.
This property is not currently displayed as for sale or rent on Zillow. This may be different from what's on other websites or public sources.