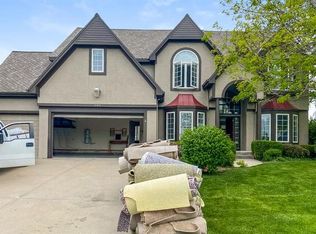
Welcome to this beautifully refreshed 4-bedroom, 3.5-bath true two-story home in the highly sought-after South Glen neighborhood of Cedar Creek.
Sitting on a spacious 15,000 sq ft lot, this home blends comfort, style, and lifestyle perfectly. Step inside and experience that brand new feel — with luxurious new carpet throughout the entire home, including the finished basement, and fresh paint in every room, creating a bright, clean, and move-in ready vibe. It’s truly a blank canvas for you to make your own.
The exterior is just as impressive, with new mulch adding to the already strong curb appeal. Inside, enjoy generously sized walk-in closets, a luxurious walk-in shower, and a large primary suite featuring its own cozy fireplace. The oversized sitting room off the primary is ideal for a home office or reading nook.
This home is just 3 minutes from Cedar Creek Elementary and is nestled in a community packed with unmatched amenities: a 64-acre private lake perfect for fishing, paddleboarding, and kayaking, 3 tennis courts, 5 pickleball courts(including one indoor), a full-size NBA-grade indoor basketball court, a state-of-the-art fitness center, scenic trails, and optional golf memberships at Shadow Glen Golf Club.
This is more than a home — it’s a lifestyle.
Sold
Zillow last checked:
Listing updated:
Bought with:
Lisa Johnson, SP00236922
ReeceNichols - Overland Park
Source: Heartland MLS as distributed by MLS GRID,MLS#: 2567708
Price history
| Date | Event | Price |
|---|---|---|
| 1/23/2026 | Sold | -- |
Source:  Heartland MLS as distributed by MLS GRID #2567708 Report a problem Heartland MLS as distributed by MLS GRID #2567708 Report a problem | ||
| 10/15/2025 | Contingent | $575,000$135/sqft |
Source: Heartland MLS as distributed by MLS GRID #2567708 Report a problem | ||
| 10/9/2025 | Price change | $575,000-4.2%$135/sqft |
Source: Heartland MLS as distributed by MLS GRID #2567708 Report a problem | ||
| 8/25/2025 | Price change | $600,000-4.8%$141/sqft |
Source: Heartland MLS as distributed by MLS GRID #2567708 Report a problem | ||
| 8/13/2025 | Price change | $630,000-1.6%$148/sqft |
Source: Heartland MLS as distributed by MLS GRID #2567708 Report a problem | ||
| 8/8/2025 | Listed for sale | $640,000$150/sqft |
Source: Heartland MLS as distributed by MLS GRID #2567708 Report a problem | ||
| 6/23/2025 | Listing removed | $640,000$150/sqft |
Source: Heartland MLS as distributed by MLS GRID #2547630 Report a problem | ||
| 5/8/2025 | Listed for sale | $640,000+30.6%$150/sqft |
Source: Heartland MLS as distributed by MLS GRID #2547630 Report a problem | ||
| 6/15/2021 | Sold | -- |
Source: Heartland MLS as distributed by MLS GRID #2317241 Report a problem | ||
| 5/3/2021 | Pending sale | $490,000$115/sqft |
Source:  ReeceNichols Real Estate #2317241 Report a problem ReeceNichols Real Estate #2317241 Report a problem | ||
| 5/3/2021 | Contingent | $490,000+4.3%$115/sqft |
Source: Heartland MLS as distributed by MLS GRID #2317241 Report a problem | ||
| 4/30/2021 | Listed for sale | $469,900+28.7%$110/sqft |
Source: Heartland MLS as distributed by MLS GRID #2317241 Report a problem | ||
| 9/30/2013 | Sold | -- |
Source: Agent Provided Report a problem | ||
| 6/25/2013 | Listing removed | $365,000$86/sqft |
Source: RE/MAX Action #1834759 Report a problem | ||
| 6/9/2013 | Listed for sale | $365,000$86/sqft |
Source: RE/MAX Action #1834759 Report a problem | ||

Get a cash offer in 3 minutes
Find out how much your home could sell for in as little as 3 minutes with a no-obligation cash offer.
Estimated market value
$576,200
