Beautiful 5-Bedroom Home for Rent 11320 Sadler Oaks Dr, Glen Allen, VA
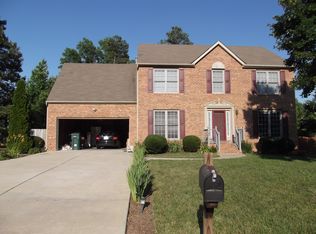
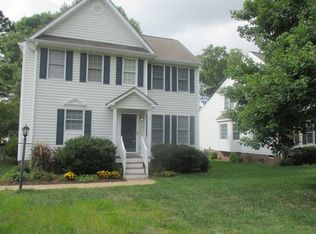
Welcome to this beautifully updated brick-front transitional home in one of Glen Allen's most desirable neighborhoods! Featuring 5 spacious bedrooms, 3.5 bathrooms, and a thoughtfully designed floor plan, this move-in-ready home offers the perfect blend of comfort, style, and convenience.
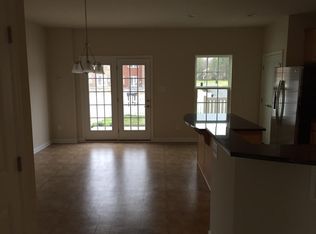
The home has been freshly painted throughout and features brand-new flooring on the entire second floor and staircase, giving it a modern, refreshed look. The open-concept kitchen offers ample cabinet and counter space and flows seamlessly into the inviting family room with a cozy fireplace perfect for entertaining or relaxing with family. Formal living and dining areas provide additional space for gatherings and special occasions.
The spacious primary suite includes a private ensuite bath and generous closet space, while four additional bedrooms provide flexibility for family, guests, or a home office.
Step outside to enjoy the large backyard deck overlooking a private, wooded backyard with peaceful nature views an ideal setting for morning coffee, outdoor dining, or entertaining.
Home Features:
5 Bedrooms | 3.5 Bathrooms
Freshly painted throughout
Brand-new flooring on the second floor and stairs
Open-concept kitchen
Spacious family room with fireplace
Large primary suite with private bath
Expansive backyard deck with private wooded views
2-car attached garage
Large driveway with plenty of parking for guests
Prime Glen Allen Location:
Conveniently located with quick access to I-295, I-64, and I-95, making commuting easy. Enjoy being just minutes from Short Pump Town Center, Costco, Wegmans, Publix, top-rated Henrico County schools, parks, grocery stores, restaurants, coffee shops, bars, and a wide variety of shopping and entertainment options.
This beautifully updated home offers generous living space, modern upgrades, excellent schools, and an unbeatable location. Schedule your private tour today.
House for rent
Accepts Zillow applications
$3,400/moFees may apply
11320 Sadler Oaks Dr, Glen Allen, VA 23060
5beds
3,438sqft
Price may not include required fees and charges. Learn more|
Singlefamily
Available now
Air conditioner, central air, electric, zoned
In unit laundry
Covered parking
Central, electric, forced air, heat pump, natural gas, zoned
What's special
Thoughtfully designed floor planFreshly painted throughoutLarge backyard deckOpen-concept kitchenGenerous closet space
- 10 days |
- -- |
- -- |
Zillow last checked:
Listing updated:
Travel times
Facts & features
Interior
Bedrooms & bathrooms
- Bedrooms: 5
- Bathrooms: 4
- Full bathrooms: 4
Heating
- Central, Electric, Forced Air, Heat Pump, Natural Gas, Zoned
Cooling
- Air Conditioner, Central Air, Electric, Zoned
Appliances
- Included: Dishwasher, Dryer, Exhaust Fan, Freezer, Garbage Disposal, Gas Cooking, Ice Maker, Microwave Oven, Oven, Range, Refrigerator, Stove, Washer
- Laundry: In Unit
Features
- Bath in Primary Bedroom, Bedroom on Main Level, Breakfast Area, Cathedral Ceiling(s), Ceiling Fan(s), Ceiling Fan(s), Dining Area, Double Vanity, Exhaust Fan, French Door(s)/Atrium Door(s), Granite Counters, High Ceilings, High Speed Internet, Kitchen Island, Loft, Pantry, Pantry, Recessed Lighting, Walk-In Closet(s), Wired for Data
- Flooring: Partially Carpeted, Tile, Vinyl
- Has fireplace: Yes
Interior area
- Total interior livable area: 3,438 sqft
Property
Parking
- Parking features: Covered, Driveway, Paved
- Details: Contact manager
Features
- Stories: 2
- Patio & porch: Covered
- Exterior features: Bath in Primary Bedroom, Breakfast Area, Common Grounds/Area, Dining Area, French Door(s)/Atrium Door(s), Home Owners Association, Lighting, Loft, Walk-In Closet(s)
- Pool features: Contact manager
Lot
- Features: Level, Paved
Details
- Parcel number: 7487671524
Construction
Type & style
- Home type: SingleFamily
- Property subtype: SingleFamily
Utilities & green energy
- Utilities for property: Garbage
Community & HOA
HOA
- Amenities included: Landscaping, Parking
Location
- Region: Glen Allen
Financial & listing details
- Lease term: 12 Months
Nearby apartments for rent
Price history
| Date | Event | Price |
|---|---|---|
| 8/4/2026 | Listed for rent | $3,400$1/sqft |
Source: CVRMLS #2621226 Report a problem | ||
| 1/29/2010 | Sold | $351,351+0.1%$102/sqft |
Source: Public Record Report a problem | ||
| 12/19/2009 | Listed for sale | $351,000+4.2%$102/sqft |
Source: Virginia Capital Realty #2937374 Report a problem | ||
| 6/23/2009 | Sold | $336,882-13.6%$98/sqft |
Source: Public Record Report a problem | ||
| 9/14/2005 | Sold | $390,040$113/sqft |
Source: Public Record Report a problem | ||
Neighborhood: 23060
Nearby schools
GreatSchools rating
- 10/10Rivers Edge Elementary SchoolGrades: PK-5Distance: 1.5 mi
- 7/10Holman Middle SchoolGrades: 6-8Distance: 1.7 mi
- 7/10Glen Allen High SchoolGrades: 9-12Distance: 2.7 mi