Welcome to your private rural retreat! This stunning 4-bedroom, 2-bathroom home offers an open-concept layout, perfect for modern living and entertaining. Situated on 5 pristine acres zoned AG, the property provides endless possibilities for homesteading, hobbies, or simply enjoying the serene countryside. Step inside to discover a bright and airy interior with a seamless flow from the living room to the kitchen and dining areas. An inviting and gorgeous solid walnut butcher block island punctuates the kitchen!The spacious master suite provides a tranquil escape, while three additional bedrooms offer plenty of space for family or guests. The outdoor features are just as impressive. The property is fully fenced and gated, ensuring privacy and security. Enjoy the Magnolias and Cherry trees and plenty of room to add more. Chicken coup is already there for you too! Car enthusiasts and hobbyists will love the 24' x 35' steel building garage, a true man cave with ample room for vehicles, tools, and projects. Enjoy the best of both worlds with a location that feels a world away yet is just 5 minutes from everything you need-shops, dining, and amenities. Plus, with an additional 2.5 acres available for purchase, you have the option to expand your private paradise even further. Don't miss this rare opportunity to own a piece of country living with all the conveniences of town just around the corner! Additional 2.3 acres KEY #00103373
Sold for $655,000
$655,000
11320 SALOME STREET, BROOKSVILLE, FL 34614
4beds
1,660sqft
Single Family Residence
Built in 2020
4.9 Acres Lot
$650,800 Zestimate®
$395/sqft
$2,422 Estimated rent
Home value
$650,800
$579,000 - $729,000
$2,422/mo
Zestimate® history
Owner options
List your home for rent
$2,422/mo
Rent Zestimate®
Find your next renter with Zillow Rental Manager. Plus, with online applications, you can quickly screen prospective tenants – for free.
$2,422/mo
Rent Zestimate®
Refinance and save
$4,377/mo
Est. payment
Refinancing to a lower rate could help reduce your monthly payments and save thousands over the life of the loan.
$4,377/mo
Est. payment
Explore your selling options
Work with a Zillow partner agent
Leverage their expertise and Zillow's premium Showcase listings to get your home seen by more buyers.
Get startedList with your own agent
Get your home in front of millions of buyers by listing it on Zillow.
Learn how to do itSell it yourself
Take full control of how buyers see your home on Zillow by listing For Sale by Owner (FSBO).
List your homeWhat's special
Zillow last checked:
Listing updated:
Listed by:
Stephanie Rotunda 352-398-5131,
HEART OF FLORIDA REALTY LLC 352-428-0800,
Mika Rotunda 352-428-0800,
HEART OF FLORIDA REALTY LLC
Bought with:
Eleni Sampson, 3483472
RE/MAX CHAMPIONS
Source: Stellar MLS,MLS#: TB8420838 Originating MLS: Suncoast Tampa
Originating MLS: Suncoast Tampa
Facts & features
Interior
Bedrooms & bathrooms
- Bedrooms: 4
- Bathrooms: 2
- Full bathrooms: 2
Primary bedroom
- Features: Walk-In Closet(s)
- Level: First
- Area: 224 Square Feet
- Dimensions: 14x16
Bedroom 2
- Features: Built-in Closet
- Level: First
- Area: 143 Square Feet
- Dimensions: 11x13
Bedroom 3
- Features: Built-in Closet
- Level: First
- Area: 120 Square Feet
- Dimensions: 10x12
Bedroom 4
- Features: Built-in Closet
- Level: First
- Area: 132 Square Feet
- Dimensions: 11x12
Dining room
- Level: First
- Area: 84 Square Feet
- Dimensions: 7x12
Kitchen
- Level: First
- Area: 154 Square Feet
- Dimensions: 14x11
Living room
- Level: First
- Area: 345 Square Feet
- Dimensions: 23x15
Heating
- Central
Cooling
- Central Air
Appliances
- Included: Dishwasher, Microwave, Range, Refrigerator
- Laundry: Inside
Features
- Cathedral Ceiling(s), Open Floorplan, Split Bedroom
- Flooring: Ceramic Tile
- Has fireplace: No
Interior area
- Total structure area: 1,953
- Total interior livable area: 1,660 sqft
Property
Parking
- Total spaces: 2
- Parking features: Garage - Attached
- Attached garage spaces: 2
- Details: Garage Dimensions: 21x21
Features
- Levels: One
- Stories: 1
- Exterior features: Storage
Lot
- Size: 4.9 Acres
Details
- Parcel number: R0322218550000300320
- Zoning: AG
- Special conditions: None
Construction
Type & style
- Home type: SingleFamily
- Property subtype: Single Family Residence
Materials
- Block
- Foundation: Block, Slab
- Roof: Shingle
Condition
- New construction: No
- Year built: 2020
Utilities & green energy
- Sewer: Septic Tank
- Water: Well
- Utilities for property: BB/HS Internet Available
Community & HOA
Community
- Pet fee: $0 monthly
- Subdivision: GULF FLORIDA HIGHLANDS
HOA
- Has HOA: No
Location
- Region: Brooksville
Financial & listing details
- Price per square foot: $395/sqft
- Tax assessed value: $384,671
- Annual tax amount: $3,482
- Date on market: 8/24/2025
- Cumulative days on market: 151 days
- Ownership: Fee Simple
- Total actual rent: 0
- Road surface type: Asphalt
Price history
| Date | Event | Price |
|---|---|---|
| 2/11/2026 | Sold | $655,000-2.9%$395/sqft |
Source:  Stellar MLS #TB8420838 Report a problem Stellar MLS #TB8420838 Report a problem | ||
| 1/24/2026 | Pending sale | $674,900$407/sqft |
Source:  HCMLS #2256653 Report a problem HCMLS #2256653 Report a problem | ||
| 8/24/2025 | Listed for sale | $674,900+3%$407/sqft |
Source: Stellar MLS #TB8420838 Report a problem | ||
| 3/11/2025 | Sold | $655,000+1090.9%$395/sqft |
Source: Agent Provided Report a problem | ||
| 8/13/2018 | Sold | $55,000$33/sqft |
Source: Public Record Report a problem | ||
Public tax history
| Year | Property taxes | Tax assessment |
|---|---|---|
| 2025 | $3,462 -0.6% | $249,700 +2.9% |
| 2024 | $3,482 +2.6% | $242,663 +3% |
| 2023 | $3,393 +2.6% | $235,595 +3% |
| 2022 | $3,305 -0.8% | $228,733 +3% |
| 2021 | $3,333 +207.3% | $222,071 +368.6% |
| 2020 | $1,084 +55.6% | $47,388 +10% |
| 2019 | $697 +23.4% | $43,080 +17.2% |
| 2018 | $565 -15% | $36,750 |
| 2017 | $665 | $36,750 |
| 2016 | $665 +1.3% | $36,750 |
| 2015 | $656 -0.3% | $36,750 |
| 2014 | $658 +11.2% | $36,750 |
| 2013 | $592 +5% | $36,750 |
| 2012 | $564 -15.4% | $36,750 -16.7% |
| 2011 | $666 | $44,100 -5.3% |
| 2010 | -- | $46,550 -2.6% |
| 2009 | $720 -2% | $47,775 |
| 2008 | $734 -11.8% | $47,775 |
| 2006 | $833 | $47,775 -11.4% |
| 2005 | -- | $53,900 +54% |
| 2004 | $659 +37.8% | $35,000 +40% |
| 2003 | $479 +32.9% | $25,000 +33.3% |
| 2002 | $360 +1.3% | $18,750 |
| 2001 | $356 -17.9% | $18,750 -16.7% |
| 2000 | $433 | $22,500 |
Find assessor info on the county website
Neighborhood: 34614
Nearby homes
- $717,0005 bd3 ba3.5k sqft11270 Salome St, Brooksville, FL 34614Off Market
- $163,3003 bd2 ba784 sqft14050 Sorrel St, Brooksville, FL 34614Off Market
- $227,0003 bd2 ba960 sqft11319 Salome St, Brooksville, FL 34614Sold
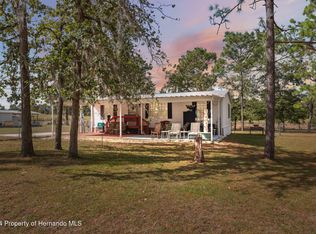
- $236,5002 bd2 ba1.2k sqft11273 Salome St, Brooksville, FL 34614Off Market
- $229,2002 bd2 ba1k sqft11377 Salome St, Brooksville, FL 34614Off Market
- $234,7001 bd1 ba780 sqft11317 Salina St UNIT 3, Brooksville, FL 34614Off Market
- $354,0001 bd1 ba780 sqft11317 Salina St, Brooksville, FL 34614For Sale
- $120,7002 Acres11269 Salome St, Brooksville, FL 34614Off Market
Nearby schools
GreatSchools rating
- 5/10Winding Waters K-8Grades: PK-8Distance: 3.3 mi
- 3/10Weeki Wachee High SchoolGrades: 9-12Distance: 3.3 mi
Schools provided by the listing agent
- Elementary: Winding Waters K8
- Middle: Winding Waters K-8
- High: Weeki Wachee High School
Source: Stellar MLS. This data may not be complete. We recommend contacting the local school district to confirm school assignments for this home.
Get a cash offer in 3 minutes
Find out how much your home could sell for in as little as 3 minutes with a no-obligation cash offer.
Estimated market value
$650,800
Get a cash offer in 3 minutes
Find out how much your home could sell for in as little as 3 minutes with a no-obligation cash offer.
Estimated market value
$650,800
- Florida
- Hernando County
- Weeki Wachee
- 34614
- 11320 SALOME STREET
Nearby cities
Nearby neighborhoods
Nearby zip codes
Other Weeki Wachee Topics
