Skip main navigation
Sold
  • $945,000

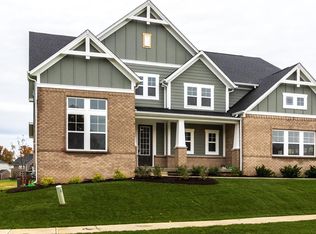
    11320 Still Creek Dr, Zionsville, IN 46077

    4beds
    5,727sqft
    Residential, Single Family Residence
    Built in 2015
    0.44 Acres Lot
    $1,095,000 Zestimate®
    $165/sqft
    $5,747 Estimated rent

    Home value

    $1,095,000

    $1.03M - $1.17M

    $5,747/mo

    Zestimate® history
    Loading
    Loading...

    Owner options

    List your home for rent

    $5,747/mo

    Rent Zestimate®

    Find your next renter with Zillow Rental Manager. Plus, with online applications, you can quickly screen prospective tenants – for free.

    Learn more

    $5,747/mo

    Rent Zestimate®

    Refinance and save

    $5,678/mo

    Est. payment

    Refinancing to a lower rate could help reduce your monthly payments and save thousands over the life of the loan.

    See today's rates

    $5,678/mo

    Est. payment

    Explore your selling options

    Work with a Zillow partner agent

    Leverage their expertise and Zillow's premium Showcase listings to get your home seen by more buyers.

    Get started

    List with your own agent

    Get your home in front of millions of buyers by listing it on Zillow.

    Learn how to do it

    Sell it yourself

    Take full control of how buyers see your home on Zillow by listing For Sale by Owner (FSBO).

    List your home

    What's special

    Step into this beautifully crafted, move-in ready home in highly sought-after Brookhaven, finished with custom details throughout. The grand two story foyer boasts custom molding, creating an elegance that flows throughout the entire home. The office features glass french doors and a soaring 12ft ceiling, providing an ideal workspace. Entertain in style in the formal dining room, complete with custom trim and coffered ceiling. The two-story great room includes built-in bookshelves and features expansive windows that offer abundant natural light and serene views of the lush backyard, adorned with mature trees. Culinary enthusiasts will delight in the state-of-the-art chef's kitchen, including a custom designed pantry for maximum functionality. This home is equipped with a state-of-the-art Lutron lighting control system, built-in speakers, and a Sonos audio system, creating the perfect ambiance for any occasion. Outdoor living is redefined with a large screened porch, complete with an outdoor fireplace, and built-in speakers, overlooking the wooded, private lot, with irrigation system, ideal for year-round enjoyment. Retreat to the main floor primary suite, a true sanctuary featuring elegant ceiling details and french doors that open onto a private deck, offering a tranquil escape, and plumbed for a future private jacuzzi. The spa-like bathroom and custom walk-in closet, complete this retreat. Upstairs, discover 3 additional bedrooms, each spacious and inviting, along with two well-appointed bathrooms and a large, versatile bonus room perfect for a playroom, study room, or home gym, and additional bonus space for study room/storage. The lower level extends the living space, featuring a large recreation/theater room plumbed for a future bar/kitchen, and a full bathroom, perfect for entertaining or relaxing. Nestled in the prestigious Brookhaven community, this home not only captures the essence of luxury and comfort but also offers an exceptional living experience.

    Zillow last checked:

    Listing updated:

    Listed by:

    Michelle Armstrong 317-531-5046,

    Encore Sotheby's International

    Bought with:

    John Carnell

    Encore Sotheby's International

    Source: MIBOR as distributed by MLS GRID,MLS#: 21985857MLS Logo

    Facts & features

    Interior

    Bedrooms & bathrooms
    • Bedrooms: 4
    • Bathrooms: 5
    • Full bathrooms: 4
    • 1/2 bathrooms: 1
    • Main level bathrooms: 2
    • Main level bedrooms: 1
    Primary bedroom
    • Features: Carpet
    • Level: Main
    • Area: 238 Square Feet
    • Dimensions: 17X14
    Bedroom 2
    • Features: Carpet
    • Level: Upper
    • Area: 156 Square Feet
    • Dimensions: 12X13
    Bedroom 3
    • Features: Carpet
    • Level: Upper
    • Area: 143 Square Feet
    • Dimensions: 13X11
    Bedroom 4
    • Features: Carpet
    • Level: Upper
    • Area: 144 Square Feet
    • Dimensions: 12X12
    Bonus room
    • Features: Carpet
    • Level: Upper
    • Area: 434 Square Feet
    • Dimensions: 14X31
    Breakfast room
    • Features: Hardwood
    • Level: Main
    • Area: 162 Square Feet
    • Dimensions: 18X9
    Dining room
    • Features: Hardwood
    • Level: Main
    • Area: 204 Square Feet
    • Dimensions: 12X17
    Great room
    • Features: Hardwood
    • Level: Main
    • Area: 306 Square Feet
    • Dimensions: 17X18
    Kitchen
    • Features: Hardwood
    • Level: Main
    • Area: 180 Square Feet
    • Dimensions: 18X10
    Laundry
    • Features: Tile-Ceramic
    • Level: Main
    • Area: 48 Square Feet
    • Dimensions: 6X8
    Office
    • Features: Hardwood
    • Level: Main
    • Area: 144 Square Feet
    • Dimensions: 12X12
    Play room
    • Features: Carpet
    • Level: Basement
    • Area: 648 Square Feet
    • Dimensions: 18X36
    Heating
    • Forced Air
    Cooling
    • Has cooling: Yes
    Appliances
    • Included: Gas Cooktop, Dishwasher, Disposal, Gas Water Heater, Kitchen Exhaust, Microwave, Double Oven, Refrigerator, Water Softener Owned
    • Laundry: Main Level
    Features
    • Double Vanity, Bookcases, High Ceilings, Tray Ceiling(s), Kitchen Island, Entrance Foyer, Hardwood Floors, Pantry, Walk-In Closet(s)
    • Flooring: Hardwood
    • Windows: Wood Work Painted
    • Basement: Ceiling - 9+ feet,Daylight,Roughed In
    • Number of fireplaces: 2
    • Fireplace features: Family Room, Gas Log, Gas Starter, Other
    Interior area
    • Total structure area: 5,727
    • Total interior livable area: 5,727 sqft
    • Finished area below ground: 917

    Property

    Parking
    • Total spaces: 3
    • Parking features: Attached
    • Attached garage spaces: 3
    • Details: Garage Parking Other(Finished Garage)
    Features
    • Levels: Two
    • Stories: 2
    • Patio & porch: Covered, Deck, Screened
    Lot
    • Size: 0.44 Acres
    • Features: Curbs, Irregular Lot, Sidewalks, Storm Sewer, Suburb, Mature Trees, Wooded
    Details
    • Parcel number: 060813000018241034
    • Horse amenities: None

    Construction

    Type & style
    • Home type: SingleFamily
    • Architectural style: Traditional
    • Property subtype: Residential, Single Family Residence
    Materials
    • Brick, Cement Siding
    • Foundation: Concrete Perimeter, Crawl Space
    Condition
    • New construction: No
    • Year built: 2015

    Utilities & green energy

    • Water: Municipal/City

    Community & HOA

    Community
    • Features: Pool
    • Subdivision: Brookhaven
    HOA
    • Has HOA: Yes
    • Amenities included: Pool
    • Services included: Insurance, Maintenance, Nature Area, ParkPlayground
    • HOA fee: $1,045 annually
    • HOA phone: 317-570-4358
    Location
    • Region: Zionsville

    Financial & listing details

    • Price per square foot: $165/sqft
    • Tax assessed value: $952,700
    • Annual tax amount: $9,916
    • Date on market: 7/21/2024
    • Cumulative days on market: 41 days

    Price history

    DateEventPrice
    8/28/2024Sold$945,000+2.2%$165/sqft
    Source: MIBOR as distributed by MLS GRID #21985857 Report a problem
    7/29/2024Pending sale$925,000$162/sqft
    Source: MIBOR as distributed by MLS GRID #21985857 Report a problem
    7/21/2024Listed for sale$925,000+47.5%$162/sqft
    Source: MIBOR as distributed by MLS GRID #21985857 Report a problem
    4/4/2016Sold$627,000$109/sqft
    Source: MIBOR as distributed by MLS GRID #21373018 Report a problem

    Public tax history

    YearProperty taxesTax assessment
    2025$10,401 +4.9%$952,700 +10.3%
    2024$9,915 +4.1%$863,700 +4.5%
    2023$9,522 +13.8%$826,400 +6.9%
    2022$8,369 +3.7%$773,100 +14.5%
    2021$8,069 +6.7%$675,300 -0.8%
    2020$7,561 $680,900 +2.9%
    2019-- $662,000 +1.4%
    2018$7,260 -2.5%$653,000 +1.6%
    2017$7,445 +43797.8%$642,700 -2.1%
    2016$17 $656,800
    Find assessor info on the county website

    Neighborhood: 46077

    Nearby schools

    GreatSchools rating
    Schools provided by the listing agent
    • Elementary: Union Elementary School
    • Middle: Zionsville Middle School
    • High: Zionsville Community High School

    Source: MIBOR as distributed by MLS GRID. This data may not be complete. We recommend contacting the local school district to confirm school assignments for this home.

    Get a cash offer in 3 minutes
    Find out how much your home could sell for in as little as 3 minutes with a no-obligation cash offer.
    Estimated market value
    $1,095,000
    Get a cash offer in 3 minutes
    Find out how much your home could sell for in as little as 3 minutes with a no-obligation cash offer.
    Estimated market value
    $1,095,000