Welcome to a home that feels right from the moment you step inside. The foyer sets the tone with hardwood floors and soaring ceilings that draw your eye upward, creating an immediate sense of space. This home feels purposeful and polished, with beauty and durability: real hardwoods, slate, granite, and travertine throughout.
The kitchen anchors daily life with granite countertops and an island that naturally becomes the gathering spot—whether you're prepping dinner or catching up over morning coffee. Open sight lines connect the kitchen to the family room, where a fireplace creates the perfect focal point for relaxed evenings or entertaining friends.
The layout offers perfect flexibility—separate spaces that flow together naturally, ideal for entertaining a crowd or carving out personal space. The primary suite balances luxury with comfort—a travertine-wrapped bath that feels like a daily retreat but functions beautifully for real life. The finished lower level essentially gives you two homes in one, with its own kitchen, full bath, and generous living area that adapts to whatever you need—guest suite, game central, or simply room to breathe. But the real showstopper is outside. Step into a backyard designed for living, anchored by a heated saltwater pool that means more swimming time and less maintenance hassle. Trex decking handles everything weather throws at it, while mature trees provide natural privacy for both lively gatherings and quiet morning coffee. Located in Blue Valley School District with trails, parks, and the Soccer Complex minutes away, this home puts you at the center of excellent schools, outdoor recreation, and community life.
Sold
Price Unknown
11320 W 142nd St, Overland Park, KS 66221
4beds
4,006sqft
Single Family Residence
Built in 1998
0.4 Acres Lot
$738,100 Zestimate®
$--/sqft
$5,073 Estimated rent
Home value
$738,100
$686,000 - $790,000
$5,073/mo
Zestimate® history
Owner options
List your home for rent
$5,073/mo
Rent Zestimate®
Find your next renter with Zillow Rental Manager. Plus, with online applications, you can quickly screen prospective tenants – for free.
$5,073/mo
Rent Zestimate®
Refinance and save
$575/mo
Est. payment
Refinancing to a lower rate could help reduce your monthly payments and save thousands over the life of the loan.
$575/mo
Est. payment
Explore your selling options
Work with a Zillow partner agent
Leverage their expertise and Zillow's premium Showcase listings to get your home seen by more buyers.
Get startedList with your own agent
Get your home in front of millions of buyers by listing it on Zillow.
Learn how to do itSell it yourself
Take full control of how buyers see your home on Zillow by listing For Sale by Owner (FSBO).
List your homeWhat's special
Primary suiteHardwood floorsGranite countertopsOpen sight linesOwn kitchenHeated saltwater poolTravertine-wrapped bath
Zillow last checked:
Listing updated:
Listed by:
AudraH Team 816-656-6613,
Real Broker, LLC,
Michelle Sparks 913-481-7658,
Real Broker, LLC
Bought with:
Jennifer Zhang, 2015044021
Keller Williams Realty Partners Inc.
Source: Heartland MLS as distributed by MLS GRID,MLS#: 2552199
Facts & features
Interior
Bedrooms & bathrooms
- Bedrooms: 4
- Bathrooms: 5
- Full bathrooms: 4
- 1/2 bathrooms: 1
Primary bedroom
- Features: Carpet, Ceiling Fan(s), Fireplace
- Level: Second
- Dimensions: 14 x 19
Bedroom 2
- Features: Carpet, Ceiling Fan(s), Walk-In Closet(s)
- Level: Second
- Dimensions: 13 x 13
Bedroom 3
- Features: Carpet, Ceiling Fan(s), Walk-In Closet(s)
- Level: Second
- Dimensions: 10 x 15
Bedroom 4
- Features: Carpet, Ceiling Fan(s)
- Level: Second
Primary bathroom
- Features: Double Vanity, Separate Shower And Tub, Walk-In Closet(s)
- Level: Second
Bathroom 2
- Features: Carpet, Ceramic Tiles, Double Vanity, Shower Over Tub
- Level: Second
Bathroom 3
- Features: Ceramic Tiles, Shower Only
- Level: Second
Bathroom 4
- Features: Built-in Features, Ceramic Tiles, Shower Only
- Level: Lower
Dining room
- Features: Carpet
- Level: Main
- Dimensions: 11 x 13
Family room
- Features: Carpet
- Level: Lower
- Dimensions: 30 x 43
Great room
- Features: Carpet, Fireplace
- Level: Main
- Dimensions: 22 x 15
Half bath
- Features: Wood Floor
- Level: Main
Kitchen
- Features: Granite Counters, Kitchen Island, Wood Floor
- Level: Main
Kitchen 2nd
- Features: Granite Counters
- Level: Lower
Laundry
- Features: Wood Floor
- Level: Main
- Dimensions: 8 x 7
Living room
- Features: Carpet
- Level: Main
- Dimensions: 11 x 15
Heating
- Natural Gas
Cooling
- Electric
Appliances
- Included: Dishwasher, Disposal, Dryer, Humidifier, Microwave, Refrigerator, Built-In Electric Oven, Stainless Steel Appliance(s), Washer
- Laundry: Laundry Room, Main Level
Features
- Ceiling Fan(s), Kitchen Island, Painted Cabinets, Stained Cabinets, Walk-In Closet(s), Wet Bar
- Flooring: Carpet, Slate, Tile, Wood
- Basement: Finished,Full,Sump Pump,Walk-Out Access
- Number of fireplaces: 2
- Fireplace features: Great Room, Master Bedroom
Interior area
- Total structure area: 4,006
- Total interior livable area: 4,006 sqft
- Finished area above ground: 2,918
- Finished area below ground: 1,088
Property
Parking
- Total spaces: 3
- Parking features: Attached, Garage Door Opener, Garage Faces Front
- Attached garage spaces: 3
Features
- Patio & porch: Deck, Patio
- Has private pool: Yes
- Pool features: In Ground
- Spa features: Bath
- Fencing: Privacy,Wood
Lot
- Size: 0.4 Acres
- Features: City Limits, Cul-De-Sac
Details
- Parcel number: NP356500000096
- Other equipment: Back Flow Device
Construction
Type & style
- Home type: SingleFamily
- Architectural style: Traditional
- Property subtype: Single Family Residence
Materials
- Frame, Stone Trim
- Roof: Composition
Condition
- Year built: 1998
Utilities & green energy
- Sewer: Public Sewer
- Water: Public
Community & HOA
Community
- Security: Security System, Smoke Detector(s)
- Subdivision: Kensington At St. Andrews
HOA
- Has HOA: Yes
- Amenities included: Pool
- Services included: Trash
- HOA fee: $575 annually
- HOA name: Kensington at St. Andrews
Location
- Region: Overland Park
Financial & listing details
- Tax assessed value: $781,200
- Annual tax amount: $8,729
- Date on market: 6/5/2025
- Listing terms: Cash,Conventional,VA Loan
- Ownership: Private
Price history
| Date | Event | Price |
|---|---|---|
| 7/15/2025 | Sold | -- |
Source:  Heartland MLS as distributed by MLS GRID #2552199 Report a problem Heartland MLS as distributed by MLS GRID #2552199 Report a problem | ||
| 6/8/2025 | Pending sale | $700,000$175/sqft |
Source: Heartland MLS as distributed by MLS GRID #2552199 Report a problem | ||
| 6/5/2025 | Listed for sale | $700,000+11.3%$175/sqft |
Source: Heartland MLS as distributed by MLS GRID #2552199 Report a problem | ||
| 12/10/2021 | Sold | -- |
Source: Heartland MLS as distributed by MLS GRID #2352985 Report a problem | ||
| 11/9/2021 | Pending sale | $629,000+29.7%$157/sqft |
Source: Heartland MLS as distributed by MLS GRID #2352985 Report a problem | ||
| 8/29/2019 | Sold | -- |
Source: Heartland MLS as distributed by MLS GRID #2176911 Report a problem | ||
| 7/16/2019 | Pending sale | $485,000$121/sqft |
Source: ReeceNichols College Blvd #2176911 Report a problem | ||
| 7/14/2019 | Listed for sale | $485,000+13.3%$121/sqft |
Source: ReeceNichols College Blvd #2176911 Report a problem | ||
| 7/10/2013 | Sold | -- |
Source: Agent Provided Report a problem | ||
| 6/14/2013 | Price change | $428,000+3.1%$107/sqft |
Source: Keller Williams Realty Diamond Partners Inc. #1835321 Report a problem | ||
| 6/12/2013 | Listed for sale | $415,000+51%$104/sqft |
Source: Keller Williams Realty Diamond Partners Inc. #1835321 Report a problem | ||
| 6/30/2011 | Sold | -- |
Source: Agent Provided Report a problem | ||
| 5/4/2011 | Listed for sale | $274,900$69/sqft |
Source: RE/MAX Best Associates #1727074 Report a problem | ||
| 3/26/2011 | Listing removed | -- |
Source: foreclosure.com Report a problem | ||
| 3/23/2011 | Listed for sale | -- |
Source: isNowListed.com Report a problem | ||
| 12/28/2010 | Sold | -- |
Source: Public Record Report a problem | ||
Public tax history
| Year | Property taxes | Tax assessment |
|---|---|---|
| 2025 | $9,253 +6% | $89,838 +6.2% |
| 2024 | $8,730 +5.1% | $84,605 +6.4% |
| 2023 | $8,306 +12.6% | $79,488 +14.6% |
| 2022 | $7,380 | $69,391 +25.9% |
| 2021 | -- | $55,097 -0.6% |
| 2020 | $6,240 | $55,453 -5.8% |
| 2019 | -- | $58,891 +5.9% |
| 2018 | -- | $55,602 +3.8% |
| 2017 | $6,397 +6.5% | $53,555 +6.6% |
| 2016 | $6,005 -0.3% | $50,243 +0.2% |
| 2015 | $6,023 +6.8% | $50,163 +57% |
| 2013 | $5,639 +48.8% | $31,958 0% |
| 2012 | $3,790 -9.9% | $31,970 -13.4% |
| 2010 | $4,207 +4.2% | $36,938 -1.3% |
| 2009 | $4,036 -2.6% | $37,409 -2.7% |
| 2008 | $4,142 -2.6% | $38,463 -4.7% |
| 2007 | $4,252 +4.8% | $40,342 +3.1% |
| 2006 | $4,056 | $39,123 +2.7% |
| 2005 | -- | $38,100 |
Find assessor info on the county website
Neighborhood: 66221
Nearby homes
- $692,1004 bd4 ba5k sqft11321 W 142nd St, Overland Park, KS 66221Off Market
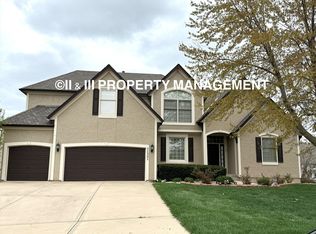
- $621,1004 bd4 ba3k sqft11324 W 142nd St, Overland Park, KS 66221Off Market
- $634,3004 bd4 ba4.4k sqft14104 King St, Overland Park, KS 66221Off Market
- $608,9004 bd3 ba3.1k sqft11325 W 141st Ter, Overland Park, KS 66221Off Market
- $639,8004 bd4 ba3k sqft14108 King St, Overland Park, KS 66221Off Market
- $709,5004 bd4 ba3.1k sqft11305 W 141st St, Overland Park, KS 66221Off Market
- $722,0006 bd5 ba4.5k sqft11328 W 142nd St, Overland Park, KS 66221Off Market
- $--4 bd5 ba3.9k sqft14112 King St, Overland Park, KS 66221Sold
Nearby schools
GreatSchools rating
- 8/10Harmony Elementary SchoolGrades: K-5Distance: 1.2 mi
- 9/10Harmony Middle SchoolGrades: 6-8Distance: 1 mi
- 9/10Blue Valley Northwest High SchoolGrades: 9-12Distance: 1.4 mi
Schools provided by the listing agent
- Elementary: Harmony
- Middle: Harmony
- High: Blue Valley SO
Source: Heartland MLS as distributed by MLS GRID. This data may not be complete. We recommend contacting the local school district to confirm school assignments for this home.
Get a cash offer in 3 minutes
Find out how much your home could sell for in as little as 3 minutes with a no-obligation cash offer.
Estimated market value
$738,100
Get a cash offer in 3 minutes
Find out how much your home could sell for in as little as 3 minutes with a no-obligation cash offer.
Estimated market value
$738,100
- Kansas
- Johnson County
- Overland Park
- 66221
- 11320 W 142nd St
Nearby cities
Nearby neighborhoods
Nearby zip codes
Other Overland Park Topics
