Skip main navigation
Off market
  • $351,400

    11320 Whippoorwill Ln, Amelia Court House, VA 23002

    4beds
    2,356sqft
    Manufactured Home
    Built in 2005
    1 Acres Lot
    $351,400 Zestimate®
    $149/sqft
    $2,502 Estimated rent

    Home value

    $351,400

    $334,000 - $369,000

    $2,502/mo

    Zestimate® history
    Loading
    Loading...

    Owner options

    List your home for rent

    $2,502/mo

    Rent Zestimate®

    Find your next renter with Zillow Rental Manager. Plus, with online applications, you can quickly screen prospective tenants – for free.

    Learn more

    $2,502/mo

    Rent Zestimate®

    Refinance and save

    $2,039/mo

    Est. payment

    Refinancing to a lower rate could help reduce your monthly payments and save thousands over the life of the loan.

    See today's rates

    $2,039/mo

    Est. payment

    Explore your selling options

    Work with a Zillow partner agent

    Leverage their expertise and Zillow's premium Showcase listings to get your home seen by more buyers.

    Get started

    List with your own agent

    Get your home in front of millions of buyers by listing it on Zillow.

    Learn how to do it

    Sell it yourself

    Take full control of how buyers see your home on Zillow by listing For Sale by Owner (FSBO).

    List your home

    What's special

    Cozy fireplaceNew roofNew wellUpdated homeAmple roomCovered deckVaulted ceilings

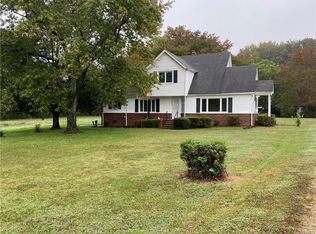

    Fall in love with this charming, updated home that offers peaceful country living! Sitting on 1 acre, this features 4 BR, 3 BA, 2,356 sq ft, NEW LVP FLOORS, vaulted ceilings, spacious open concept living room w/ a cozy fireplace to gather around. Be wowed entering the foyer area revealing wide open living spaces w/expansive family room. Leading to 3 spacious bedrooms, 1 full bath and 1 Jack-n-Jill full bath joining two of the bedrooms. The dining area w/ direct access to the spacious BEAUTIFULLY UPDATE KITCHEN offering plenty of freshly painted cabinet storage and decorative wood plank wall revealing a picture window over the sink. Through the directly accessed doors from the kitchen enjoy the covered deck which offers ample room for enjoying nature, relaxing or entertaining guests! Make your way into the family room perfect for hosting while cooking in the kitchen. Buyers will enjoy the spacious primary w/ en suite bath including a soaking tub, dual vanity. Located minutes away from restaurants and the Amelia Court House. Septic pumped last month, water heater 2019, new roof 2021, water filtration system 2022, new heat/HVAC 2022, new well 2020, new windows 2019.

    This property is not currently displayed as for sale or rent on Zillow. This may be different from what's on other websites or public sources.

    Zillow last checked:

    Listing updated:

    Listed by:

    Kasey Shumaker (804)651-1589,

    Long & Foster REALTORS,

    Kyle Yeatman 804-516-6413,

    Long & Foster REALTORS

    Bought with:

    Amber Sloan, 0225257705

    EXP Realty LLC

    Source: CVRMLS,MLS#: 2316726MLS LogoOriginating MLS: Central Virginia Regional MLS

    Facts & features

    Interior

    Bedrooms & bathrooms
    • Bedrooms: 4
    • Bathrooms: 3
    • Full bathrooms: 3
    Primary bedroom
    • Description: Carpet, Walk-in Closet, Ceiling Fan, En Suite Bath
    • Level: First
    • Dimensions: 15.0 x 16.0
    Bedroom 2
    • Description: Carpet, Closet, Ceiling Fan, Natural Light
    • Level: First
    • Dimensions: 15.0 x 10.0
    Bedroom 3
    • Description: Carpet, Closet, CFan, Jack-n-Jill Bathroom Access
    • Level: First
    • Dimensions: 15.0 x 10.0
    Bedroom 4
    • Description: Carpet, Closet, CFan, Jack-n-Jill Bathroom Access
    • Level: First
    • Dimensions: 15.0 x 11.0
    Additional room
    • Description: Carpet, Vaulted Ceiling, Multi-Use Space, Shelves
    • Level: First
    • Dimensions: 11.0 x 9.0
    Family room
    • Description: Linoleum entryway, Carpet, Vaulted Ceiling, CFan
    • Level: First
    • Dimensions: 15.0 x 22.0
    Other
    • Description: Tub & Shower
    • Level: First
    Kitchen
    • Description: LVP, Eat-in, Kitchen Island, Plank Wall Accent
    • Level: First
    • Dimensions: 15.0 x 30.0
    Laundry
    • Description: Linoleum, Utility Sink, Cabinets and Shelving
    • Level: First
    • Dimensions: 6.0 x 12.0
    Living room
    • Description: LVP, Wood Fireplace, Built-in Shelving, CFan,
    • Level: First
    • Dimensions: 15.0 x 16.0
    Heating
    • Electric, Heat Pump
    Cooling
    • Central Air
    Appliances
    • Included: Dryer, Dishwasher, Electric Water Heater, Microwave, Refrigerator, Washer
    • Laundry: Washer Hookup, Dryer Hookup
    Features
    • Bookcases, Built-in Features, Bedroom on Main Level, Ceiling Fan(s), Double Vanity, Eat-in Kitchen, Fireplace, Bath in Primary Bedroom, Main Level Primary, Pantry, Walk-In Closet(s)
    • Flooring: Linoleum, Partially Carpeted
    • Doors: Sliding Doors
    • Has basement: No
    • Attic: None
    • Number of fireplaces: 1
    • Fireplace features: Stone, Wood Burning
    Interior area
    • Total interior livable area: 2,356 sqft
    • Finished area above ground: 2,356

    Property

    Parking
    • Parking features: Driveway, Unpaved
    • Has uncovered spaces: Yes
    Features
    • Levels: One
    • Stories: 1
    • Patio & porch: Patio, Stoop, Deck, Porch
    • Exterior features: Deck, Porch, Unpaved Driveway
    • Pool features: None
    • Fencing: None
    Lot
    • Size: 1 Acres
    • Features: Wooded
    Details
    • Parcel number: 3320B

    Construction

    Type & style
    • Home type: MobileManufactured
    • Architectural style: Manufactured Home
    • Property subtype: Manufactured Home
    Materials
    • Brick, Drywall, Vinyl Siding
    • Roof: Composition,Shingle
    Condition
    • Resale
    • New construction: No
    • Year built: 2005

    Utilities & green energy

    • Sewer: Septic Tank
    • Water: Well

    Community & HOA

    Community
    • Subdivision: None
    Location
    • Region: Amelia Court House

    Financial & listing details

    • Price per square foot: $149/sqft
    • Tax assessed value: $135,900
    • Annual tax amount: $693
    • Date on market: 1/18/2026
    • Ownership: Individuals
    • Ownership type: Sole Proprietor

    Price history

    DateEventPrice
    8/18/2023Sold$315,000$134/sqft
    Source: CVRMLS #2316726 Report a problem
    7/17/2023Pending sale$315,000$134/sqft
    Source: CVRMLS #2316726 Report a problem
    7/13/2023Listed for sale$315,000+85.3%$134/sqft
    Source: CVRMLS #2316726 Report a problem
    12/30/2019Sold$170,000-2.9%$72/sqft
    Source: CVRMLS #1935279 Report a problem
    12/12/2019Pending sale$175,000$74/sqft
    Source: Neumann & Dunn Real Estate #1935279 Report a problem
    12/12/2019Listed for sale$175,000-7.4%$74/sqft
    Source: Neumann & Dunn Real Estate #1935279 Report a problem
    10/4/2019Listing removed$189,000$80/sqft
    Source: RE/MAX Today #1925658 Report a problem
    8/21/2019Price change$189,000-7.4%$80/sqft
    Source: RE/MAX Today #1925658 Report a problem
    8/12/2019Price change$204,000-4.7%$87/sqft
    Source: RE/MAX Today #1925658 Report a problem
    8/2/2019Price change$214,000-4.9%$91/sqft
    Source: RE/MAX Today #1925658 Report a problem
    7/19/2019Listed for sale$225,000+2.3%$96/sqft
    Source: Owner Report a problem
    5/22/2017Listing removed$220,000$93/sqft
    Source: Owner Report a problem
    2/21/2017Listed for sale$220,000+57.3%$93/sqft
    Source: Owner Report a problem
    11/10/2011Listing removed$139,900$59/sqft
    Source: Real Living #30279 Report a problem
    9/23/2011Listed for sale$139,900$59/sqft
    Source: Real Living #30279 Report a problem

    Public tax history

    YearProperty taxesTax assessment
    2025$767 $166,700
    2024$767 +21.1%$166,700
    2023$633 -8.6%$166,700 +22.7%
    2022$693 $135,900
    2021$693 $135,900
    2020$693 +8.5%$135,900
    2018$639 +280.9%$135,900 +3.3%
    2017$168 -75%$131,500
    2016$671 $131,500
    2015$671 +4.1%$131,500
    2014$644 $131,500
    2013$644 $131,500
    2012-- $131,500
    Find assessor info on the county website

    Neighborhood: 23002

    Nearby schools

    GreatSchools rating
    Schools provided by the listing agent
    • Elementary: Amelia
    • Middle: Amelia
    • High: Amelia

    Source: CVRMLS. This data may not be complete. We recommend contacting the local school district to confirm school assignments for this home.

    Get a cash offer in 3 minutes
    Find out how much your home could sell for in as little as 3 minutes with a no-obligation cash offer.
    Estimated market value
    $351,400
    Get a cash offer in 3 minutes
    Find out how much your home could sell for in as little as 3 minutes with a no-obligation cash offer.
    Estimated market value
    $351,400