This home is beautiful inside and out! This home just says welcome home from the time you walk up to the covered porch to walking into the grand foyer. The beautiful wood floors flow throughout the main level. The dining room is warm and welcoming, flowing into the kitchen for easy entertaining. The light and bright kitchen is a dream with tons of cabinets and full pantry, the breakfast nook gives easy access to the huge back deck and gorgeous backyard! Relax unwind and enjoy the privacy of the fenced backyard. Cozy up in the living room and relax by the gas fireplace. Upstairs the large loft area can be used as a family room, converted into an additional bedroom, or a office. The primary bedroom has room for all of your furniture including room for both nightstands, the ensuite 5 piece bath with large walk-in closet is a must see! The second bedroom is light and airy with a attached full bathroom. The third bedroom has access to the full bath as well. Laundry is located on the second floor by the bedrooms. The full unfinished basement is ready to make your own with stub out for an additional bath. The 3 car garage is finished and oversized with room for storage and much more! Right across the street from the home is a park, walking trails and more. Easy access to I25, DIA, Denver, DTC, shopping, restaurants, and much more.** New Furnace and Air Conditioner **New impact resistant roof this will provide savings on insurance.**
Sold for $641,000
$641,000
11320 Whooping Crane Drive, Parker, CO 80134
3beds
2,766sqft
Single Family Residence
Built in 2001
6,098 Square Feet Lot
$621,100 Zestimate®
$232/sqft
$3,163 Estimated rent
Home value
$621,100
$590,000 - $652,000
$3,163/mo
Zestimate® history
Owner options
List your home for rent
$3,163/mo
Rent Zestimate®
Find your next renter with Zillow Rental Manager. Plus, with online applications, you can quickly screen prospective tenants – for free.
$3,163/mo
Rent Zestimate®
Refinance and save
$4,000/mo
Est. payment
Refinancing to a lower rate could help reduce your monthly payments and save thousands over the life of the loan.
$4,000/mo
Est. payment
Explore your selling options
Work with a Zillow partner agent
Leverage their expertise and Zillow's premium Showcase listings to get your home seen by more buyers.
Get startedList with your own agent
Get your home in front of millions of buyers by listing it on Zillow.
Learn how to do itSell it yourself
Take full control of how buyers see your home on Zillow by listing For Sale by Owner (FSBO).
List your homeWhat's special
Zillow last checked:
Listing updated:
Listed by:
Christine Garver 720-376-8261 ChristineSellsColorado@yahoo.com,
Realty One Group Premier
Bought with:
Jerry Rich, 871145
Coldwell Banker Realty 24
Source: REcolorado as distributed by MLS GRID,MLS#: 7596539
Facts & features
Interior
Bedrooms & bathrooms
- Bedrooms: 3
- Bathrooms: 3
- Full bathrooms: 2
- 1/2 bathrooms: 1
- Main level bathrooms: 1
Primary bedroom
- Description: Light And Airy With Double Doors And Beautiful Ensuite
- Level: Upper
Bedroom
- Description: Bright And Airy With An Attached Bath
- Level: Upper
Bedroom
- Description: Large Closet And Attached Bath
- Level: Upper
Primary bathroom
- Description: 5 Piece Bath With Plenty Of Space And Separate Toilet Room, Large Walk-In Closet
- Level: Upper
Bathroom
- Level: Main
Bathroom
- Description: Full Shared Bath
- Level: Upper
Dining room
- Description: Beautiful Wood Floors, Could Be Used As An Office
- Level: Main
Kitchen
- Description: Breakfast Nook Eat-In-Area, Granite Countertops, Tons Of Cabinets, And Pantry
- Level: Main
Laundry
- Description: Laundry Up By Bedrooms
- Level: Upper
Living room
- Description: Wood Floors, Light And Bright, Fireplace
- Level: Main
Loft
- Description: Tons Of Space Can Be Living Room ,Rec Room ,Or Could Easily Be Turned Into Additional Bathroom
- Level: Upper
Heating
- Forced Air, Natural Gas
Cooling
- Central Air
Appliances
- Included: Dishwasher, Dryer, Microwave, Oven, Range, Refrigerator, Washer
Features
- Ceiling Fan(s), Eat-in Kitchen, Entrance Foyer, Five Piece Bath, Granite Counters, Jack & Jill Bathroom, Pantry, Primary Suite, Radon Mitigation System, Walk-In Closet(s)
- Flooring: Carpet, Tile, Wood
- Basement: Bath/Stubbed,Full,Unfinished
- Number of fireplaces: 1
- Fireplace features: Living Room
Interior area
- Total structure area: 2,766
- Total interior livable area: 2,766 sqft
- Finished area above ground: 1,973
- Finished area below ground: 0
Property
Parking
- Total spaces: 3
- Parking features: Concrete, Exterior Access Door, Lighted, Oversized, Storage
- Attached garage spaces: 3
Features
- Levels: Two
- Stories: 2
- Patio & porch: Covered, Deck, Front Porch
- Exterior features: Private Yard
- Fencing: Full
Lot
- Size: 6,098 Square Feet
- Features: Irrigated, Landscaped, Level, Sprinklers In Front, Sprinklers In Rear
Details
- Parcel number: R0423472
- Special conditions: Standard
Construction
Type & style
- Home type: SingleFamily
- Architectural style: Contemporary
- Property subtype: Single Family Residence
Materials
- Brick, Frame
- Roof: Composition
Condition
- Year built: 2001
Utilities & green energy
- Sewer: Public Sewer
- Water: Public
Green energy
- Energy efficient items: HVAC
Community & HOA
Community
- Subdivision: Bradbury Ranch
HOA
- Has HOA: Yes
- Services included: Maintenance Grounds, Recycling, Road Maintenance, Sewer, Trash
- HOA fee: $228 quarterly
- HOA name: Auburn Hills HPA/MSI
- HOA phone: 303-420-4433
Location
- Region: Parker
Financial & listing details
- Price per square foot: $232/sqft
- Tax assessed value: $628,074
- Annual tax amount: $3,376
- Date on market: 4/25/2024
- Listing terms: Cash,Conventional,FHA,VA Loan
- Exclusions: Window Curtains On Main Floor
- Ownership: Individual
- Road surface type: Paved
Price history
| Date | Event | Price |
|---|---|---|
| 5/24/2024 | Sold | $641,000+1.8%$232/sqft |
Source:  REcolorado as distributed by MLS GRID #7596539 Report a problem REcolorado as distributed by MLS GRID #7596539 Report a problem | ||
| 4/27/2024 | Pending sale | $629,900$228/sqft |
Source: REcolorado as distributed by MLS GRID #7596539 Report a problem | ||
| 4/25/2024 | Listed for sale | $629,900+2419.6%$228/sqft |
Source: REcolorado as distributed by MLS GRID #7596539 Report a problem | ||
| 10/20/2017 | Sold | $25,000-94%$9/sqft |
Source: Public Record Report a problem | ||
| 9/12/2017 | Listed for sale | $418,000+42.9%$151/sqft |
Source: Shorewood Real Estate Denver #3119754 Report a problem | ||
| 10/2/2013 | Sold | $292,600+10.7%$106/sqft |
Source: Public Record Report a problem | ||
| 6/4/2001 | Sold | $264,373$96/sqft |
Source: Public Record Report a problem | ||
Public tax history
| Year | Property taxes | Tax assessment |
|---|---|---|
| 2025 | $3,336 -1.2% | $39,250 -6.3% |
| 2024 | $3,376 +24.8% | $41,870 -1% |
| 2023 | $2,705 -3.9% | $42,290 +35.2% |
| 2022 | $2,816 | $31,290 -2.8% |
| 2021 | -- | $32,190 +8.4% |
| 2020 | $2,628 +7.6% | $29,690 |
| 2019 | $2,442 | $29,690 +11.1% |
| 2018 | $2,442 +7.8% | $26,720 |
| 2017 | $2,266 +109.6% | $26,720 +6.8% |
| 2016 | $1,081 -1.8% | $25,020 |
| 2015 | $1,100 -50.3% | $25,020 +11.6% |
| 2014 | $2,212 | $22,420 |
| 2013 | -- | $22,420 +2% |
| 2012 | -- | $21,990 |
| 2011 | -- | $21,990 -7.6% |
| 2010 | -- | $23,800 +3.1% |
| 2009 | $1,046 | $23,090 |
| 2008 | -- | $23,090 +4.3% |
| 2007 | -- | $22,130 |
| 2006 | $1,987 +8.5% | $22,130 +8.6% |
| 2004 | $1,832 -29.8% | $20,380 +2% |
| 2003 | $2,608 | $19,980 +3.1% |
| 2002 | -- | $19,372 +2791.3% |
| 2001 | $60 | $670 |
Find assessor info on the county website
Neighborhood: Bradbury Ranch
Nearby homes
- $617,7003 bd3 ba2.2k sqft11310 Whooping Crane Dr, Parker, CO 80134Off Market

- $680,6005 bd3 ba2.5k sqft11330 Whooping Crane Dr, Parker, CO 80134Off Market
- $646,1005 bd3 ba3.8k sqft11331 Night Heron Dr, Parker, CO 80134Off Market

- $715,0005 bd4 ba3.3k sqft11300 Whooping Crane Dr, Parker, CO 80134Sold
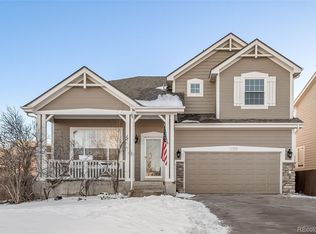
- $617,7003 bd3 ba2.2k sqft11340 Whooping Crane Dr, Parker, CO 80134Off Market
- $616,2004 bd3 ba1.9k sqft11341 Night Heron Dr, Parker, CO 80134Off Market
- $564,6003 bd2 ba1.5k sqft11351 Night Heron Dr, Parker, CO 80134Off Market
- $649,2004 bd3 ba3.8k sqft11122 Plover Cir, Parker, CO 80134Off Market
Nearby schools
GreatSchools rating
- 8/10Prairie Crossing Elementary SchoolGrades: PK-6Distance: 0.2 mi
- 4/10Sierra Middle SchoolGrades: 7-8Distance: 2.7 mi
- 8/10Chaparral High SchoolGrades: 9-12Distance: 1.9 mi
Schools provided by the listing agent
- Elementary: Prairie Crossing
- Middle: Sierra
- High: Chaparral
- District: Douglas RE-1
Source: REcolorado as distributed by MLS GRID. This data may not be complete. We recommend contacting the local school district to confirm school assignments for this home.
Get a cash offer in 3 minutes
Find out how much your home could sell for in as little as 3 minutes with a no-obligation cash offer.
Estimated market value
$621,100
Get a cash offer in 3 minutes
Find out how much your home could sell for in as little as 3 minutes with a no-obligation cash offer.
Estimated market value
$621,100
- Colorado
- Douglas County
- Parker
- 80134
- Bradbury Ranch
- 11320 Whooping Crane Drive
Nearby cities
Nearby neighborhoods
Nearby zip codes
Other Parker Topics
