Skip main navigation
Off market
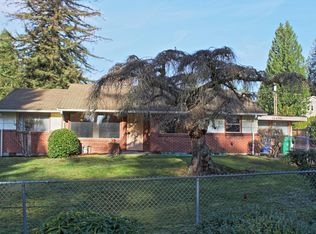
Street View
  • $1,955,300

    11321 106th Ave NE, Kirkland, WA 98033

    5beds
    3,090sqft
    Single Family Residence
    Built in 2006
    -- sqft lot
    $1,955,300 Zestimate®
    $633/sqft
    $6,352 Estimated rent

    Home value

    $1,955,300

    $1.84M - $2.07M

    $6,352/mo

    Zestimate® history
    Loading
    Loading...

    Owner options

    List your home for rent

    $6,352/mo

    Rent Zestimate®

    Find your next renter with Zillow Rental Manager. Plus, with online applications, you can quickly screen prospective tenants – for free.

    Learn more

    $6,352/mo

    Rent Zestimate®

    Refinance and save

    $11,885/mo

    Est. payment

    Refinancing to a lower rate could help reduce your monthly payments and save thousands over the life of the loan.

    See today's rates

    $11,885/mo

    Est. payment

    Explore your selling options

    Work with a Zillow partner agent

    Leverage their expertise and Zillow's premium Showcase listings to get your home seen by more buyers.

    Get started

    List with your own agent

    Get your home in front of millions of buyers by listing it on Zillow.

    Learn how to do it

    Sell it yourself

    Take full control of how buyers see your home on Zillow by listing For Sale by Owner (FSBO).

    List your home

    What's special

    This is a **Furnished** Unit, NO Unfurnished option. Rent for May to Sep: $8950/month Rent for other months: $6200/month Indulge in the epitome of luxury in this exquisite residence boasting 5 bedrooms and 2 living rooms. Relax by the fireplace in the opulent surroundings of the expansive living areas. Ascend the carpeted stairs to upscale levels, where grandeur meets relaxation. With central heat/AC ensuring perfect climate control throughout, this haven promises a harmonious blend of luxury and comfort. 3090 sq ft 5 bedrooms Office with 2 ergonomic work stations 2 living & dining areas Backyard w/ BBQ This two-story house in Kirkland is an architecturally inspired custom home with optimal finishes and open floor plan design. It boasts an expansive study/office conveniently located near the kitchen, accompanied by generous living and dining spaces adorned with custom wood-trimmed windows and a fireplace, along with Chef's kitchen featuring top-of-the-line stainless steel appliances and Brazilian Cherry hardwood flooring. This luxurious house Includes 5 bedrooms with 1 king bed, 3 queen beds, and 4 bunk beds. It also has 3.5 bathrooms, including a spa-like ensuite bathroom. Additionally, this property offers a sizable backyard and accommodates four parking spaces on-site, supplemented by additional street parking options. Living, Dining, and Kitchen Unwind in the 2 inviting living rooms, where a soft cushion sofa and two armchairs beckon relaxation, complemented by a cutting-edge 65-inch TV that elevates your entertainment experience, offering cozy warmth and ample seating for gatherings. Adjacent is the dining space, featuring a contemporary table, serving as the focal point for shared meals and memorable moments. Transitioning effortlessly from the living and dining areas is the gourmet kitchen, a chef's delight and the heart of the home. Defined by sleek countertops, state-of-the-art appliances, and ample storage, this culinary haven is as functional as it is stylish. A central island beckons for meal preparation and casual dining, fostering a sense of community and togetherness. 2 living areas with fireplace 2 dining areas, one with 8 seats and one with 4 seats Well-stocked kitchen with a breakfast bar Dedicated office with 2 ergonomic chairs Bedrooms and Bathrooms Experience unparalleled luxury at our expansive retreat! Discover 5 sumptuous bedrooms meticulously designed for ultimate comfort and relaxation. The master suite features a King-sized bed, a spacious walk-in closet, and a spa-like bathroom, offering an indulgent escape. 3 queen bedrooms provide a serene sanctuary with plush bedding and stylish decor for a restful night's sleep. Additionally, our playful 4 bunk beds cater to the young and young at heart, creating a cozy haven after a day of adventure. With 3.5 bathrooms throughout the home, including the spa-like ensuite, every guest enjoys convenience and privacy. Whether you're soaking in the tub or freshening up in the sleek showers, every moment promises unparalleled luxury. King master bedroom and an ensuite bathroom 3 full queen bedrooms 1 4-bunk bedroom 2.5 bathrooms Outdoor Space An expansive, fully fenced backyard promises memorable gatherings and delightful barbecues under the open sky. Whether it's a lively family reunion or an intimate evening with friends, the outdoor area provides the perfect setting for cherished moments and shared laughter, while ensuring kids can play safely. From sunny afternoons to starlit evenings, this backyard oasis invites you to create lasting memories in the comfort of your own home.

    This property is not currently displayed as for sale or rent on Zillow. This may be different from what's on other websites or public sources.

    Zillow last checked:

    Listing updated:

    Source: Zillow Rentals

    Facts & features

    Interior

    Bedrooms & bathrooms
    • Bedrooms: 5
    • Bathrooms: 3
    • Full bathrooms: 3
    Rooms
    • Room types: Dining Room, Master Bath
    Cooling
    • Central Air
    Appliances
    • Included: Dishwasher, Dryer, Microwave, Range/Oven, Refrigerator, Washer
    • Laundry: In Unit
    Features
    • Walk In Closet, Walk-In Closet(s)
    • Flooring: Carpet, Hardwood
    • Furnished: Yes
    Interior area
    • Total interior livable area: 3,090 sqft

    Property

    Parking
    • Parking features: Off Street
    • Details: Contact manager
    Features
    • Exterior features: Barbecue, Breakfast bar, Eat-in kitchen, Granite kitchen counters, Internet access available, Living room, Separate tub and shower, Stainless steel appliances, Walk In Closet
    Details
    • Parcel number: 3226059084

    Construction

    Type & style
    • Home type: SingleFamily
    • Property subtype: Single Family Residence
    Condition
    • Year built: 2006

    Community & HOA

    Location
    • Region: Kirkland

    Financial & listing details

    • Price per square foot: $633/sqft
    • Tax assessed value: $1,893,000
    • Annual tax amount: $16,329
    • Date on market: 5/2/2024
    • Date available: 12/29/2024
    • Lease term: Contact For Details

    Price history

    DateEventPrice
    10/16/2024Listing removed$7,350$2/sqft
    Source: Zillow Rentals Report a problem
    5/2/2024Listed for rent$7,350$2/sqft
    Source: Zillow Rentals Report a problem
    9/3/2020Sold$1,430,000-3.1%$463/sqft
    Source: NWMLS as distributed by MLS GRID #1597361 Report a problem
    8/5/2020Pending sale$1,475,000$477/sqft
    Source: Redfin Corp. #1597361 Report a problem
    5/6/2020Price change$1,475,000-1.7%$477/sqft
    Source: Redfin Corp. #1597361 Report a problem
    4/23/2020Price change$1,500,000+1.5%$485/sqft
    Source: Owner Report a problem
    3/28/2020Listed for sale$1,478,000+60.7%$478/sqft
    Source: Owner Report a problem
    10/17/2007Sold$920,000+159.2%$298/sqft
    Source: NWMLS as distributed by MLS GRID #27010873 Report a problem
    5/9/2005Sold$355,000$115/sqft
    Source: NWMLS as distributed by MLS GRID #25031269 Report a problem

    Public tax history

    YearProperty taxesTax assessment
    2025$16,329 +14.7%$1,893,000 +7.8%
    2024$14,243 +3.6%$1,756,000 +9.2%
    2023$13,751 -5.9%$1,608,000 -17.1%
    2022$14,611 +20.7%$1,939,000 +42.6%
    2021$12,105 -1.9%$1,360,000 +6.5%
    2020$12,345 +1.3%$1,277,000 -2.4%
    2019$12,188 +8.8%$1,309,000 +4.9%
    2018$11,199 -2.4%$1,248,000 +10.2%
    2017$11,469 +35.3%$1,133,000 +13.9%
    2016$8,474 $995,000 +5.3%
    2015$8,474 $945,000 +14.1%
    2014$8,474 $828,000 +21.6%
    2013$8,474 $681,000 +16.8%
    2012-- $583,000
    2011-- $583,000 -6.1%
    2010-- $621,000
    2009-- $621,000 -5.9%
    2007-- $660,000 +127.6%
    2006-- $290,000 +11.5%
    2005-- $260,000 +19.3%
    2001$2,514 -1.5%$218,000 +7.4%
    2000$2,552 $203,000
    Find assessor info on the county website

    Neighborhood: South Juanita

    Nearby schools

    GreatSchools rating
    Get a cash offer in 3 minutes
    Find out how much your home could sell for in as little as 3 minutes with a no-obligation cash offer.
    Estimated market value
    $1,955,300
    Get a cash offer in 3 minutes
    Find out how much your home could sell for in as little as 3 minutes with a no-obligation cash offer.
    Estimated market value
    $1,955,300