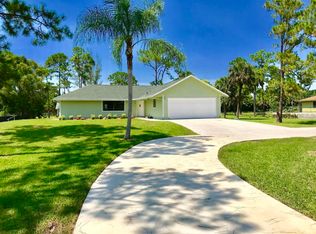
Come home to your own private oasis, where entertaining, relaxation, and nature come together seamlessly on 1.25 acres. Enjoy peace of mind with a brand new roof on both the main house and large detached garage, impact glass throughout as well as hurricane rated garage doors. The private, fully fenced property provides safety for your family, pets and toys. This property is designed for unforgettable gatherings with your own outdoor paradise complete with saltwater game pool and hot tub. This charming 4-bedroom, 2-bath home truly offers the best of both worlds. Inside, voluminous ceilings enhance the open feel, while the chef's kitchen with custom cabinetry anchors the heart of the home. A split floor plan and three sets of sliding glass doors invite natural light and create a seamless connection to the expansive outdoor living areas. Conveniently located near major roadways yet just far enough away to provide a cozy, country-like setting, this home is designed to honor nature's most precious gifts, the property features a pollinator garden and a curated collection of exotic fruit trees, including mango, papaya, pomegranate, cherry, avocado, and banana. Swim, grill, build a fire, or even a fortthis expansive property encourages creativity, connection, and Florida outdoor living at its finest in an equestrian friendly area. An almost 900-square-foot garage, equipped with electrical, offers endless possibilities for conversion into a workshop, studio, gym or in-law suite. A rare blend of space, privacy, and lifestylethis home truly delivers exceptional value.
Sold for $685,000
$685,000
11321 49th Street N, Royal Palm Beach, FL 33411
4beds
2,139sqft
Single Family Residence
Built in 1984
1.25 Acres Lot
$691,300 Zestimate®
$320/sqft
$3,909 Estimated rent
Home value
$691,300
$622,000 - $767,000
$3,909/mo
Zestimate® history
Owner options
List your home for rent
$3,909/mo
Rent Zestimate®
Find your next renter with Zillow Rental Manager. Plus, with online applications, you can quickly screen prospective tenants – for free.
$3,909/mo
Rent Zestimate®
Refinance and save
$4,703/mo
Est. payment
Refinancing to a lower rate could help reduce your monthly payments and save thousands over the life of the loan.
$4,703/mo
Est. payment
Explore your selling options
Work with a Zillow partner agent
Leverage their expertise and Zillow's premium Showcase listings to get your home seen by more buyers.
Get startedList with your own agent
Get your home in front of millions of buyers by listing it on Zillow.
Learn how to do itSell it yourself
Take full control of how buyers see your home on Zillow by listing For Sale by Owner (FSBO).
List your homeWhat's special
Zillow last checked:
Listing updated:
Listed by:
Kendra M Sabha 561-352-0717,
Redfin Corporation,
Rebecca S Arens 616-466-0762,
Redfin Corporation
Bought with:
Christie Finch, 3371959
LPT Realty, LLC
Paramount Home Group, ParamountHomeGroup
LPT Realty, LLC
Source: BeachesMLS,MLS#: R11153111 Originating MLS: BeachesMLS
Originating MLS: BeachesMLSFacts & features
Interior
Bedrooms & bathrooms
- Bedrooms: 4
- Bathrooms: 2
- Full bathrooms: 2
- Main level bathrooms: 2
- Main level bedrooms: 4
Primary bedroom
- Level: Main
- Area: 151.58
- Dimensions: 10.6 X 14.3
Primary bedroom
- Level: Main
- Area: 151.58
- Dimensions: 10.6 X 14.3
Primary bedroom
- Level: Main
- Area: 151.58
- Dimensions: 10.6 X 14.3
Primary bedroom
- Level: Main
- Area: 151.58
- Dimensions: 10.6 X 14.3
Primary bedroom
- Level: Main
- Area: 151.58
- Dimensions: 10.6 X 14.3
Primary bedroom
- Level: Main
- Area: 151.58
- Dimensions: 10.6 X 14.3
Primary bedroom
- Level: Main
- Area: 151.58
- Dimensions: 10.6 X 14.3
Primary bedroom
- Level: Main
- Area: 151.58
- Dimensions: 10.6 X 14.3
Bedroom 2
- Level: Main
- Area: 202.12
- Dimensions: 16.3 X 12.4
Bedroom 2
- Level: Main
- Area: 202.12
- Dimensions: 16.3 X 12.4
Bedroom 2
- Level: Main
- Area: 202.12
- Dimensions: 16.3 X 12.4
Bedroom 2
- Level: Main
- Area: 202.12
- Dimensions: 16.3 X 12.4
Bedroom 2
- Level: Main
- Area: 202.12
- Dimensions: 16.3 X 12.4
Bedroom 2
- Level: Main
- Area: 202.12
- Dimensions: 16.3 X 12.4
Bedroom 2
- Level: Main
- Area: 202.12
- Dimensions: 16.3 X 12.4
Bedroom 2
- Level: Main
- Area: 202.12
- Dimensions: 16.3 X 12.4
Dining room
- Level: Main
- Area: 178.75
- Dimensions: 12.5 X 14.3
Dining room
- Level: Main
- Area: 178.75
- Dimensions: 12.5 X 14.3
Dining room
- Level: Main
- Area: 178.75
- Dimensions: 12.5 X 14.3
Dining room
- Level: Main
- Area: 178.75
- Dimensions: 12.5 X 14.3
Dining room
- Level: Main
- Area: 178.75
- Dimensions: 12.5 X 14.3
Dining room
- Level: Main
- Area: 178.75
- Dimensions: 12.5 X 14.3
Dining room
- Level: Main
- Area: 178.75
- Dimensions: 12.5 X 14.3
Dining room
- Level: Main
- Area: 178.75
- Dimensions: 12.5 X 14.3
Family room
- Level: Main
- Area: 195.6
- Dimensions: 16.3 X 12
Family room
- Level: Main
- Area: 195.6
- Dimensions: 16.3 X 12
Family room
- Level: Main
- Area: 195.6
- Dimensions: 16.3 X 12
Family room
- Level: Main
- Area: 195.6
- Dimensions: 16.3 X 12
Family room
- Level: Main
- Area: 195.6
- Dimensions: 16.3 X 12
Family room
- Level: Main
- Area: 195.6
- Dimensions: 16.3 X 12
Family room
- Level: Main
- Area: 195.6
- Dimensions: 16.3 X 12
Family room
- Level: Main
- Area: 195.6
- Dimensions: 16.3 X 12
Kitchen
- Level: Main
- Area: 212.79
- Dimensions: 17.3 X 12.3
Kitchen
- Level: Main
- Area: 212.79
- Dimensions: 17.3 X 12.3
Kitchen
- Level: Main
- Area: 212.79
- Dimensions: 17.3 X 12.3
Kitchen
- Level: Main
- Area: 212.79
- Dimensions: 17.3 X 12.3
Kitchen
- Level: Main
- Area: 212.79
- Dimensions: 17.3 X 12.3
Kitchen
- Level: Main
- Area: 212.79
- Dimensions: 17.3 X 12.3
Kitchen
- Level: Main
- Area: 212.79
- Dimensions: 17.3 X 12.3
Kitchen
- Level: Main
- Area: 212.79
- Dimensions: 17.3 X 12.3
Living room
- Level: Main
- Area: 565.23
- Dimensions: 24.9 X 22.7
Living room
- Level: Main
- Area: 565.23
- Dimensions: 24.9 X 22.7
Living room
- Level: Main
- Area: 565.23
- Dimensions: 24.9 X 22.7
Living room
- Level: Main
- Area: 565.23
- Dimensions: 24.9 X 22.7
Living room
- Level: Main
- Area: 565.23
- Dimensions: 24.9 X 22.7
Living room
- Level: Main
- Area: 565.23
- Dimensions: 24.9 X 22.7
Living room
- Level: Main
- Area: 565.23
- Dimensions: 24.9 X 22.7
Living room
- Level: Main
- Area: 565.23
- Dimensions: 24.9 X 22.7
Heating
- Central, Electric
Cooling
- Central Air, Ceiling Fan(s), Electric
Appliances
- Included: Cooktop, Dryer, Dishwasher, Gas Water Heater, Microwave, Oven, Refrigerator, Water Heater, Washer
- Laundry: Washer Hookup
Features
- Cathedral Ceiling(s), Dining Area, Separate/Formal Dining Room, Family/Dining Room, Kitchen Island, Main Level Primary, Pantry, Split Bedrooms, Separate Shower, Vaulted Ceiling(s), Bar, Walk-In Closet(s)
- Flooring: Vinyl
- Windows: Sliding
Interior area
- Total structure area: 3,357
- Total interior livable area: 2,139 sqft
Property
Parking
- Total spaces: 3
- Parking features: Detached, Garage, RV Access/Parking
- Garage spaces: 3
Features
- Levels: One
- Stories: 1
- Entry location: Entry Level Living Area Y
- Patio & porch: Covered, Patio, Screened
- Exterior features: Lighting, Outdoor Living Area
- Has private pool: Yes
- Pool features: In Ground, Pool Equipment, Screen Enclosure
- Fencing: Fenced
- Has view: Yes
- View description: Canal, Pool
- Has water view: Yes
- Water view: Canal
- Waterfront features: Canal Front
Lot
- Size: 1.25 Acres
- Features: 1-2 Acres, Fruit Trees, Interior Lot, Many Trees
Details
- Parcel number: 00414311000001230
- Zoning: AR
- Special conditions: Listed As-Is
Construction
Type & style
- Home type: SingleFamily
- Architectural style: Traditional
- Property subtype: Single Family Residence
Materials
- Frame
- Roof: Composition,Shingle
Condition
- Resale
- New construction: No
- Year built: 1984
Utilities & green energy
- Electric: 3 Phase
- Sewer: Septic Tank
- Water: Well
- Utilities for property: Cable Available, Water Available
Community & HOA
Community
- Subdivision: Loxahatchee
HOA
- Has HOA: No
- Amenities included: None
Location
- Region: West Palm Beach
Financial & listing details
- Price per square foot: $320/sqft
- Tax assessed value: $505,493
- Annual tax amount: $6,049
- Date on market: 1/16/2026
- Cumulative days on market: 100 days
- Listing terms: Cash,Conventional,FHA,VA Loan
Price history
| Date | Event | Price |
|---|---|---|
| 5/27/2026 | Sold | $685,000-1.6%$320/sqft |
Source:  BeachesMLS #R11153111 Report a problem BeachesMLS #R11153111 Report a problem | ||
| 4/18/2026 | Price change | $696,000-1.8%$325/sqft |
Source: BeachesMLS #R11153111 Report a problem | ||
| 4/10/2026 | Price change | $709,000-2.2%$331/sqft |
Source: BeachesMLS #R11153111 Report a problem | ||
| 2/10/2026 | Price change | $724,900-1.6%$339/sqft |
Source: BeachesMLS #RX-11153111 Report a problem | ||
| 1/16/2026 | Listed for sale | $737,000+111.2%$345/sqft |
Source: BeachesMLS #RX-11153111 Report a problem | ||
| 3/28/2018 | Sold | $349,000-2.8%$163/sqft |
Source: BeachesMLS #R10392983 Report a problem | ||
| 2/12/2018 | Pending sale | $359,000$168/sqft |
Source: Wellington #RX-10392983 Report a problem | ||
| 1/16/2018 | Price change | $359,000-1.6%$168/sqft |
Source: Wellington #RX-10392983 Report a problem | ||
| 1/3/2018 | Listed for sale | $365,000$171/sqft |
Source: Keller Williams Rty Wellington #RX-10392983 Report a problem | ||
Public tax history
| Year | Property taxes | Tax assessment |
|---|---|---|
| 2025 | $6,049 +3.7% | $300,367 +2.9% |
| 2024 | $5,831 +2.1% | $291,902 +3% |
| 2023 | $5,711 +4.3% | $283,400 +3% |
| 2022 | $5,476 +6.7% | $275,146 +3% |
| 2021 | $5,132 +1.9% | $267,132 +1.4% |
| 2020 | $5,037 +1.1% | $263,444 +2.3% |
| 2019 | $4,984 | $257,521 +92.8% |
| 2018 | $4,984 +85.9% | $133,575 +2.1% |
| 2017 | $2,680 +7.1% | $130,828 +2.1% |
| 2016 | $2,502 +0.1% | $128,137 +0.7% |
| 2015 | $2,500 -0.8% | $127,246 +0.8% |
| 2014 | $2,521 +2.1% | $126,236 +1.5% |
| 2013 | $2,468 -7.3% | $124,370 +1.7% |
| 2012 | $2,662 -5.8% | $122,291 -4.4% |
| 2011 | $2,825 -8.5% | $127,920 -8.7% |
| 2010 | $3,086 +4.6% | $140,105 +2.2% |
| 2009 | $2,951 +9.4% | $137,143 +0.1% |
| 2008 | $2,697 -6% | $137,006 +3% |
| 2007 | $2,869 -8.2% | $133,016 +2.5% |
| 2006 | $3,125 | $129,772 +3% |
| 2005 | -- | $125,992 +3% |
| 2004 | $1,010 +20.4% | $122,322 +1.9% |
| 2003 | $839 -67.5% | $120,041 +2.4% |
| 2002 | $2,578 +0.7% | $117,228 +1.6% |
| 2001 | $2,560 +3.6% | $115,382 +3% |
| 2000 | $2,471 +45.5% | $112,021 0% |
| 1999 | $1,698 | $112,035 |
Find assessor info on the county website
Neighborhood: 33411
Nearby homes
- $571,8003 bd2 ba1.8k sqft11287 49th St N, West Palm Beach, FL 33411Off Market
- $593,8003 bd2 ba1.6k sqft11353 49th St N, West Palm Beach, FL 33411Off Market
- $627,6003 bd2 ba2.3k sqft11257 49th St N, West Palm Beach, FL 33411Off Market
- $618,3004 bd2 ba577 sqft11383 49th St N, West Palm Beach, FL 33411Off Market
- $636,1004 bd2 ba2k sqft11322 49th St N, West Palm Beach, FL 33411Off Market
- $549,5003 bd2 ba2.4k sqft11320 Persimmon Blvd, West Palm Beach, FL 33411Off Market
- $715,0003 bd2 ba481 sqft11288 49th St N, West Palm Beach, FL 33411Off Market
- $610,2004 bd3 ba2.6k sqft11288 Persimmon Blvd, West Palm Beach, FL 33411Off Market
Nearby schools
GreatSchools rating
- 7/10Golden Grove Elementary SchoolGrades: PK-5Distance: 3 mi
- 8/10Western Pines Community Middle SchoolGrades: 6-8Distance: 3 mi
- 3/10Royal Palm Beach High SchoolGrades: 9-12Distance: 2.9 mi
Schools provided by the listing agent
- Elementary: Golden Grove
- Middle: Western Pines
- High: Royal Palm Beach
Source: BeachesMLS. This data may not be complete. We recommend contacting the local school district to confirm school assignments for this home.
Get a cash offer in 3 minutes
Find out how much your home could sell for in as little as 3 minutes with a no-obligation cash offer.
Estimated market value
$691,300
Get a cash offer in 3 minutes
Find out how much your home could sell for in as little as 3 minutes with a no-obligation cash offer.
Estimated market value
$691,300
- Florida
- Palm Beach County
- West Palm Beach
- 33411
- 11321 49th Street N
Nearby cities
Nearby neighborhoods
Nearby zip codes
Other West Palm Beach Topics
