Located in the established Ashbrook community of Manchaca, this single-story home offers comfortable living with convenient access to South Austin, Buda, and Kyle. Built in 2008, the property features a functional layout designed for both everyday living and entertaining. This three bedroom, two bathroom home was recently renovated with its next owner in mind. Upgrades include: New Roof (2026), HVAC Rejuvenation (2025), Interior Paint (2026), Cabinets & Hardware Updates (2026), Master Sink Topper Replacement (2026), and Landscaping - Bush Removal and New Front Beds (2026). High ceilings enhance the sense of openness, while the thoughtfully designed bedroom layouts provide comfort and privacy. The primary suite offers a quiet retreat with ample space and convenience, including easy access to the outdoor deck. The backyard offers added privacy with no direct residential neighbors behind the home. With established commercial space beyond the fence, buyers can enjoy a convenient location close to shopping, dining, and everyday services while still having their own private outdoor area. The Ashbrook neighborhood is conveniently located near Southpark Meadows shopping and dining, I-35, SH-45, Downtown Austin, Mary Moore Searight Metropolitan Park, and Bauerle Ranch Park. This location offers residents the perfect balance of suburban comfort and easy access to Austin’s major employers, entertainment, and amenities. Look no further, this is the place for you!
Active
Price cut: $5.1K (6/16)
$299,900
11321 Autumn Ash Dr, Manchaca, TX 78652
3beds
1,203sqft
Single Family Residence
Built in 2008
4,399 Square Feet Lot
$294,300 Zestimate®
$249/sqft
$35/mo HOA
What's special
Single-story home
- 69 days |
- 412 |
- 45 |
Zillow last checked:
Listing updated:
Listed by:
Lauren Jones (512) 764-3667,
RE/MAX Fine Properties (512) 764-3667
Source: Unlock MLS,MLS#: 4108976
Facts & features
Interior
Bedrooms & bathrooms
- Bedrooms: 3
- Bathrooms: 2
- Full bathrooms: 2
- Main level bedrooms: 3
Primary bedroom
- Level: First
Bedroom
- Level: First
Bedroom
- Level: First
Heating
- Central
Cooling
- Central Air
Appliances
- Included: Dishwasher, Electric Range, Microwave, Refrigerator, Washer/Dryer
Features
- Ceiling Fan(s), Open Floorplan, Pantry
- Flooring: Vinyl
- Windows: None
Interior area
- Total interior livable area: 1,203 sqft
Property
Parking
- Total spaces: 2
- Parking features: Driveway, Garage, Garage Door Opener, Garage Faces Front
- Garage spaces: 2
Accessibility
- Accessibility features: Accessible Bedroom, Accessible Closets, Accessible Doors, Accessible Hallway(s), Accessible Kitchen, Accessible Kitchen Appliances, Accessible Washer/Dryer
Features
- Levels: One
- Stories: 1
- Patio & porch: Deck, Patio, Porch
- Exterior features: See Remarks
- Pool features: None
- Fencing: Back Yard, Wood
- Has view: Yes
- View description: None
- Waterfront features: None
Lot
- Size: 4,399 Square Feet
- Features: Back Yard, Landscaped, Trees-Large (Over 40 Ft)
Details
- Additional structures: None
- Parcel number: 04401305030000
- Special conditions: Standard
Construction
Type & style
- Home type: SingleFamily
- Property subtype: Single Family Residence
Materials
- Foundation: Slab
- Roof: Composition, Shingle
Condition
- See Remarks
- New construction: No
- Year built: 2008
Utilities & green energy
- Sewer: Public Sewer
- Water: Public
- Utilities for property: Electricity Available, Electricity Connected, Water Available, Water Connected
Community & HOA
Community
- Features: Curbs, Sidewalks
- Subdivision: Ashbrook
HOA
- Has HOA: Yes
- Services included: See Remarks, Common Area Maintenance
- HOA fee: $35 monthly
- HOA name: Real Manage LLC
Location
- Region: Manchaca
Financial & listing details
- Price per square foot: $249/sqft
- Tax assessed value: $289,670
- Annual tax amount: $5,928
- Date on market: 5/14/2026
- Listing terms: Cash,Conventional,FHA,VA Loan
- Electric utility on property: Yes
Estimated market value
$294,300
$280,000 - $309,000
$1,804/mo
Price history
| Date | Event | Price |
|---|---|---|
| 6/16/2026 | Price change | $299,900-1.7%$249/sqft |
Source:  Unlock MLS #4108976 Report a problem Unlock MLS #4108976 Report a problem | ||
| 5/14/2026 | Listed for sale | $305,000+1.7%$254/sqft |
Source: Unlock MLS #4108976 Report a problem | ||
| 4/12/2026 | Listing removed | $299,999$249/sqft |
Source: Unlock MLS #1777247 Report a problem | ||
| 2/2/2026 | Listed for sale | $299,999$249/sqft |
Source: Unlock MLS #1777247 Report a problem | ||
Public tax history
| Year | Property taxes | Tax assessment |
|---|---|---|
| 2025 | $5,928 -2.8% | $289,670 -5.9% |
| 2024 | $6,098 -2.7% | $307,693 -11.2% |
| 2023 | $6,270 -2.4% | $346,545 -4% |
| 2022 | $6,421 | $360,829 +58.1% |
| 2021 | -- | $228,288 +8.5% |
| 2020 | $4,684 +3.8% | $210,365 |
| 2019 | $4,512 +25.4% | $210,365 +2.1% |
| 2018 | $3,598 | $205,977 +10% |
| 2017 | $3,598 +20.1% | $187,287 +10% |
| 2016 | $2,997 | $170,261 +10% |
| 2015 | $2,997 | $154,783 +10% |
| 2014 | $2,997 | $140,712 +10% |
| 2013 | -- | $127,920 -9% |
| 2012 | -- | $140,633 -2.5% |
| 2011 | -- | $144,186 +5.6% |
| 2010 | -- | $136,563 +3.3% |
| 2009 | -- | $132,253 |
Find assessor info on the county website
Monthly payment
Est. payment
Payment breakdown
Explore the cost of this home by adjusting the details. Changes won't be saved.Climate risks
Neighborhood: 78652
Nearby schools
GreatSchools rating
- 4/10Menchaca Elementary SchoolGrades: PK-5Distance: 1.8 mi
- 2/10Paredes Middle SchoolGrades: 6-8Distance: 1.6 mi
- 4/10Akins High SchoolGrades: 9-12Distance: 0.5 mi
Schools provided by the listing agent
- Elementary: Menchaca
- Middle: Paredes
- High: Akins
- District: Austin ISD
Source: Unlock MLS. This data may not be complete. We recommend contacting the local school district to confirm school assignments for this home.
- $305,7003 bd2 ba1.4k sqft11309 Autumn Ash Dr, Manchaca, TX 78652Off Market

- $299,3003 bd2 ba1.4k sqft11309 Autumn Ash, Austin, TX 78652Off Market
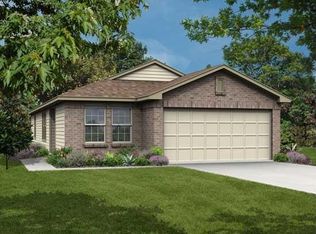
- $293,200-- bd2 ba1.2k sqft11313 Autumn Ash Dr, Manchaca, TX 78652Off Market
- $300,2003 bd2 ba1.3k sqft11305 Autumn Ash Dr, Manchaca, TX 78652Off Market

- $296,7003 bd2 ba1.4k sqft11317 Autumn Ash Dr, Manchaca, TX 78652Off Market
- $354,300-- bd3 ba2k sqft11312 Autumn Ash Dr, Manchaca, TX 78652Off Market
- $308,4003 bd2 ba1.2k sqft11304 Autumn Ash Dr, Manchaca, TX 78652Off Market
- $301,200-- bd2 ba1.4k sqft11301 Autumn Ash Dr, Manchaca, TX 78652Off Market
A local agent can set up tours, give advice and negotiate with sellers.
A local lender can help you make sure your offer is ready when you are.
Similar homes
- $319,9003 bd2 ba1.4k sqft11315 Robert Wooding Dr, Austin, TX 78748Active

 MLS ID #4809473, Jordan Moorhead, Keller Williams Realty. Unlock MLS
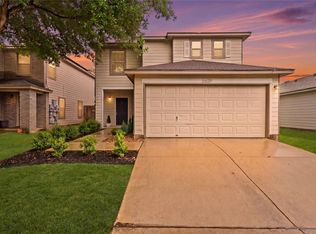
 - $299,9003 bd3 ba1.7k sqft6629 Doyal Dr, Austin, TX 78747Active
 MLS ID #5107717, Sara Woodward, Pauly Presley Realty. Unlock MLS
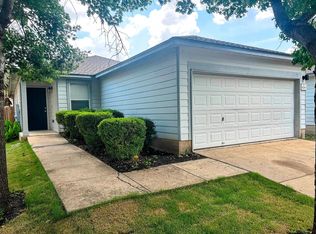
 - $289,9903 bd2 ba1.3k sqft6709 Doyal Dr, Austin, TX 78747Active
 MLS ID #3391193, John Prell, Creekview Realty. Unlock MLS
 - $319,9953 bd3 ba1.4k sqft1442 Sir Thopas Trl, Austin, TX 78748Active
 MLS ID #5165980, Leelynd Jackson, Spyglass Realty. Unlock MLS
 - $289,0003 bd2 ba1.3k sqft8824 Stambourne St, Austin, TX 78747ActiveMLS ID #1608629, Shane Hargrave, eXp Realty, LLC. Unlock MLS
- $270,0003 bd2 ba1.2k sqft8609 Claude Ct, Austin, TX 78747ActiveMLS ID #9093290, Kapila Zielinski, Coldwell Banker Realty. Unlock MLS
- $299,0003 bd3 ba1.4k sqft11803 Bracco Dr, Austin, TX 78748ActiveMLS ID #1913562, Kasey Fagan, Serhant Texas, LLC. Unlock MLS
- $299,9003 bd2 ba1.4k sqft340 Feathergrass Dr, Buda, TX 78610ActiveMLS ID #6582135, Jeffrey Brown, Compass RE Texas, LLC. Unlock MLS
- $345,0003 bd3 ba1.5k sqft11504 Robert Wooding Dr, Austin, TX 78748ActiveMLS ID #6912237, Kristee Leonard, The Leaders Realty, LLC. Unlock MLS
- $340,0003 bd3 ba1.7k sqft5508 Emma Thompson Way, Austin, TX 78747ActiveMLS ID #2314747, Jen Lamm, Compass RE Texas, LLC. Unlock MLS
- $295,0003 bd2 ba1.3k sqft3409 Sand Dunes Ave, Austin, TX 78744ActiveMLS ID #9762023, Kristee Leonard, The Leaders Realty, LLC. Unlock MLS
- $315,0003 bd2 ba1k sqft2404 Aldford Dr, Austin, TX 78745ActiveMLS ID #8780479, Dianna Salazar, Texas Residential Properties. Unlock MLS
- $357,0003 bd2 ba1.5k sqft8702 Meridian Oak Ln, Austin, TX 78744ActiveMLS ID #8868112, Ray Shapley, All City Real Estate Ltd. Co. Unlock MLS
- $349,9003 bd2 ba1k sqft803 Kavanagh Dr, Austin, TX 78748ActiveMLS ID #6014704, Paul Donley, Central Real Estate Group. Unlock MLS
- $345,0003 bd3 ba1.5k sqft1520 Huckleberry Ln, Austin, TX 78748ActiveMLS ID #1171512, DANE ELLENBOGEN, Compass RE Texas, LLC. Unlock MLS
- $259,9003 bd2 ba1.1k sqft155 Dandy Dr, Buda, TX 78610ActiveMLS ID #6127312, Kathy Delacruz, RE/MAX Fine Properties. Unlock MLS
- $300,0003 bd2 ba1.2k sqft284 Wetzel, Kyle, TX 78640ActiveMLS ID #3553850, Allison Pflaum, Keller Williams Realty. Unlock MLS
- $295,0003 bd2 ba1.2k sqft7120 Tonka Ln, Austin, TX 78744ActiveMLS ID #6317344, Yusuf Johnson, eXp Realty, LLC. Unlock MLS
- $289,9993 bd2 ba1.5k sqft113 Screech Owl Dr, Kyle, TX 78640ActiveMLS ID #1713489, Matt Merket, Realty One Group Prosper. Unlock MLS
- $360,0003 bd2 ba1.6k sqft6205 Arbor Crest Ln, Austin, TX 78747ActiveMLS ID #9958820, Jordan Hawkins, Ranchland Real Estate. Unlock MLS
