Welcome to this beautifully designed one-story home that offers generous living space, a functional layout, and a location within a vibrant, growing community filled with sought-after amenities. With 3 bedrooms and 2 full bathrooms, this home is perfect for those who appreciate comfort, thoughtful design, and easy everyday living.
Step into the spacious open-concept living area, where natural light fills the space and sets the tone for a warm, inviting atmosphere. The kitchen serves as the heart of the home, featuring 42-inch cabinetry, granite countertops, and an intuitive layout that’s ideal for both cooking and entertaining. The kitchen flows seamlessly into the dining and living areas—perfect for hosting gatherings or enjoying quiet nights in.
Throughout the home, tall 5-inch baseboards and modern finishes add a refined touch. The bedrooms are generously sized and offer privacy and comfort, while the bathrooms are finished with quality materials, bringing a polished feel to your daily routines.
This home sits in a master-planned community that offers something for everyone. Spend your days relaxing at the resort-style pools, exploring walking trails, or visiting nearby parks. With a future on-site school and convenient access to shopping, dining, and entertainment, the community is designed to make life easier and more enjoyable for residents of all ages.
This well-appointed single-story property delivers space, style, and access to a lifestyle you’ll love. Don’t miss your chance to be part of this dynamic neighborhood—schedule your showing today!
Sold
Price Unknown
11321 Blaze St, Aubrey, TX 76227
3beds
1,701sqft
Single Family Residence
Built in 2019
5,837 Square Feet Lot
$288,200 Zestimate®
$--/sqft
$2,033 Estimated rent
Home value
$288,200
$271,000 - $308,000
$2,033/mo
Zestimate® history
Owner options
List your home for rent
$2,033/mo
Rent Zestimate®
Find your next renter with Zillow Rental Manager. Plus, with online applications, you can quickly screen prospective tenants – for free.
$2,033/mo
Rent Zestimate®
Refinance and save
$450/mo
Est. payment
Refinancing to a lower rate could help reduce your monthly payments and save thousands over the life of the loan.
$450/mo
Est. payment
Explore your selling options
Work with a Zillow partner agent
Leverage their expertise and Zillow's premium Showcase listings to get your home seen by more buyers.
Get startedList with your own agent
Get your home in front of millions of buyers by listing it on Zillow.
Learn how to do itSell it yourself
Take full control of how buyers see your home on Zillow by listing For Sale by Owner (FSBO).
List your homeWhat's special
Modern finishesGranite countertopsNatural light
Zillow last checked:
Listing updated:
Listed by:
Sunny Darden 0637369 214-624-7901,
Compass RE Texas, LLC 469-485-7806
Bought with:
Cary Mccoy
Ebby Halliday Realtors
Source: NTREIS,MLS#: 20998088
Facts & features
Interior
Bedrooms & bathrooms
- Bedrooms: 3
- Bathrooms: 2
- Full bathrooms: 2
Primary bedroom
- Features: Ceiling Fan(s), Dual Sinks, Double Vanity, En Suite Bathroom, Garden Tub/Roman Tub, Separate Shower, Walk-In Closet(s)
- Level: First
- Dimensions: 13 x 5
Bedroom
- Features: Ceiling Fan(s), Walk-In Closet(s)
- Level: First
- Dimensions: 12 x 9
Bedroom
- Features: Ceiling Fan(s), Walk-In Closet(s)
- Level: First
- Dimensions: 12 x 12
Primary bathroom
- Features: Dual Sinks, Double Vanity, En Suite Bathroom, Garden Tub/Roman Tub, Separate Shower
- Level: First
- Dimensions: 8 x 9
Dining room
- Level: First
- Dimensions: 11 x 9
Other
- Level: First
- Dimensions: 8 x 4
Kitchen
- Features: Breakfast Bar, Built-in Features, Kitchen Island, Pantry, Stone Counters, Walk-In Pantry
- Level: First
- Dimensions: 11 x 12
Living room
- Features: Ceiling Fan(s), Fireplace
- Level: First
- Dimensions: 17 x 20
Utility room
- Level: First
- Dimensions: 6 x 8
Heating
- Central, Natural Gas
Cooling
- Central Air, Ceiling Fan(s), Electric
Appliances
- Included: Dishwasher, Gas Cooktop, Disposal, Gas Water Heater
Features
- Decorative/Designer Lighting Fixtures, High Speed Internet, Cable TV, Walk-In Closet(s), Wired for Sound
- Flooring: Carpet, Ceramic Tile
- Has basement: No
- Number of fireplaces: 1
- Fireplace features: Gas Starter, Wood Burning
Interior area
- Total interior livable area: 1,701 sqft
Property
Parking
- Total spaces: 2
- Parking features: Door-Single, Garage Faces Front, Garage
- Attached garage spaces: 2
Features
- Levels: One
- Stories: 1
- Patio & porch: Patio
- Pool features: None
- Fencing: Wood
Lot
- Size: 5,837 Square Feet
- Features: Interior Lot, Landscaped, Subdivision
Details
- Parcel number: R746319
Construction
Type & style
- Home type: SingleFamily
- Architectural style: Traditional,Detached
- Property subtype: Single Family Residence
Materials
- Brick
- Foundation: Slab
- Roof: Composition
Condition
- Year built: 2019
Utilities & green energy
- Sewer: Public Sewer
- Water: Public
- Utilities for property: Sewer Available, Water Available, Cable Available
Green energy
- Energy efficient items: Appliances, HVAC, Insulation, Thermostat, Windows
Community & HOA
Community
- Security: Security Service
- Subdivision: Silverado Ph 2
HOA
- Has HOA: Yes
- Services included: All Facilities, Association Management, Maintenance Grounds
- HOA fee: $450 semi-annually
- HOA name: Assured Management Co
- HOA phone: 469-480-8000
Location
- Region: Aubrey
Financial & listing details
- Tax assessed value: $340,212
- Annual tax amount: $8,066
- Date on market: 7/14/2025
- Cumulative days on market: 29 days
- Listing terms: Cash,Conventional,FHA,Other,VA Loan
Price history
| Date | Event | Price |
|---|---|---|
| 9/9/2025 | Sold | -- |
Source: NTREIS #20998088 Report a problem | ||
| 8/22/2025 | Pending sale | $325,000$191/sqft |
Source: NTREIS #20998088 Report a problem | ||
| 8/12/2025 | Contingent | $325,000$191/sqft |
Source: NTREIS #20998088 Report a problem | ||
| 7/14/2025 | Listed for sale | $325,000+30.1%$191/sqft |
Source: NTREIS #20998088 Report a problem | ||
| 11/18/2020 | Listing removed | $1,800$1/sqft |
Source: Keller Williams Realty Dallas Metro North #14462075 Report a problem | ||
| 10/28/2020 | Listed for rent | $1,800$1/sqft |
Source: Keller Williams Realty-FM #14462075 Report a problem | ||
| 10/19/2020 | Sold | -- |
Source: Agent Provided Report a problem | ||
| 10/2/2020 | Pending sale | $249,900$147/sqft |
Source: RE/MAX Cross Country #14435717 Report a problem | ||
| 9/17/2020 | Listed for sale | $249,900$147/sqft |
Source: RE/MAX Cross Country #14435717 Report a problem | ||
Public tax history
| Year | Property taxes | Tax assessment |
|---|---|---|
| 2025 | $8,066 +1.9% | $340,212 +3.3% |
| 2024 | $7,917 -10.6% | $329,449 -10.5% |
| 2023 | $8,858 +8.6% | $368,000 +19.1% |
| 2022 | $8,159 +30.1% | $309,000 +31.8% |
| 2021 | $6,269 +11.1% | $234,497 +6.3% |
| 2020 | $5,642 +533.3% | $220,585 +591.8% |
| 2019 | $891 | $31,886 |
Find assessor info on the county website
Neighborhood: 76227
Nearby homes
- $306,8003 bd2 ba1.7k sqft11325 Blaze St, Aubrey, TX 76227Off Market
- $301,6003 bd2 ba1.6k sqft11317 Blaze St, Aubrey, TX 76227Off Market
- $--4 bd3 ba2.2k sqft11329 Blaze St, Aubrey, TX 76227Sold
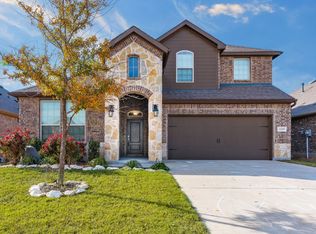
- $314,9004 bd2 ba1.8k sqft11313 Blaze St, Aubrey, TX 76227Off Market
- $281,6003 bd2 ba1.6k sqft11308 Cobalt Dr, Aubrey, TX 76227Off Market
- $295,3003 bd2 ba1.7k sqft11312 Cobalt Dr, Aubrey, TX 76227Off Market
- $349,4003 bd2 ba2.5k sqft11304 Cobalt Dr, Aubrey, TX 76227Off Market
- $306,0003 bd2 ba1.7k sqft11333 Blaze St, Aubrey, TX 76227Off Market
Nearby schools
GreatSchools rating
- 5/10Jackie Fuller Elementary SchoolGrades: PK-5Distance: 0.4 mi
- 5/10Evalois Owens MiddleGrades: 6-8Distance: 1 mi
- 6/10Aubrey High SchoolGrades: 9-12Distance: 3.8 mi
Schools provided by the listing agent
- Elementary: James A Monaco
- Middle: Aubrey
- High: Aubrey
- District: Aubrey ISD
Source: NTREIS. This data may not be complete. We recommend contacting the local school district to confirm school assignments for this home.
Get a cash offer in 3 minutes
Find out how much your home could sell for in as little as 3 minutes with a no-obligation cash offer.
Estimated market value
$288,200
Get a cash offer in 3 minutes
Find out how much your home could sell for in as little as 3 minutes with a no-obligation cash offer.
Estimated market value
$288,200
- Texas
- Denton County
- Aubrey
- 76227
- 11321 Blaze St
