Skip main navigation
Sold for $395,000
  • $395,000

    11321 Laurel Brook Ct, Riverview, FL 33569

    4beds
    2,281sqft
    Single Family Residence
    Built in 2006
    6,720 Square Feet Lot
    $390,900 Zestimate®
    $173/sqft
    $2,541 Estimated rent

    Home value

    $390,900

    $364,000 - $422,000

    $2,541/mo

    Zestimate® history
    Loading
    Loading...

    Owner options

    List your home for rent

    $2,541/mo

    Rent Zestimate®

    Find your next renter with Zillow Rental Manager. Plus, with online applications, you can quickly screen prospective tenants – for free.

    Learn more

    $2,541/mo

    Rent Zestimate®

    Refinance and save

    $2,737/mo

    Est. payment

    Refinancing to a lower rate could help reduce your monthly payments and save thousands over the life of the loan.

    See today's rates

    $2,737/mo

    Est. payment

    Explore your selling options

    Work with a Zillow partner agent

    Leverage their expertise and Zillow's premium Showcase listings to get your home seen by more buyers.

    Get started

    List with your own agent

    Get your home in front of millions of buyers by listing it on Zillow.

    Learn how to do it

    Sell it yourself

    Take full control of how buyers see your home on Zillow by listing For Sale by Owner (FSBO).

    List your home

    What's special

    Peaceful lakefront livingImpeccably maintained interiorsDirect lake viewsSerene lakeside livingOpen sun-filled layout
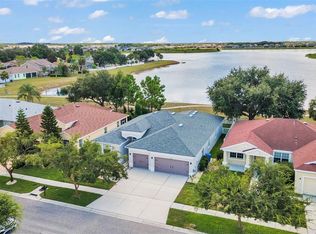
    Immaculate 4-bedroom, 3-bathroom home with one of the rare direct lake views on an expansive 80+ acre lake in the sought-after Rivercrest community. Homes with this level of waterfront privacy seldom become available. Featuring a brand-new 2025 roof and freshly painted interior, this move-in ready residence offers serene lakeside living. The desirable 3-way split floorplan provides privacy and comfort for family and guests, while the open, sun-filled layout is perfect for everyday living and entertaining. Relax or entertain on the generously sized screened lanai overlooking the tranquil lake. Includes a 3-car garage and impeccably maintained interiors. Enjoy walking access to community amenities including resort-style pools, parks, playgrounds, tennis and basketball courts, and walking trails. Sessums Elementary School is a short walk away, Rodgers Middle School is about 1.5 miles, and the home is zoned for Riverview High School, known in the community for its strong academic and athletic programs. Conveniently located minutes from US Highway 301 and I-75, with St. Joseph’s Hospital South and AdventHealth Riverview each about 10–15 minutes away. Experience peaceful lakefront living with easy access to shopping, dining, and major roadways.

    Zillow last checked:

    Listing updated:

    Listed by:

    Tom Kurian, PA 813-787-7107,

    CHARLES RUTENBERG REALTY INC 727-538-9200

    Bought with:

    Linda Sanchez, 3440649

    TAMPA BAY REALTY & INVESTMENT GROUP

    Source: Stellar MLS,MLS#: TB8419896MLS LogoOriginating MLS: Suncoast Tampa

    Facts & features

    Interior

    Bedrooms & bathrooms
    • Bedrooms: 4
    • Bathrooms: 3
    • Full bathrooms: 3
    Primary bedroom
    • Features: Ceiling Fan(s), Walk-In Closet(s)
    • Level: First
    • Area: 228 Square Feet
    • Dimensions: 12x19
    Bedroom 2
    • Features: Ceiling Fan(s), Built-in Closet
    • Level: First
    • Area: 121 Square Feet
    • Dimensions: 11x11
    Bedroom 3
    • Features: Ceiling Fan(s), Built-in Closet
    • Level: First
    • Area: 121 Square Feet
    • Dimensions: 11x11
    Bedroom 4
    • Features: Ceiling Fan(s), Built-in Closet
    • Level: First
    Primary bathroom
    • Features: Dual Sinks, Makeup/Vanity Space, Tub with Separate Shower Stall, Water Closet/Priv Toilet
    • Level: First
    Bathroom 2
    • Level: First
    Bathroom 3
    • Level: First
    Dining room
    • Level: First
    • Area: 99 Square Feet
    • Dimensions: 11x9
    Family room
    • Features: Ceiling Fan(s)
    • Level: First
    • Area: 360 Square Feet
    • Dimensions: 18x20
    Kitchen
    • Level: First
    • Area: 154 Square Feet
    • Dimensions: 11x14
    Laundry
    • Level: First
    Living room
    • Level: First
    • Area: 208 Square Feet
    • Dimensions: 16x13
    Heating
    • Central, Electric
    Cooling
    • Central Air
    Appliances
    • Included: Dishwasher, Disposal, Dryer, Electric Water Heater, Microwave, Range, Refrigerator, Washer
    • Laundry: Inside, Laundry Room
    Features
    • Ceiling Fan(s), Kitchen/Family Room Combo, Living Room/Dining Room Combo, Split Bedroom, Thermostat, Walk-In Closet(s)
    • Flooring: Carpet, Ceramic Tile, Laminate
    • Windows: Blinds, Drapes, Window Treatments
    • Has fireplace: No
    Interior area
    • Total structure area: 3,140
    • Total interior livable area: 2,281 sqft

    Property

    Parking
    • Total spaces: 3
    • Parking features: Driveway, Garage Door Opener
    • Attached garage spaces: 3
    • Has uncovered spaces: Yes
    • Details: Garage Dimensions: 21x29
    Features
    • Levels: One
    • Stories: 1
    • Exterior features: Irrigation System, Private Mailbox, Sidewalk
    • Has view: Yes
    • View description: Water, Lake
    • Has water view: Yes
    • Water view: Water,Lake
    • Waterfront features: Lake Front, Lake Privileges
    • Body of water: RHODINE LAKE
    Lot
    • Size: 6,720 Square Feet
    • Dimensions: 60 x 112
    • Features: In County, Landscaped, Sidewalk
    Details
    • Parcel number: U33302080R00003000019.0
    • Zoning: PD
    • Special conditions: None

    Construction

    Type & style
    • Home type: SingleFamily
    • Property subtype: Single Family Residence
    Materials
    • Block, Stucco
    • Foundation: Slab
    • Roof: Shingle
    Condition
    • New construction: No
    • Year built: 2006

    Utilities & green energy

    • Sewer: Public Sewer
    • Water: Public
    • Utilities for property: BB/HS Internet Available, Cable Available, Electricity Available, Phone Available, Sewer Connected, Underground Utilities, Water Connected

    Community & HOA

    Community
    • Features: Clubhouse, Deed Restrictions, Playground, Pool, Sidewalks, Tennis Court(s)
    • Pet fee: $0 monthly
    • Subdivision: RIVERCREST PH 2 PRCL K AN
    HOA
    • Has HOA: Yes
    • Amenities included: Basketball Court, Clubhouse, Pool, Tennis Court(s)
    • HOA fee: $18 monthly
    • HOA name: Wise Property Management/MaryLee Culver
    • HOA phone: 813-671-2200
    Location
    • Region: Riverview

    Financial & listing details

    • Price per square foot: $173/sqft
    • Tax assessed value: $344,847
    • Annual tax amount: $8,238
    • Date on market: 8/21/2025
    • Cumulative days on market: 160 days
    • Listing terms: Cash,Conventional,FHA,VA Loan
    • Ownership: Fee Simple
    • Total actual rent: 0
    • Electric utility on property: Yes
    • Road surface type: Paved, Asphalt

    Price history

    DateEventPrice
    4/2/2026Sold$395,000-4.8%$173/sqft
    Source: Stellar MLS #TB8419896 Report a problem
    1/29/2026Pending sale$414,900$182/sqft
    Source: Stellar MLS #TB8419896 Report a problem
    1/7/2026Price change$414,900-2.4%$182/sqft
    Source: Stellar MLS #TB8419896 Report a problem
    11/2/2025Price change$424,900-2.3%$186/sqft
    Source: Stellar MLS #TB8419896 Report a problem
    10/20/2025Price change$434,900-1.1%$191/sqft
    Source: Stellar MLS #TB8419896 Report a problem
    9/19/2025Price change$439,900-2.2%$193/sqft
    Source: Stellar MLS #TB8419896 Report a problem
    8/30/2025Price change$449,900-3.2%$197/sqft
    Source: Stellar MLS #TB8419896 Report a problem
    8/21/2025Listed for sale$464,900+84%$204/sqft
    Source: Stellar MLS #TB8419896 Report a problem
    5/24/2006Sold$252,600$111/sqft
    Source: Public Record Report a problem

    Public tax history

    YearProperty taxesTax assessment
    2025$8,708 +5.7%$344,847
    2024$8,238 +114.2%$344,847 +172.2%
    2023$3,847 -6%$126,683 +3%
    2022$4,093 -1.3%$122,993 +3%
    2021$4,146 +2%$119,411 +1.4%
    2020$4,065 +2.2%$117,762 +2.3%
    2019$3,978 $115,114 +1.9%
    2018$3,978 +1.3%$112,968 -35.8%
    2017$3,926 +4.6%$176,077 +62.5%
    2016$3,754 +7.8%$108,368 +0.7%
    2015$3,481 +0.3%$107,615 +0.8%
    2014$3,472 $106,761 +1.5%
    2013$3,472 +0.3%$105,183 +1.7%
    2012$3,461 -5.7%$103,425 -9%
    2011$3,671 -6.5%$113,666 -10.6%
    2010$3,925 -13.1%$127,147 -18.7%
    2009$4,518 -11%$156,394 -16.7%
    2008$5,076 -16.4%$187,781 -16.5%
    2007$6,075 +91.1%$224,816 +384.9%
    2006$3,180 +38.8%$46,368 +61%
    2005$2,291 $28,800
    Find assessor info on the county website

    Neighborhood: Rivercrest

    Nearby schools

    GreatSchools rating
    Schools provided by the listing agent
    • Elementary: Sessums-HB
    • Middle: Rodgers-HB
    • High: Riverview-HB

    Source: Stellar MLS. This data may not be complete. We recommend contacting the local school district to confirm school assignments for this home.

    Get a cash offer in 3 minutes
    Find out how much your home could sell for in as little as 3 minutes with a no-obligation cash offer.
    Estimated market value
    $390,900
    Get a cash offer in 3 minutes
    Find out how much your home could sell for in as little as 3 minutes with a no-obligation cash offer.
    Estimated market value
    $390,900