Skip main navigation
Sold for $285,000
  • $285,000

    11321 NW 103rd St, Yukon, OK 73099

    4beds
    1,925sqft
    Single Family Residence
    Built in 2006
    10,018.8 Square Feet Lot
    $285,400 Zestimate®
    $148/sqft
    $1,854 Estimated rent

    Home value

    $285,400

    $268,000 - $303,000

    $1,854/mo

    Zestimate® history
    Loading
    Loading...

    Owner options

    List your home for rent

    $1,854/mo

    Rent Zestimate®

    Find your next renter with Zillow Rental Manager. Plus, with online applications, you can quickly screen prospective tenants – for free.

    Learn more

    $1,854/mo

    Rent Zestimate®

    Refinance and save

    $1,673/mo

    Est. payment

    Refinancing to a lower rate could help reduce your monthly payments and save thousands over the life of the loan.

    See today's rates

    $1,673/mo

    Est. payment

    Explore your selling options

    Work with a Zillow partner agent

    Leverage their expertise and Zillow's premium Showcase listings to get your home seen by more buyers.

    Get started

    List with your own agent

    Get your home in front of millions of buyers by listing it on Zillow.

    Learn how to do it

    Sell it yourself

    Take full control of how buyers see your home on Zillow by listing For Sale by Owner (FSBO).

    List your home

    What's special

    Storm shelterNice islandSprinkler systemCorner lotThree car garagePre-wired for home theaterSolid surface counters
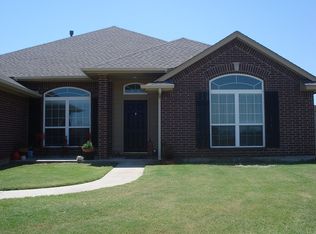
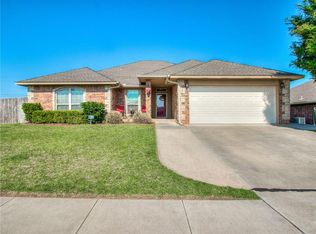
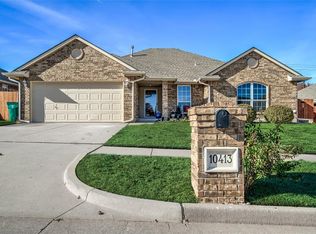
    Wait until you see this one! 3 bed with a study behind French doors or 4 bed with a closet in the study. New roof and gutters installed in 2024!!! All very spacious rooms and large closets. The kitchen is huge with solid surface counters, nice island, pantry and open to the large living room with a fireplace. Living and primary bedroom pre-wired for home theater. Huge covered back patio pre-wired for speakers & TV and very handy outdoor shop/storage with power. Three car garage, sprinkler system and storm shelter. Additional outlets added in the garage along with a ceiling fans/4 of them. All this and a big corner lot .23 acres. Enjoy your neighborhood pool and clubhouse. Surrey Hills grade school and Yukon schools.

    Zillow last checked:

    Listing updated:

    Listed by:

    Chris Van Valkenburg 405-306-4028,

    McGraw REALTORS (BO)

    Bought with:

    Amanda Cook, 171613

    Legacy Oak Realty

    Source: MLSOK/OKCMAR as distributed by MLS GRID,MLS#: 1187630MLS Logo

    Facts & features

    Interior

    Bedrooms & bathrooms
    • Bedrooms: 4
    • Bathrooms: 2
    • Full bathrooms: 2
    Primary bedroom
    • Description: Ceiling Fan,Double Vanities,Tub & Shower,Walk In Closet
    Bedroom
    • Description: Cathedral Ceiling,Walk In Closet
    Bedroom
    • Description: Walk In Closet
    Kitchen
    • Description: Eating Space,Island,Pantry
    Living room
    • Description: Ceiling Fan,Fireplace
    Study
    • Description: Ceiling Fan
    Heating
    • Central
    Cooling
    • Has cooling: Yes
    Appliances
    • Included: Dishwasher, Disposal, Microwave, Free-Standing Gas Range
    • Laundry: Laundry Room
    Features
    • Ceiling Fan(s)
    • Flooring: Laminate, Tile
    • Windows: Window Treatments
    • Number of fireplaces: 1
    • Fireplace features: Insert
    Interior area
    • Total structure area: 1,925
    • Total interior livable area: 1,925 sqft

    Property

    Parking
    • Total spaces: 3
    • Parking features: Concrete
    • Garage spaces: 3
    Features
    • Levels: One
    • Stories: 1
    • Patio & porch: Patio, Porch
    • Has spa: Yes
    • Spa features: Bath
    • Fencing: Wood
    Lot
    • Size: 10,018 sqft
    • Features: Corner Lot, Interior Lot
    Details
    • Additional structures: Outbuilding, Workshop
    • Parcel number: 11321NW103rd73099
    • Special conditions: None

    Construction

    Type & style
    • Home type: SingleFamily
    • Architectural style: Traditional
    • Property subtype: Single Family Residence
    Materials
    • Brick
    • Foundation: Slab
    • Roof: Composition
    Condition
    • Year built: 2006
    Details
    • Builder name: Heartland Homes

    Utilities & green energy

    • Utilities for property: Public

    Community & neighborhood

    Location
    • Region: Yukon

    HOA & financial

    HOA
    • Has HOA: Yes
    • HOA fee: $240 annually
    • Services included: Greenbelt, Pool

    Price history

    DateEventPrice
    9/26/2025Sold$285,000-1.4%$148/sqft
    Source: MLSOK/OKCMAR as distributed by MLS GRID #1187630 Report a problem
    9/3/2025Pending sale$289,000$150/sqft
    Source: MLSOK/OKCMAR as distributed by MLS GRID #1187630 Report a problem
    8/26/2025Listed for sale$289,000-1.7%$150/sqft
    Source: MLSOK/OKCMAR as distributed by MLS GRID #1187630 Report a problem
    8/26/2025Listing removed$294,000$153/sqft
    Source: MLSOK/OKCMAR as distributed by MLS GRID #1177276 Report a problem
    8/4/2025Price change$294,000-1.7%$153/sqft
    Source: MLSOK/OKCMAR as distributed by MLS GRID #1177276 Report a problem
    7/23/2025Price change$299,000-1.6%$155/sqft
    Source: MLSOK/OKCMAR as distributed by MLS GRID #1177276 Report a problem
    7/15/2025Price change$304,000-1.6%$158/sqft
    Source: MLSOK/OKCMAR as distributed by MLS GRID #1177276 Report a problem
    7/10/2025Price change$309,000-1.9%$161/sqft
    Source: MLSOK/OKCMAR as distributed by MLS GRID #1177276 Report a problem
    6/24/2025Listed for sale$315,000+74%$164/sqft
    Source: MLSOK/OKCMAR as distributed by MLS GRID #1177276 Report a problem
    6/18/2024Listing removed--
    Source: Zillow Rentals Report a problem
    6/13/2024Listed for rent$1,980$1/sqft
    Source: Zillow Rentals Report a problem
    12/27/2006Sold$181,000+746.8%$94/sqft
    Source: MLSOK/OKCMAR as distributed by MLS GRID #269061 Report a problem
    6/23/2006Sold$21,375$11/sqft
    Source: Public Record Report a problem

    Public tax history

    YearProperty taxesTax assessment
    2025$3,091 +3.3%$26,678 +3%
    2024$2,992 +2.9%$25,901 +3%
    2023$2,907 +2.5%$25,146 +3%
    2022$2,837 +3.7%$24,414 +3%
    2021$2,735 +3.9%$23,703 +3%
    2020$2,632 +3.1%$23,013 +3%
    2019$2,552 +2.4%$22,342 +2.4%
    2018$2,491 +3.6%$21,809 +3%
    2017$2,404 +4.6%$21,174 +1.1%
    2016$2,298 $20,934 +6.1%
    2015$2,298 +1.9%$19,732 -0.9%
    2014$2,256 $19,903 -2%
    2013-- $20,313 -6.1%
    2011-- $21,631
    2010-- $21,631
    2009-- $21,631 -0.3%
    2008-- $21,693
    2007$2,402 --

    Find assessor info on the county website

    Neighborhood: 73099

    Nearby schools

    GreatSchools rating
    Schools provided by the listing agent
    • Elementary: Riverwood ES
    • Middle: Yukon MS
    • High: Yukon HS

    Source: MLSOK/OKCMAR as distributed by MLS GRID. This data may not be complete. We recommend contacting the local school district to confirm school assignments for this home.

    Get a cash offer in 3 minutes
    Find out how much your home could sell for in as little as 3 minutes with a no-obligation cash offer.
    Estimated market value
    $285,400
    Get a cash offer in 3 minutes
    Find out how much your home could sell for in as little as 3 minutes with a no-obligation cash offer.
    Estimated market value
    $285,400