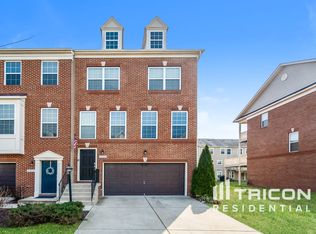
Introducing an extraordinary 2015 townhouse in the heart of White Plains, Maryland – a true gem that embodies modern living at its finest! 🏡 As you enter, you’ll be captivated by the spacious interior and open floor plan, complete with pristine hardwood flooring that adds both beauty and durability to your home. The kitchen, a chef’s delight, is generously sized and equipped with top-notch, upgraded appliances. It’s a place where culinary dreams come true, whether you’re hosting dinner parties or preparing family feasts. 🍽 The master bedroom, a serene haven, boasts a charming balcony, perfect for savoring your morning coffee or evening sunsets. And for your convenience, it features his and her closets, ensuring you have all the space you need for your wardrobe. 🌅 This townhouse offers additional delights, including a relaxing soak tub and double vanity sinks in the master bathroom, making your daily routine a pampering experience. The spacious rec room provides endless possibilities for entertainment, relaxation, or a home gym – the choice is yours. Plus, the keyless entry system offers modern security and convenience. 🔑✨ With all these incredible features and more, this White Plains townhouse truly defines luxury and comfort. Don’t miss your opportunity to make it yours – schedule a private viewing today and experience the epitome of Maryland living! #RealEstate #WhitePlainsMD #DreamHome
Sold for $435,000
$435,000
11321 Sandestin Pl, White Plains, MD 20695
3beds
2,580sqft
Townhouse
Built in 2015
2,380 Square Feet Lot
$443,200 Zestimate®
$169/sqft
$3,285 Estimated rent
Home value
$443,200
$421,000 - $465,000
$3,285/mo
Zestimate® history
Owner options
List your home for rent
$3,285/mo
Rent Zestimate®
Find your next renter with Zillow Rental Manager. Plus, with online applications, you can quickly screen prospective tenants – for free.
$3,285/mo
Rent Zestimate®
Refinance and save
$2,831/mo
Est. payment
Refinancing to a lower rate could help reduce your monthly payments and save thousands over the life of the loan.
$2,831/mo
Est. payment
Explore your selling options
Work with a Zillow partner agent
Leverage their expertise and Zillow's premium Showcase listings to get your home seen by more buyers.
Get startedList with your own agent
Get your home in front of millions of buyers by listing it on Zillow.
Learn how to do itSell it yourself
Take full control of how buyers see your home on Zillow by listing For Sale by Owner (FSBO).
List your homeWhat's special
Zillow last checked:
Listing updated:
Listed by:
reanna robinson 202-684-0036,
KW Metro Center
Bought with:
Nakia Johnson, 667160
KW Metro Center
Source: Bright MLS,MLS#: MDCH2027142
Facts & features
Interior
Bedrooms & bathrooms
- Bedrooms: 3
- Bathrooms: 4
- Full bathrooms: 2
- 1/2 bathrooms: 2
- Main level bathrooms: 1
Basement
- Area: 0
Heating
- ENERGY STAR Qualified Equipment, Natural Gas
Cooling
- Central Air, Electric
Appliances
- Included: Gas Water Heater
Features
- Attic, Ceiling Fan(s), Eat-in Kitchen, Pantry, Primary Bath(s), Soaking Tub, Upgraded Countertops, Other
- Flooring: Wood
- Basement: Full
- Has fireplace: No
Interior area
- Total structure area: 2,580
- Total interior livable area: 2,580 sqft
- Finished area above ground: 2,580
- Finished area below ground: 0
Property
Parking
- Total spaces: 4
- Parking features: Garage Faces Front, Garage Door Opener, Basement, Storage, Attached, Driveway, Parking Lot
- Attached garage spaces: 2
- Uncovered spaces: 2
Accessibility
- Accessibility features: None
Features
- Levels: Three
- Stories: 3
- Pool features: Community
Lot
- Size: 2,380 Square Feet
Details
- Additional structures: Above Grade, Below Grade
- Parcel number: 0908353690
- Zoning: PUD
- Special conditions: Standard
Construction
Type & style
- Home type: Townhouse
- Architectural style: Traditional
- Property subtype: Townhouse
Materials
- Brick
- Foundation: Block
- Roof: Architectural Shingle
Condition
- New construction: No
- Year built: 2015
Utilities & green energy
- Sewer: Public Sewer
- Water: Public
Community & HOA
Community
- Features: Pool
- Subdivision: Gleneagles
HOA
- Has HOA: Yes
- Services included: Pool(s), Recreation Facility, Snow Removal, Trash, Common Area Maintenance, Health Club, Maintenance Grounds
- HOA fee: $68 monthly
Location
- Region: White Plains
Financial & listing details
- Price per square foot: $169/sqft
- Tax assessed value: $350,500
- Annual tax amount: $4,729
- Date on market: 11/2/2023
- Listing agreement: Exclusive Right To Sell
- Listing terms: Cash,Conventional,FHA,VA Loan
- Ownership: Fee Simple
Price history
| Date | Event | Price |
|---|---|---|
| 12/14/2023 | Sold | $435,000$169/sqft |
Source:  Bright MLS #MDCH2027142 Report a problem Bright MLS #MDCH2027142 Report a problem | ||
| 11/30/2023 | Pending sale | $435,000$169/sqft |
Source: Bright MLS #MDCH2027142 Report a problem | ||
| 11/8/2023 | Contingent | $435,000$169/sqft |
Source: Bright MLS #MDCH2027142 Report a problem | ||
| 11/2/2023 | Listed for sale | $435,000+19.2%$169/sqft |
Source: Bright MLS #MDCH2027142 Report a problem | ||
| 9/24/2020 | Sold | $365,001-0.8%$141/sqft |
Source: Public Record Report a problem | ||
| 6/14/2020 | Pending sale | $368,000$143/sqft |
Source: RE/MAX One #MDCH214702 Report a problem | ||
| 6/12/2020 | Listed for sale | $368,000+14.2%$143/sqft |
Source: RE/MAX One #MDCH214702 Report a problem | ||
| 3/23/2015 | Sold | $322,365$125/sqft |
Source: Public Record Report a problem | ||
Public tax history
| Year | Property taxes | Tax assessment |
|---|---|---|
| 2025 | $5,771 -14.9% | $412,833 +8.2% |
| 2024 | $6,780 +54.4% | $381,667 +8.9% |
| 2023 | $4,392 +15.4% | $350,500 |
| 2022 | $3,807 -9.1% | $350,500 +4.9% |
| 2021 | $4,187 +2.5% | $334,167 +2.5% |
| 2020 | $4,085 -1.4% | $326,000 |
| 2019 | $4,143 +3.8% | $326,000 +7.5% |
| 2018 | $3,993 +3.9% | $303,200 +3.9% |
| 2017 | $3,843 | $291,800 +4.8% |
| 2016 | -- | $278,333 +5.1% |
| 2015 | -- | $264,867 +278.4% |
| 2014 | -- | $70,000 |
Find assessor info on the county website
Neighborhood: 20695
Nearby homes
- $---- bd-- ba-- sqftSandestin Pl, Waldorf, MD 20695Off Market
- $422,3003 bd4 ba2.4k sqft11319 Sandestin Pl, White Plains, MD 20695Off Market

- $409,000-- bd2 ba2.4k sqft11317 Sandestin Pl, White Plains, MD 20695Off Market
- $428,7003 bd3 ba2.3k sqft11325 Sandestin Pl, White Plains, MD 20695Off Market
- $410,000-- bd2 ba2.4k sqft11315 Sandestin Pl, White Plains, MD 20695Off Market
- $385,1003 bd3 ba1.8k sqft11327 Sandestin Pl, White Plains, MD 20695Off Market
- $200-- bd-- ba-- sqftSandestin Pl, Waldorf, MD 20695Off Market
- $427,8003 bd4 ba2.4k sqft11313 Sandestin Pl, White Plains, MD 20695Off Market
Nearby schools
GreatSchools rating
- 3/10Mary B. Neal Elementary SchoolGrades: PK-5Distance: 1.7 mi
- 1/10Benjamin Stoddert Middle SchoolGrades: 6-8Distance: 2.6 mi
- 3/10St Charles High SchoolGrades: 9-12Distance: 0.7 mi
Schools provided by the listing agent
- District: Charles County Public Schools
Source: Bright MLS. This data may not be complete. We recommend contacting the local school district to confirm school assignments for this home.
Get a cash offer in 3 minutes
Find out how much your home could sell for in as little as 3 minutes with a no-obligation cash offer.
Estimated market value
$443,200
Get a cash offer in 3 minutes
Find out how much your home could sell for in as little as 3 minutes with a no-obligation cash offer.
Estimated market value
$443,200
- Maryland
- Charles County
- White Plains
- 20695
- 11321 Sandestin Pl
Nearby cities
Nearby zip codes
Other White Plains Topics
