Welcome to Sand Hill Drive! NO HOA, and only 1 year old home! Close to I-94 and also close to downtown Grass Lake! With many upgrades to the CVE Build like Granite Counter Tops, Upgraded fixtures, smart thermostat / furnace, and energy efficient windows. The Basement is plumbed for another bathroom and has egress windows for you to finish. This beautiful 2 story home comes with a spacious 3bed, 2.5 baths, and over 1800sqft of living space above grade. Come check this home out!
Sold
$385,000
11321 Sandhill Dr, Grass Lake, MI 49240
3beds
1,848sqft
Single Family Residence
Built in 2023
0.65 Acres Lot
$405,500 Zestimate®
$208/sqft
$2,358 Estimated rent
Home value
$405,500
$385,000 - $426,000
$2,358/mo
Zestimate® history
Owner options
List your home for rent
$2,358/mo
Rent Zestimate®
Find your next renter with Zillow Rental Manager. Plus, with online applications, you can quickly screen prospective tenants – for free.
$2,358/mo
Rent Zestimate®
Refinance and save
$2,487/mo
Est. payment
Refinancing to a lower rate could help reduce your monthly payments and save thousands over the life of the loan.
$2,487/mo
Est. payment
Explore your selling options
Work with a Zillow partner agent
Leverage their expertise and Zillow's premium Showcase listings to get your home seen by more buyers.
Get startedList with your own agent
Get your home in front of millions of buyers by listing it on Zillow.
Learn how to do itSell it yourself
Take full control of how buyers see your home on Zillow by listing For Sale by Owner (FSBO).
List your homeWhat's special
Energy efficient windowsGranite counter topsUpgraded fixtures
Zillow last checked:
Listing updated:
Listed by:
Blake Wyant 517-936-8562,
The Charles Reinhart Company
Bought with:
Dean Agius
Source: MichRIC,MLS#: 24019288
Facts & features
Interior
Bedrooms & bathrooms
- Bedrooms: 3
- Bathrooms: 3
- Full bathrooms: 2
- 1/2 bathrooms: 1
Primary bedroom
- Level: Upper
- Area: 220.46
- Dimensions: 15.10 x 14.60
Bedroom 2
- Level: Upper
- Area: 148.2
- Dimensions: 13.00 x 11.40
Bedroom 3
- Level: Upper
- Area: 125.4
- Dimensions: 11.00 x 11.40
Dining area
- Level: Main
- Area: 175.2
- Dimensions: 12.00 x 14.60
Kitchen
- Level: Main
- Area: 131.4
- Dimensions: 9.00 x 14.60
Laundry
- Level: Main
- Area: 55.2
- Dimensions: 6.90 x 8.00
Living room
- Level: Main
- Area: 236.52
- Dimensions: 16.20 x 14.60
Office
- Level: Main
- Area: 81
- Dimensions: 9.00 x 9.00
Heating
- Forced Air
Cooling
- Central Air
Appliances
- Included: Humidifier, Built-In Gas Oven, Dishwasher, Disposal, Dryer, Microwave, Washer
- Laundry: Main Level
Features
- Ceiling Fan(s), Center Island, Eat-in Kitchen
- Flooring: Carpet, Laminate, Vinyl
- Windows: Insulated Windows, Window Treatments
- Basement: Full
- Has fireplace: No
- Fireplace features: Other
Interior area
- Total structure area: 1,848
- Total interior livable area: 1,848 sqft
- Finished area below ground: 0
Property
Parking
- Total spaces: 2
- Parking features: Attached, Garage Door Opener
- Garage spaces: 2
Features
- Stories: 2
Lot
- Size: 0.65 Acres
- Dimensions: 120 x 234
Details
- Parcel number: 00102817707600
- Zoning description: res
Construction
Type & style
- Home type: SingleFamily
- Architectural style: Other
- Property subtype: Single Family Residence
Materials
- Vinyl Siding
- Roof: Shingle
Condition
- New construction: No
- Year built: 2023
Utilities & green energy
- Sewer: Public Sewer
- Water: Well
- Utilities for property: Natural Gas Available, Cable Available, Natural Gas Connected, Cable Connected
Community & HOA
Community
- Subdivision: Sand Hill Estates
Location
- Region: Grass Lake
Financial & listing details
- Price per square foot: $208/sqft
- Tax assessed value: $87,600
- Annual tax amount: $3,066
- Date on market: 4/23/2024
- Listing terms: Cash,FHA,VA Loan,USDA Loan,Conventional
Price history
| Date | Event | Price |
|---|---|---|
| 5/31/2024 | Sold | $385,000-1%$208/sqft |
Source:  MichRIC #24019288 Report a problem MichRIC #24019288 Report a problem | ||
| 5/1/2024 | Contingent | $389,000$210/sqft |
Source: MichRIC #24019288 Report a problem | ||
| 4/23/2024 | Listed for sale | $389,000+11.1%$210/sqft |
Source: MichRIC #24019288 Report a problem | ||
| 3/22/2023 | Sold | $350,000$189/sqft |
Source: Public Record Report a problem | ||
| 3/15/2023 | Pending sale | $350,000+601.4%$189/sqft |
Source:  Greater Lansing AOR #271725 Report a problem Greater Lansing AOR #271725 Report a problem | ||
| 6/7/2022 | Sold | $49,900$27/sqft |
Source: Public Record Report a problem | ||
Public tax history
| Year | Property taxes | Tax assessment |
|---|---|---|
| 2025 | -- | $174,800 -1.9% |
| 2024 | -- | $178,200 +748.6% |
| 2021 | $103 +2.7% | $21,000 +40% |
| 2020 | $101 -0.8% | $15,000 +20% |
| 2019 | $101 +0.8% | $12,500 -32.4% |
| 2018 | $101 | $18,500 |
| 2017 | -- | $18,500 +2.2% |
| 2016 | -- | $18,100 +3.4% |
| 2015 | -- | $17,500 -6.9% |
| 2014 | -- | $18,800 -6% |
| 2012 | -- | $20,000 +6.7% |
| 2011 | -- | $18,750 |
| 2010 | -- | $18,750 -8.5% |
| 2009 | -- | $20,500 |
Find assessor info on the county website
Neighborhood: 49240
Nearby homes
- $410,0003 bd3 ba1.4k sqft11304 Sand Hill Dr, Grass Lake, MI 49240Sold
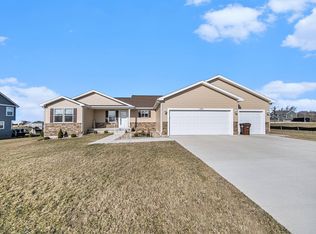
- $495,0003 bd3 ba2.7k sqft2829 Prairie Ridge Dr, Grass Lake, MI 49240Sold
- $490,6004 bd4 ba2.5k sqft11385 Sand Hill Dr, Grass Lake, MI 49240Off Market
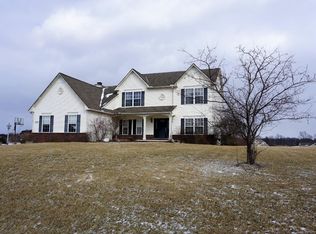
- $372,3003 bd2 ba1.8k sqft11381 Sand Hill Dr, Grass Lake, MI 49240Off Market
- $---- bd-- ba-- sqft11388 Sand Hill Dr, Grass Lake, MI 49240Off Market
- $399,9004 bd2 ba2.3k sqft11394 Sand Hill Dr, Grass Lake, MI 49240Off Market
- $353,2004 bd3 ba1.9k sqft11376 Sand Hill Dr, Grass Lake, MI 49240Off Market
- $387,2003 bd2 ba2.1k sqft11372 Sand Hill Dr, Grass Lake, MI 49240Off Market
Nearby schools
GreatSchools rating
- 8/10George Long Elementary SchoolGrades: K-5Distance: 1.9 mi
- 7/10Grass Lake Middle SchoolGrades: 6-8Distance: 1.8 mi
- 8/10Grass Lake High SchoolGrades: 9-12Distance: 2.3 mi


Get pre-qualified for a loan
At Zillow Home Loans, we can pre-qualify you in as little as 5 minutes with no impact to your credit score.An equal housing lender. NMLS #10287.
- Michigan
- Jackson County
- Grass Lake
- 49240
- 11321 Sandhill Dr
Nearby cities
Nearby zip codes
Other Grass Lake Topics
